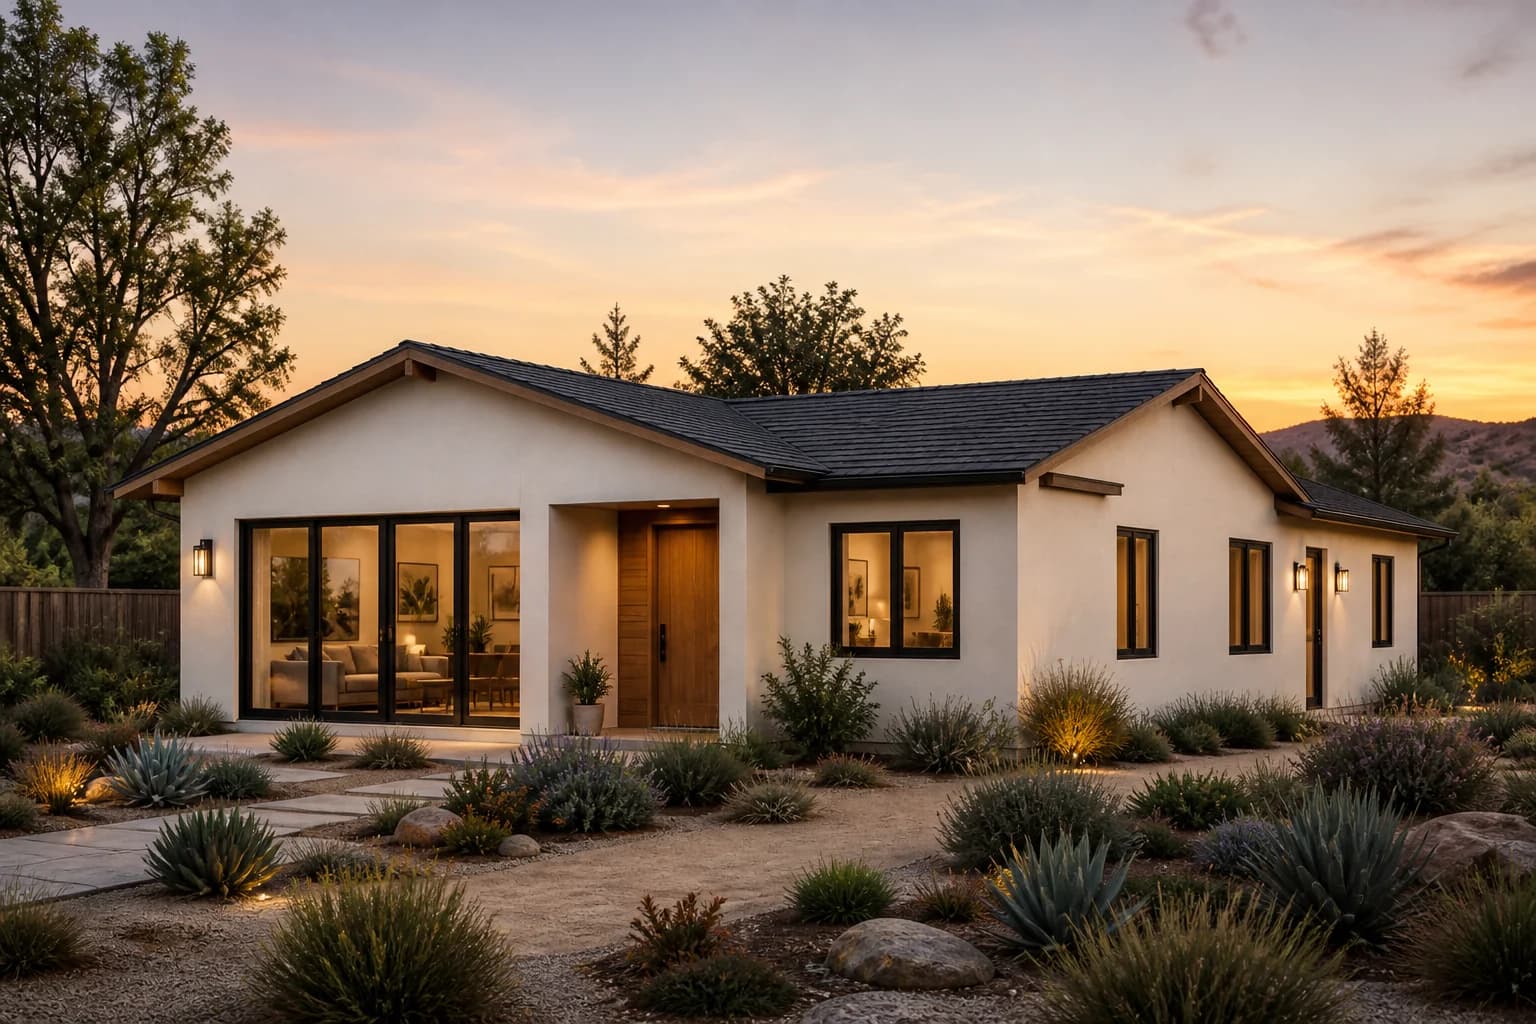
Three-bedroom ADUs

3 Bedroom ADU Models

Three-bedroom ADUs require more site area and may face tighter local size constraints. Start with the Grand 1200 concept, then verify the parcel before committing to the program.

Check my propertyCompare all ADU models

What this page gives you

  • Defined model dimensions where ADU.zone has a real planning footprint.
  • Bedroom, bathroom, site-footprint, and intended-use comparisons.
  • A preliminary construction-planning range generated from the current ADU.zone baseline assumptions.
  • A direct path into the property-qualification workflow.

Planning ranges are not bids. Site work, utilities, jurisdiction, access, engineering, selections, and current market pricing can materially change the final project cost.

Compare real planning concepts

Start with a defined footprint, then adapt it to the property.

These concepts are planning references, not permit-ready plans. Final architecture and engineering are developed after the site, local rules, utilities, access, and owner priorities are understood.

Grand 1200 ADU concept visualization1,200 sq ftView details

Premium modern residence

Grand 1200

The largest standardized model, designed for properties where local rules and site conditions support it.

32 bath30 × 40

Best for: Larger families and high-capacity multigenerational living

View details Test on my property
Configure this model

Planning snapshot

Grand 1200: the first concept to test.

Area

1,200 sq ft

Footprint

30 × 40 ft

Bedrooms

3

Bathrooms

2

Stories

1

Preliminary baseline range

$390,000–$485,000

Current ADU.zone baseline for this model with standard starting selections. This is an early planning range only and excludes property-specific verification.

Refine the range

Site requirements

A model only works when the site works.

Buildable area

Setbacks, easements, existing structures, lot coverage, and required separation can limit the usable footprint.

Access

Construction access, staging, excavation, material delivery, and fire-department requirements can affect design and cost.

Utilities

Electrical, sewer, water, gas removal or electrification, and service upgrades need property-specific review.

Local process

Planning and building requirements, submittal standards, fees, and review times vary by jurisdiction and project conditions.

Property qualification

Do not choose the final ADU from a catalog alone.

Start with the address, test the closest planning footprint, and identify the unknowns before committing to design scope.

Check my property