Property-specific ADU planning•California service area•Property-specific consultation
ADU CaliforniaSteel-Framed Backyard Homes
ADU ConceptsProcessServicesPortfolioFinancing
More
Backyard BuildingsStorage, workshop and garden concepts.Why SteelHow the framing and wall system work.Cost CalculatorBuild a preliminary project range.City GuidesBrowse local ADU planning information.ContactReach the ADU California team.
(650) 400-7606
All models

Premium modern residence · concept visualization

Grand 1200

The largest standardized model, designed for properties where local rules and site conditions support it.

Best for: Larger families and high-capacity multigenerational living. Final architecture, room arrangement, engineering, placement, price, and permit eligibility remain property-specific.

Test on my property
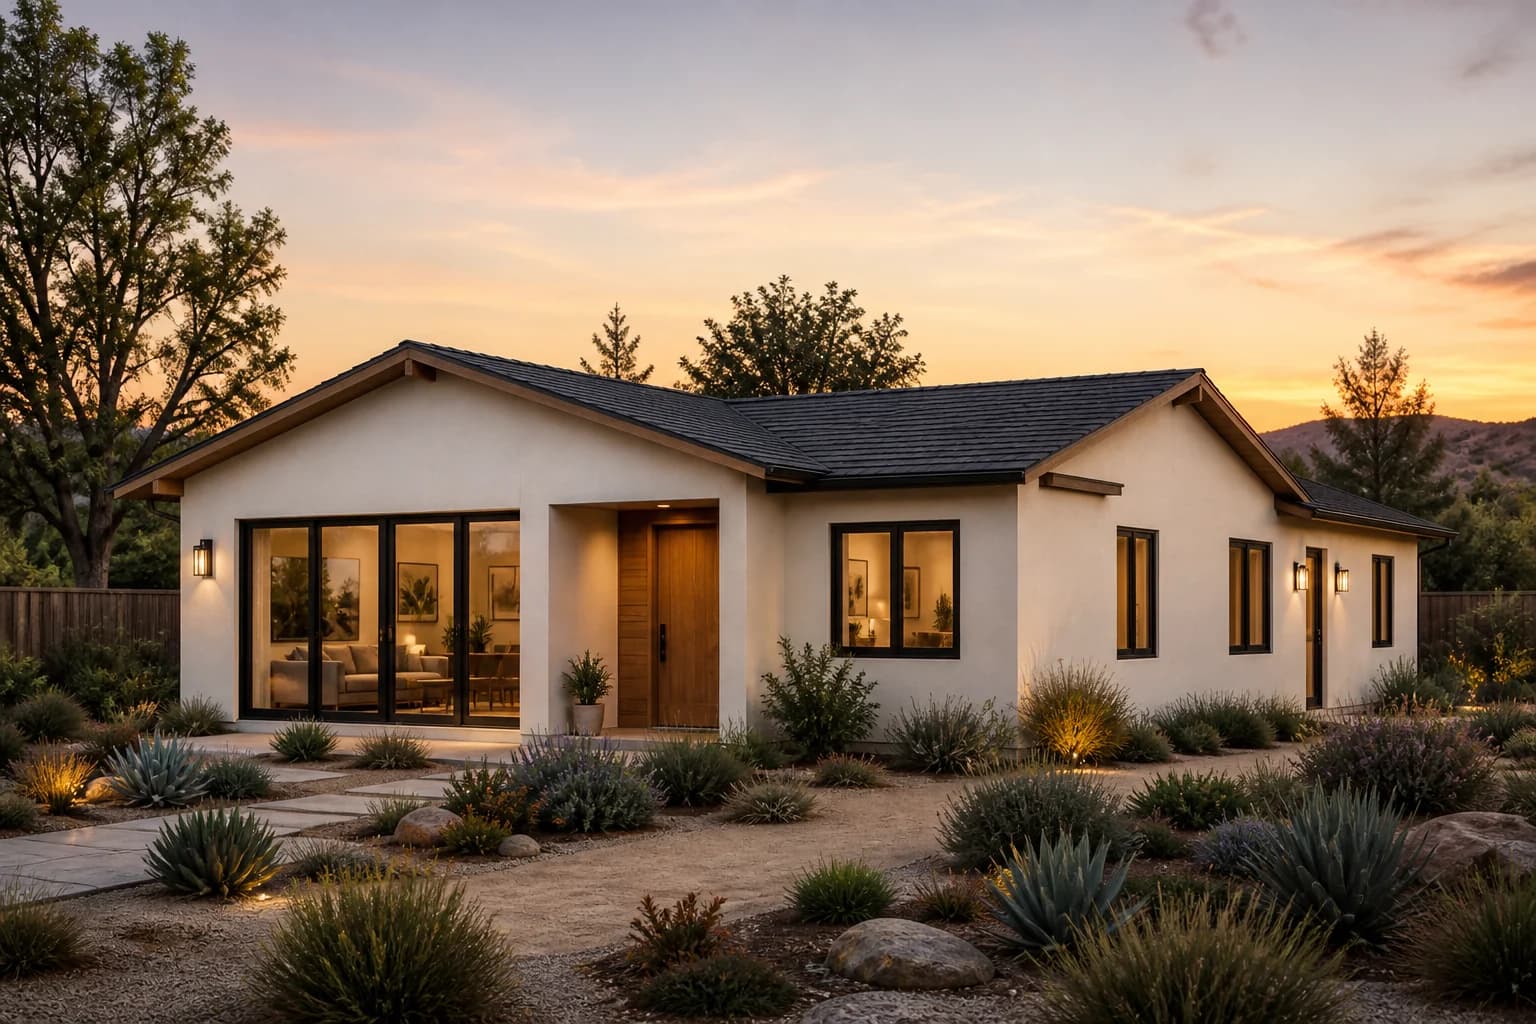
Grand 1200 exterior concept visualizationConcept visualization
Illustrative exterior direction. Materials, openings, landscape, and site relationships are confirmed during project-specific design.
Plan a detached ADUExplore preliminary costsFind local planning resources

Defined planning footprint

A useful starting size—not a generic building plan.

These dimensions connect the model catalog to the preliminary map test. They do not prescribe a room layout or replace architecture, engineering, surveys, utility coordination, or agency review.

Area

1,200 sq ft

Footprint

30 × 40 ft

Bedrooms

3

Bathrooms

2

Three bedrooms

Two bathrooms

Subject to local size limits

Visual direction

See the character, finishes, and structural idea.

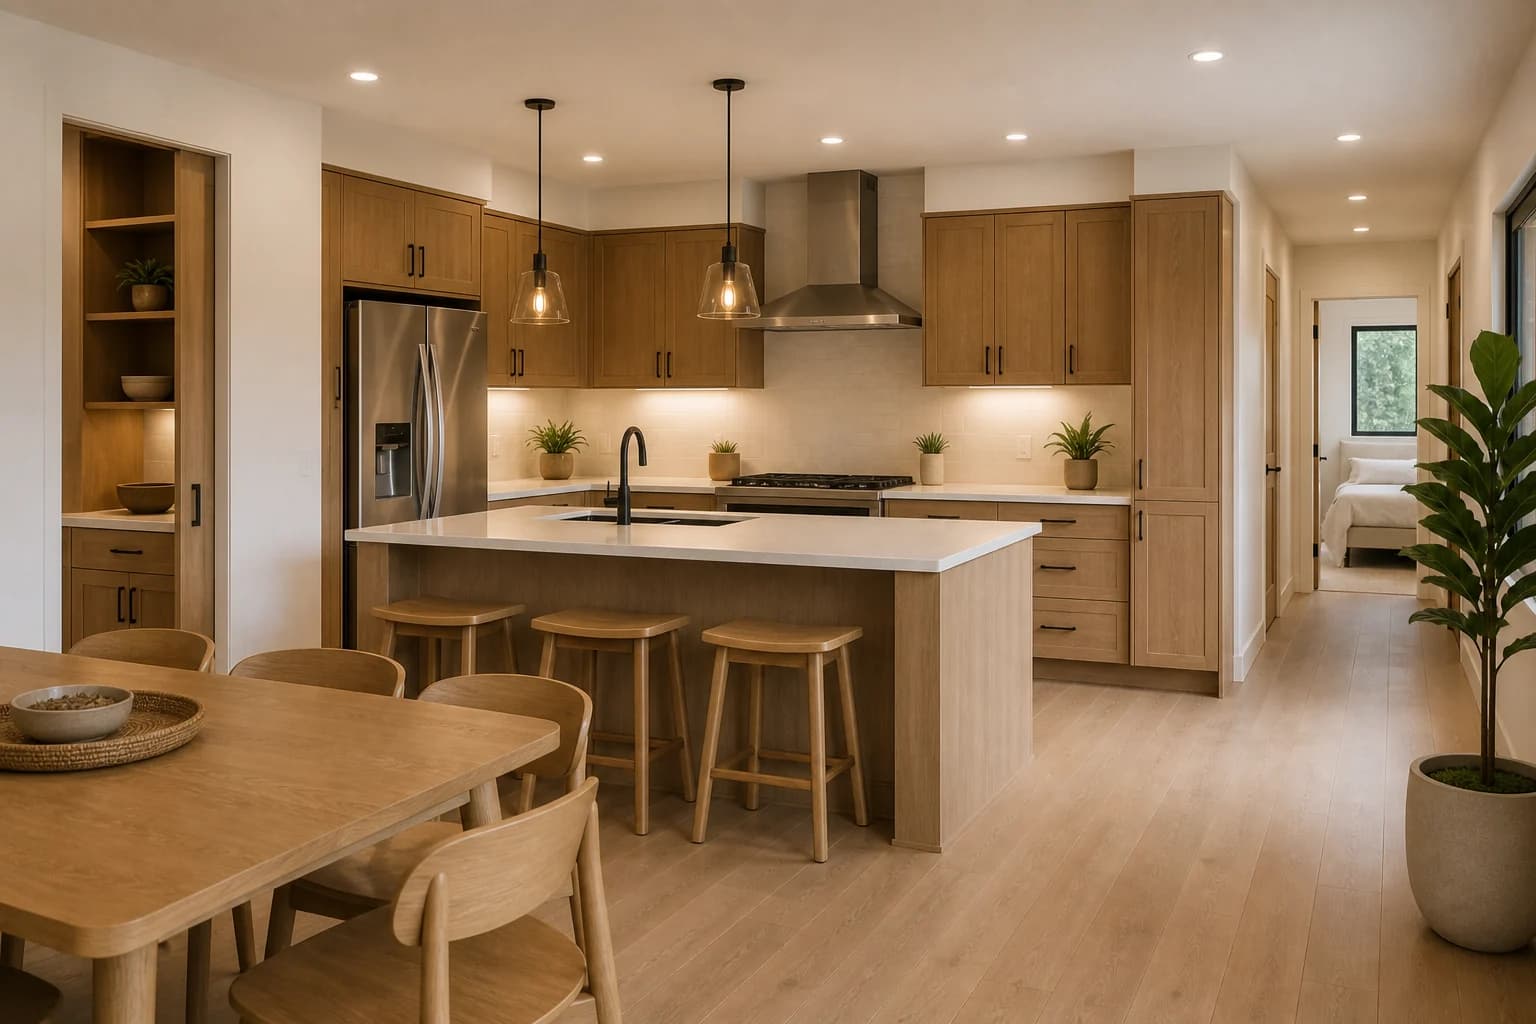
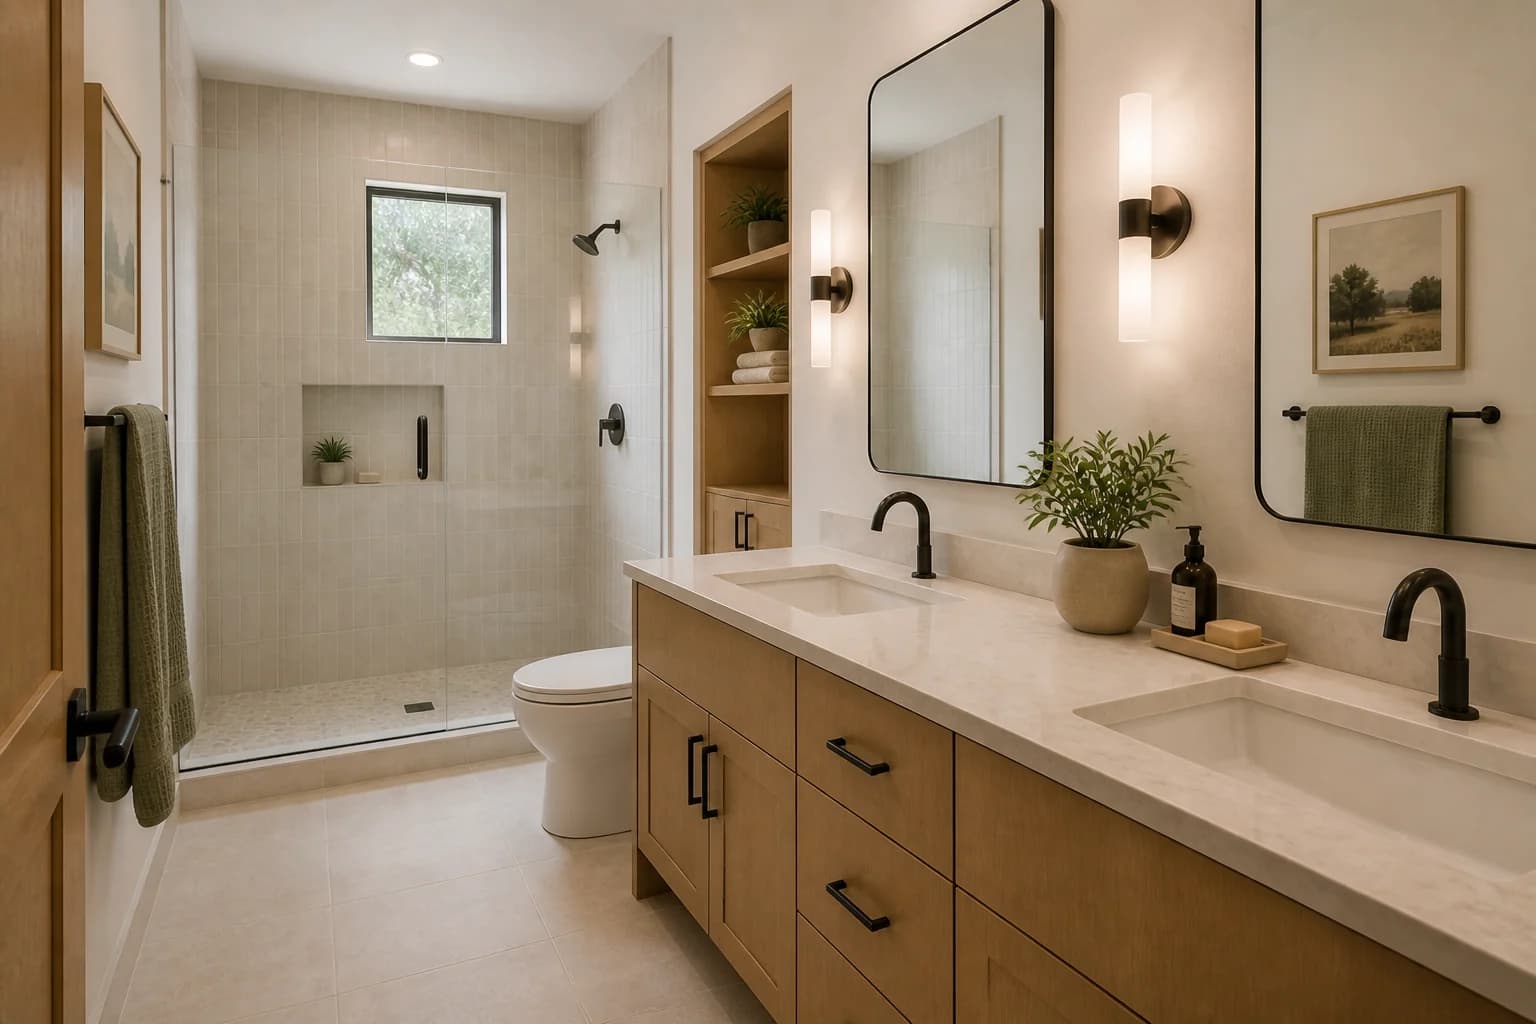
Every image below is illustrative. The set helps compare model character without presenting generated room geometry as a construction-ready plan.
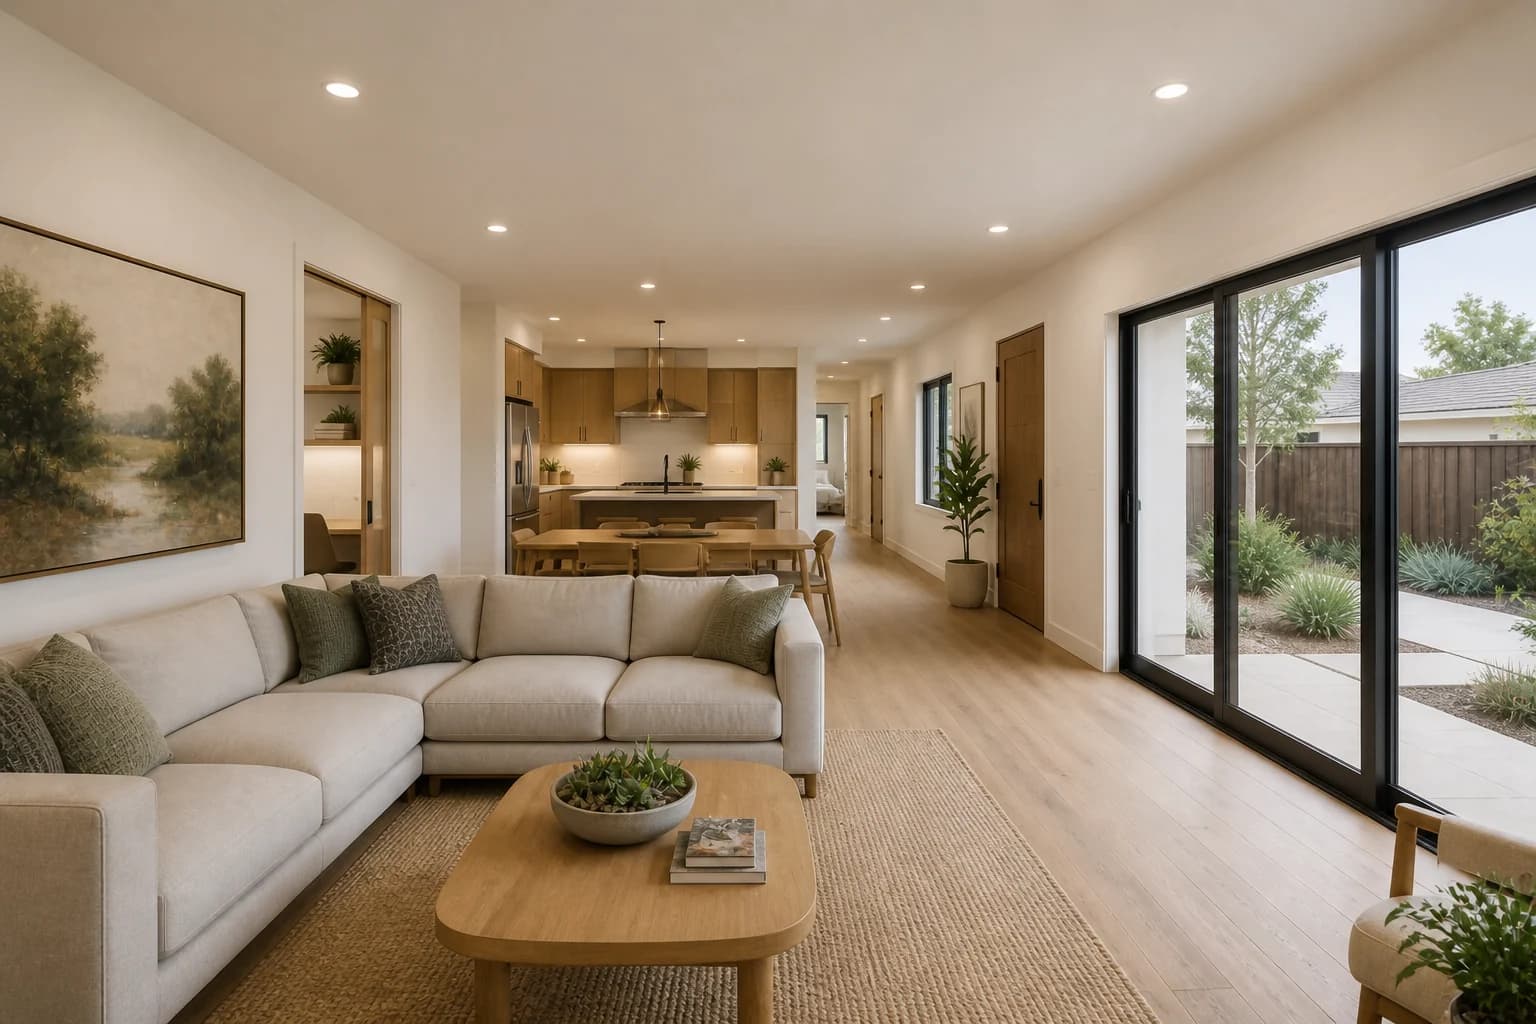
Grand 1200 three-bedroom interior concept

Interior

Concept visualization; final design is project-specific.
Illustrative
Grand 1200 kitchen concept

Kitchen

Concept visualization; final design is project-specific.
Illustrative
Grand 1200 bathroom concept

Bathroom

Concept visualization; final design is project-specific.
Illustrative
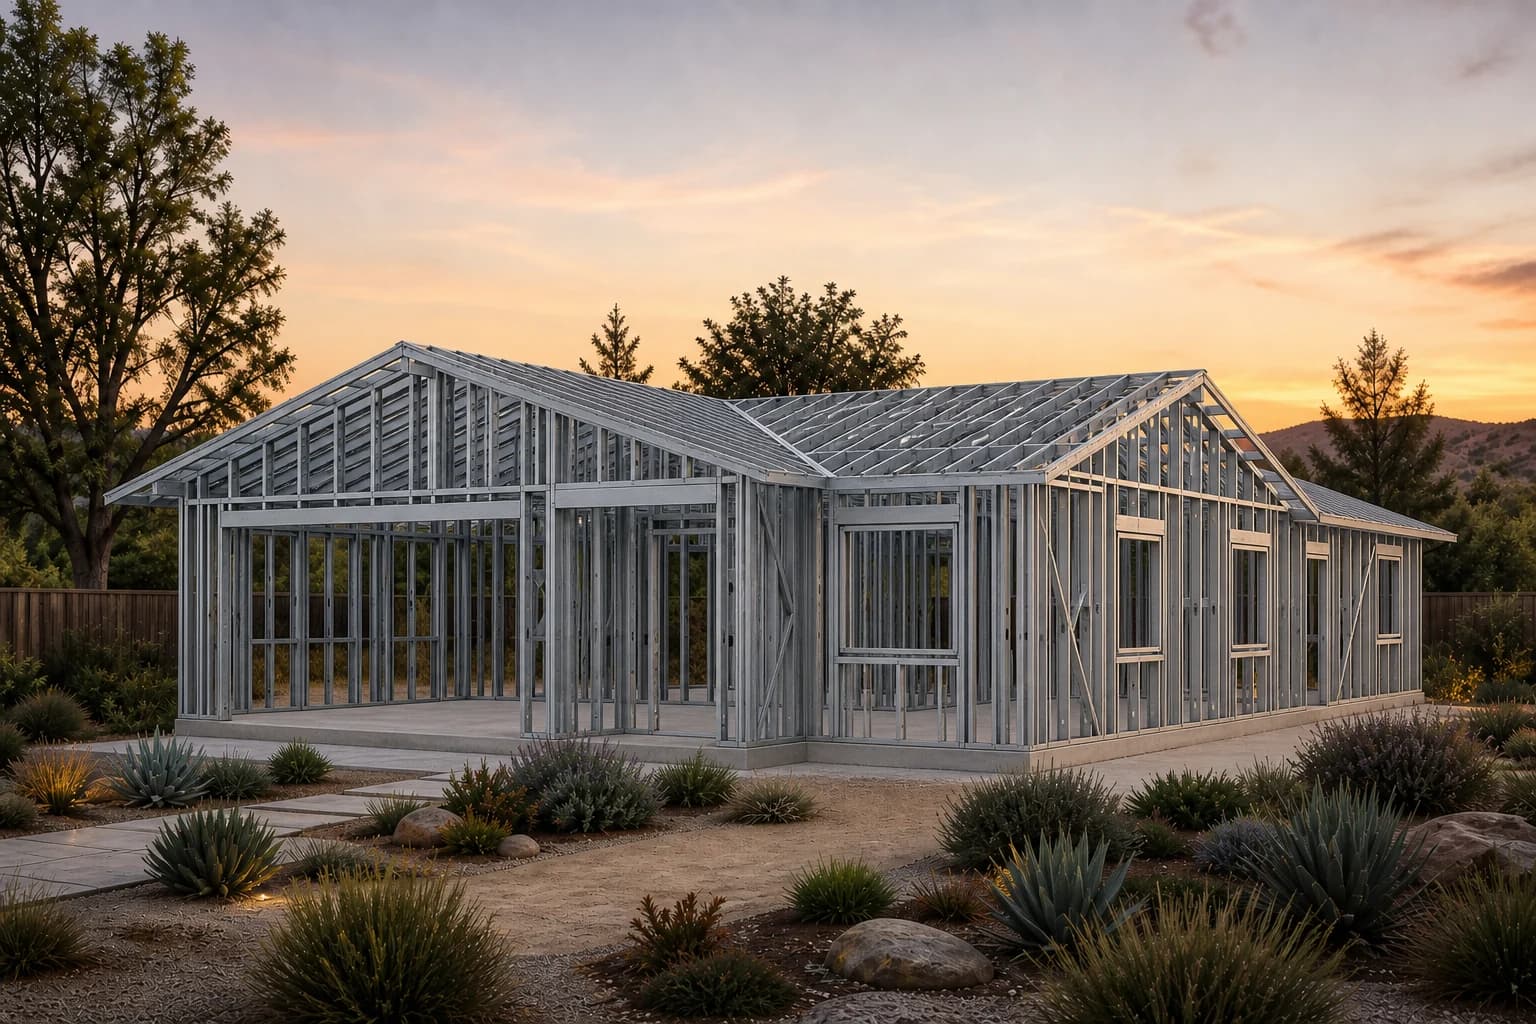
Grand 1200 light-gauge steel framing concept

Steel frame

Concept visualization; final design is project-specific.

Illustrative

Defined concept range

Compare another model concept.

View model collection
  • Studio 400400 sq ft
  • Cottage 600600 sq ft
  • Flex 750750 sq ft
  • Courtyard 850850 sq ft
  • Residence 10001,000 sq ft
  • Two-Storey RetreatSize to be defined

Property-specific next step

Test the 30 × 40 ft footprint before choosing the final scope.

The result is preliminary and must be verified against source data, local rules, site conditions, and professional review.

Test on my property

Ready for a useful first answer?

Start with your property, then talk through the details.

Review a preliminary site fit or request a property-specific conversation with the ADU California team.

AADU.zoneSteel-framed backyard homes

Property review, design, engineering coordination, permitting, steel framing, and construction support for California homeowners.

Preliminary online results are planning guidance, not a permit decision or site survey.

Find us online

  • Houzz
  • Facebook

Explore

  • ADU Concepts
  • Backyard Buildings
  • How It Works
  • Why Steel
  • Project Portfolio

ADU Services

  • Detached ADUs
  • Attached ADUs
  • Garage Conversions
  • Junior ADUs
  • Home Additions
  • Design & Permitting

Plan Your Project

  • Check my property
  • ADU Configurator
  • Cost Calculator
  • Financing Options
  • California City Guides

Company

  • Services
  • Contact
  • Frequently Asked Questions
  • Customer Portal
Call our team(650) 400-7606EmailADUcaliforniainc@gmail.comADU California Inc. / ADU.zone1724 Junction Ave, Unit D, San Jose, CA 95112
© 2026 ADU.zone. All rights reserved. California projects · Contact us for availability
LegalPrivacyNotice at CollectionTermsAccessibilitySitemap