
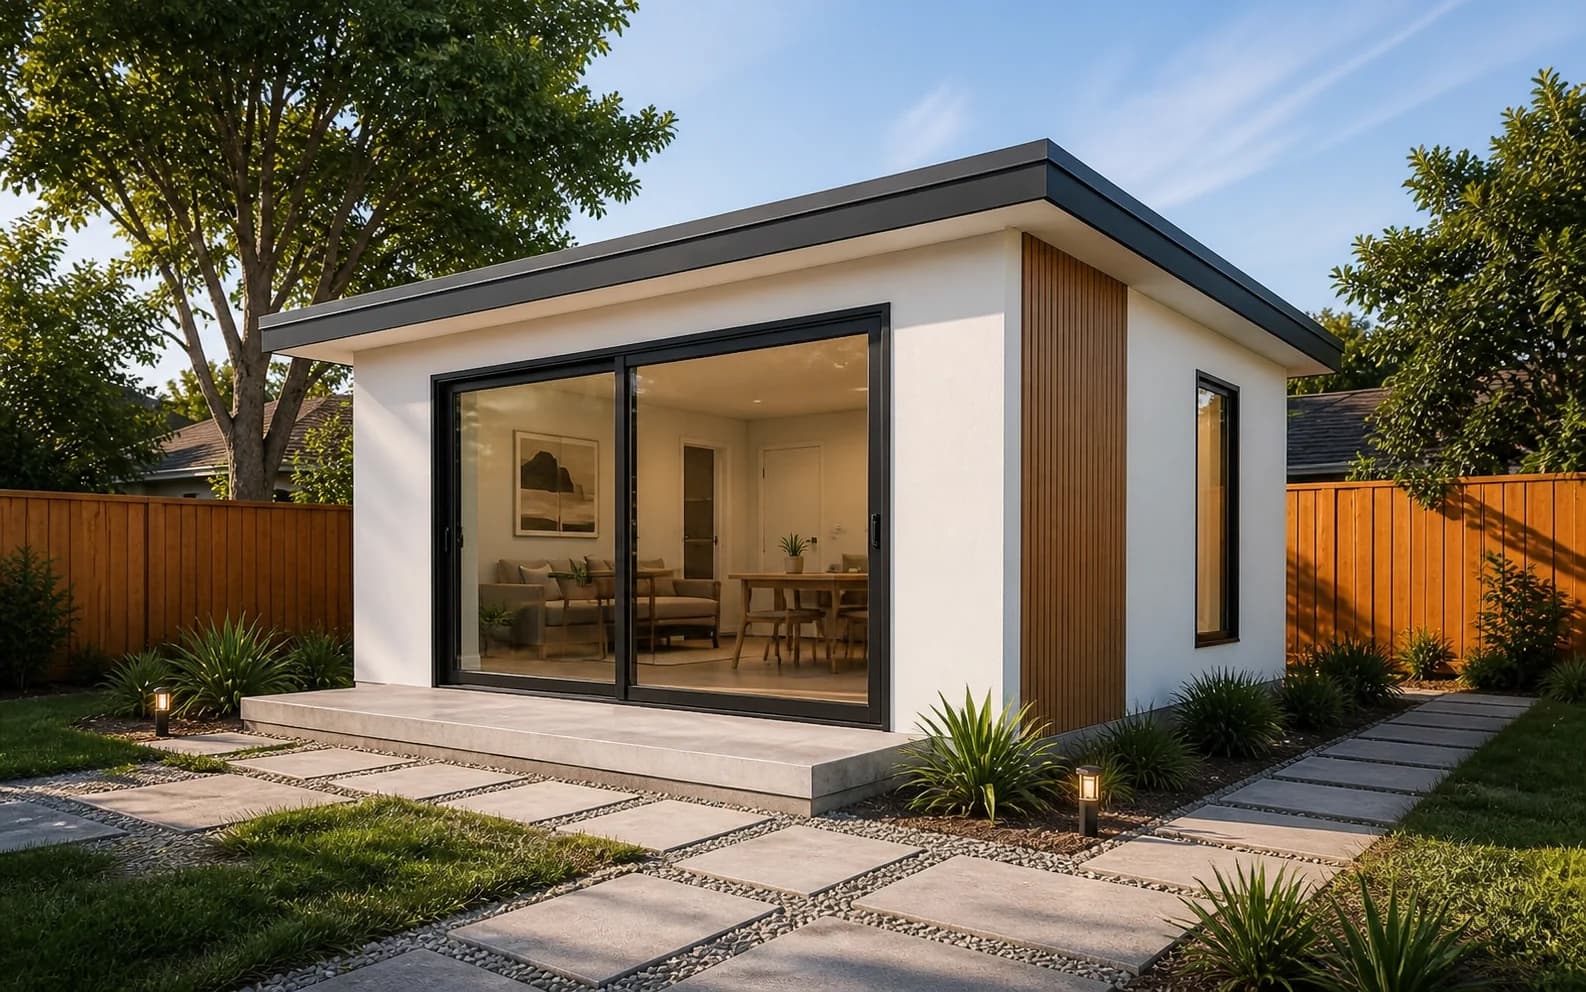
 400 sq ftView details
 Modern compact
Studio 400
A compact, independent space designed for smaller yards and efficient everyday living.
Studio1 bath20 × 20
Best for: Guest suite, home office, or rental studio
Configure this modelADU model collection
Compare six defined planning footprints and a new two-storey design study. Models with dimensions can enter the preliminary property check; visual studies start with a design discussion.
Model images are design references. Final architecture, placement, engineering, price, and permit eligibility are property-specific.
Defined footprints + visual design studies
Six models have defined dimensions for preliminary map testing. Two-Storey Retreat is a visual concept with size and room layout still to be developed.
400 sq ftView details Modern compact
A compact, independent space designed for smaller yards and efficient everyday living.
Best for: Guest suite, home office, or rental studio
Configure this model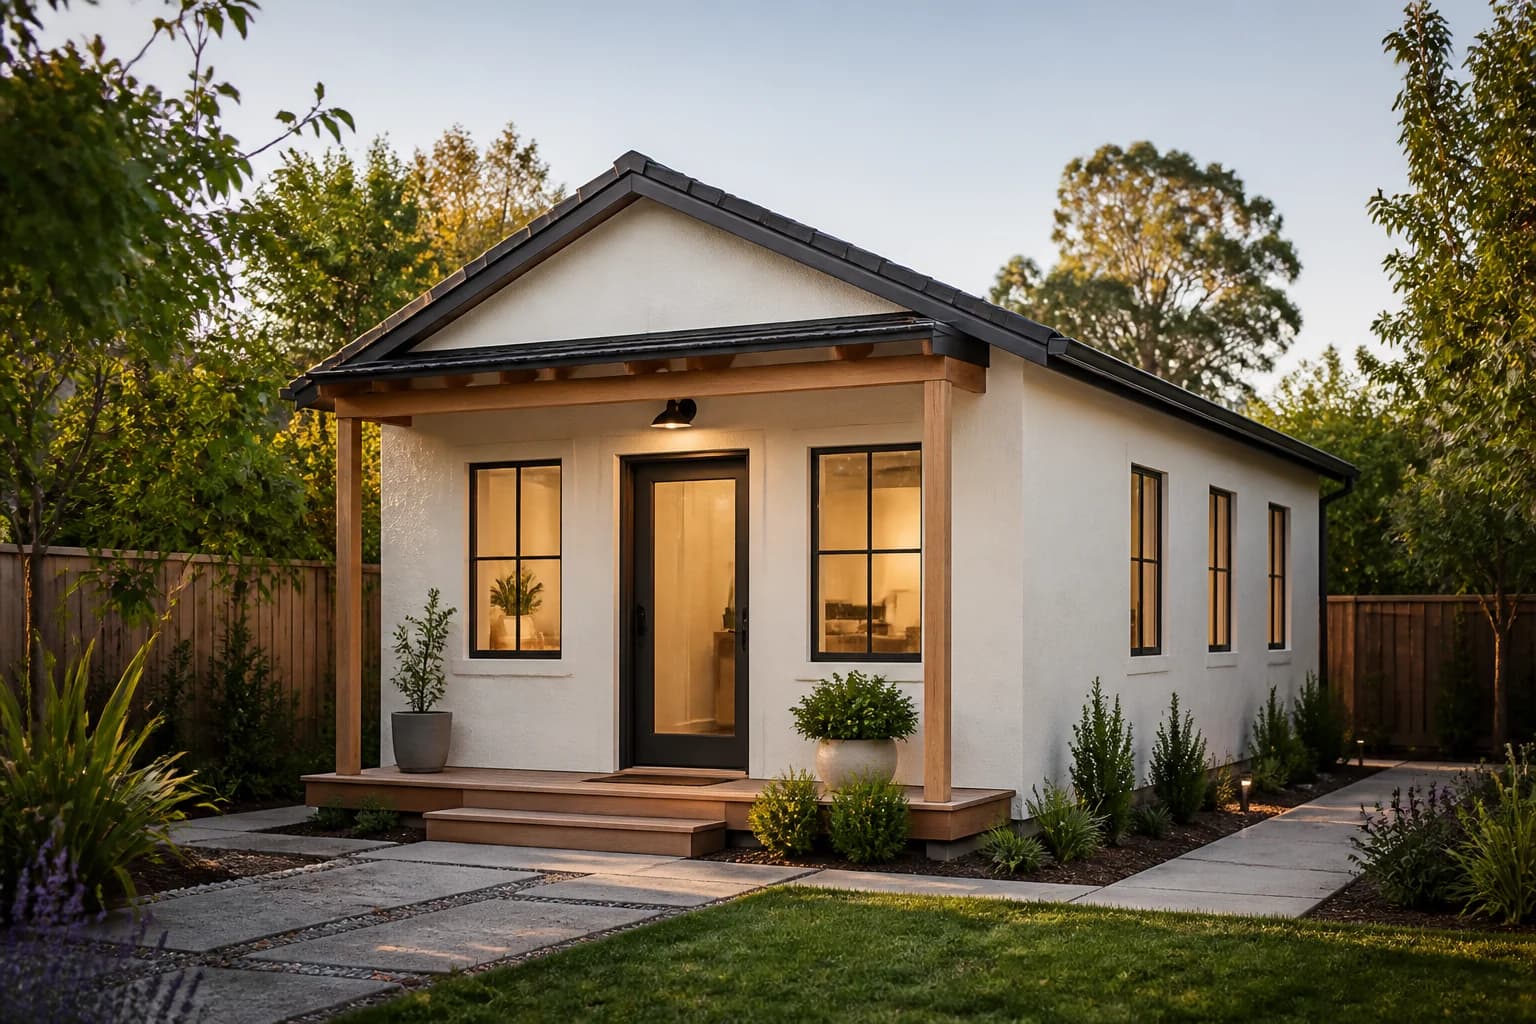 600 sq ftView details
 California cottage
A true one-bedroom home with clear separation between living, sleeping, and service spaces.
Best for: Long-term rental or independent family housing
Configure this model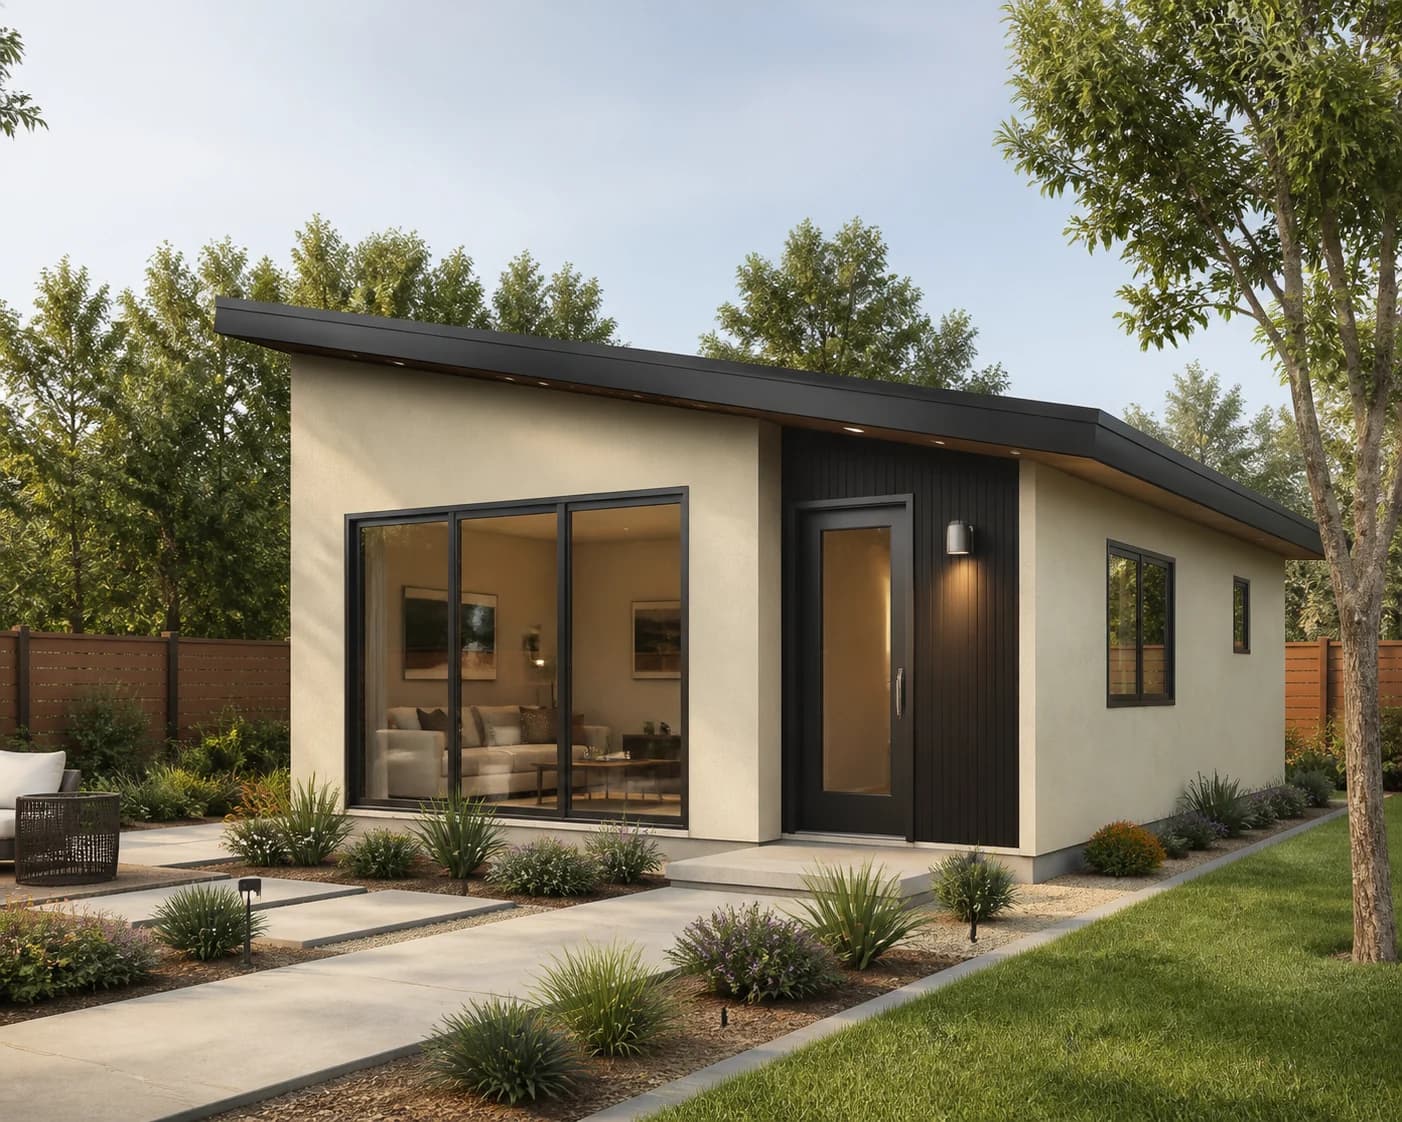 750 sq ftView details
 Flexible contemporary
A flexible two-room layout that adds capacity without requiring a full-size backyard residence.
Best for: Small families, shared office, or higher rental flexibility
Configure this model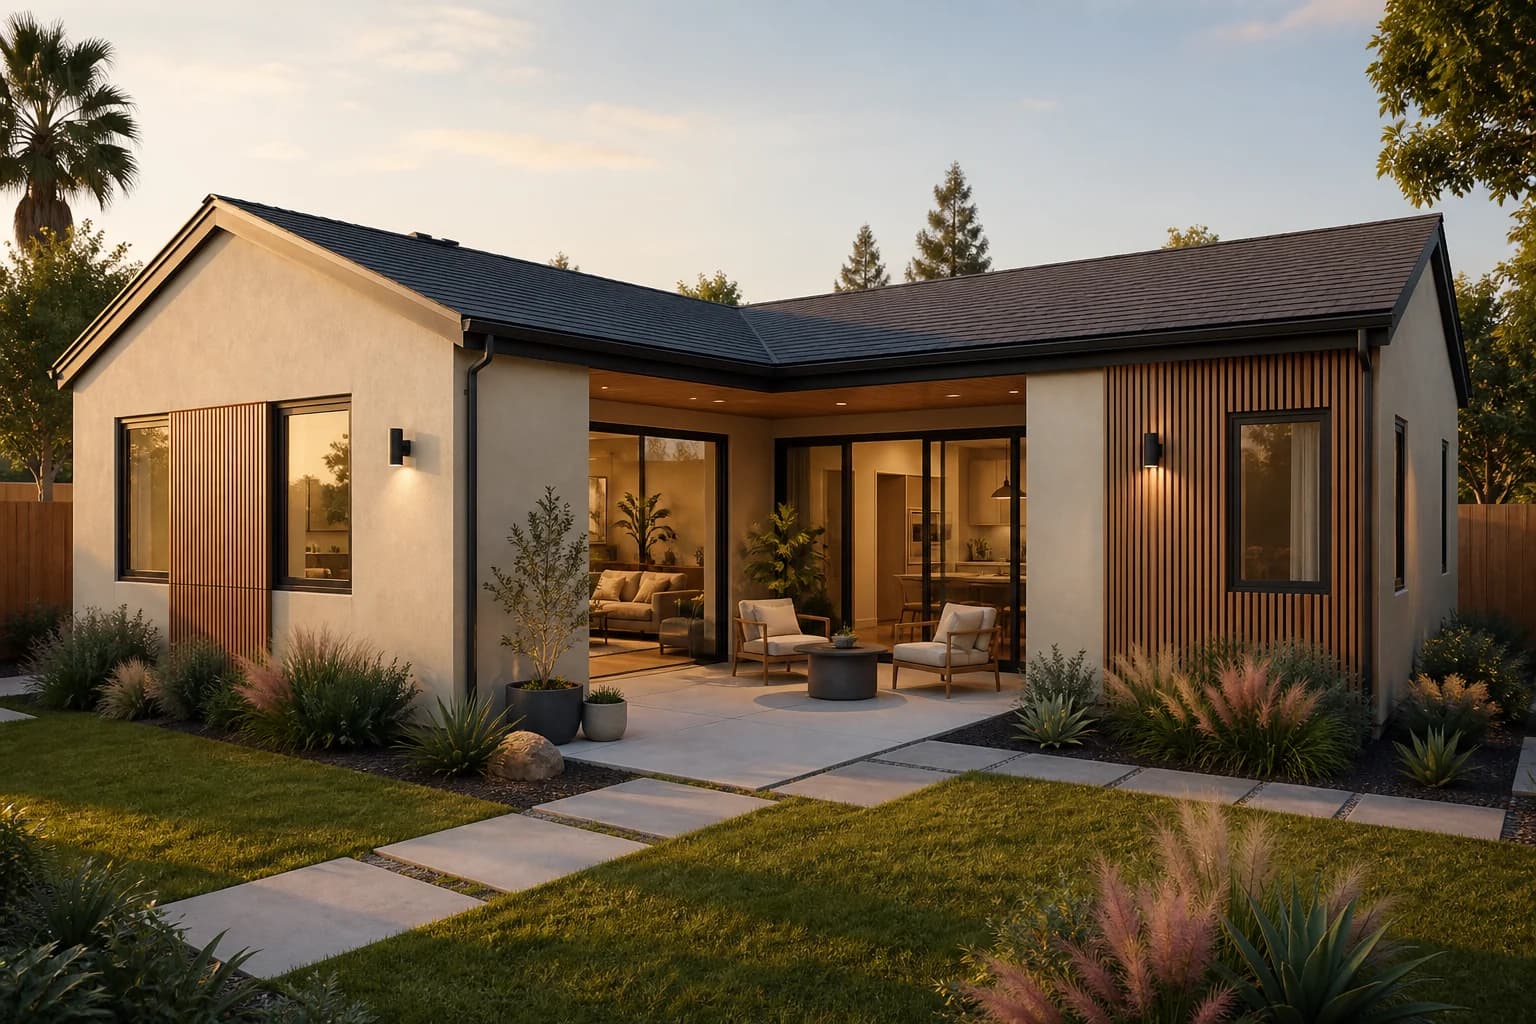 850 sq ftView details
 Warm contemporary
A comfortable two-bedroom plan with added privacy for residents and overnight guests.
Best for: Multigenerational living or premium rental use
Configure this model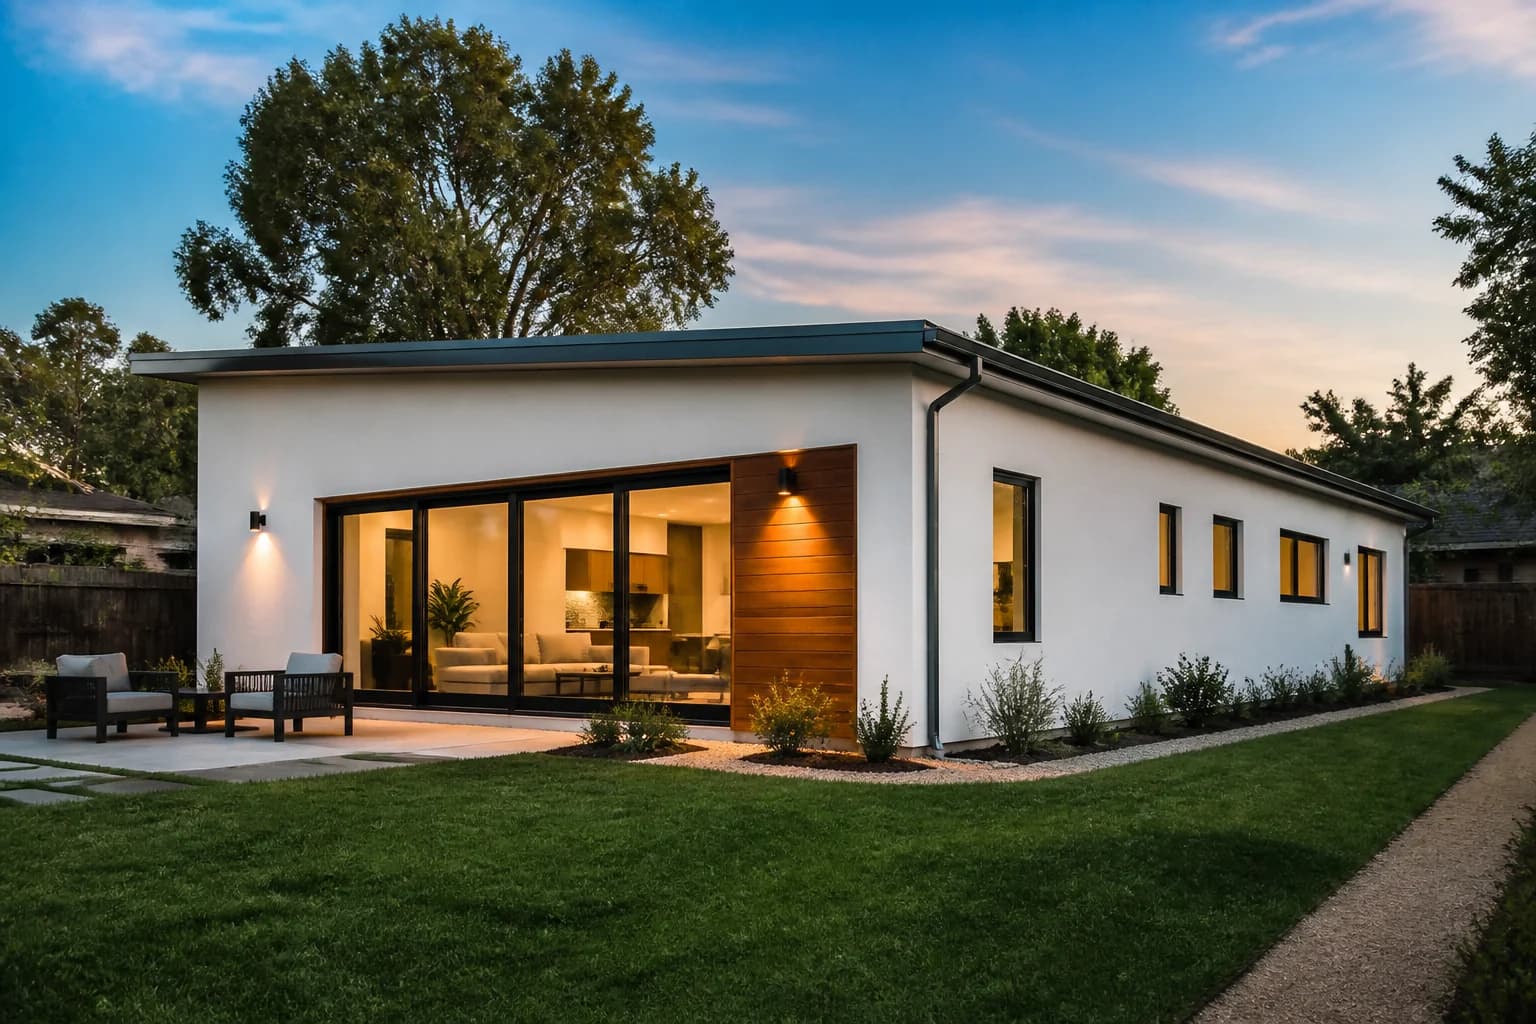 1,000 sq ftView details
 Modern backyard home
A full-size backyard residence with generous shared space and everyday storage.
Best for: Primary-quality family living or long-term rental
Configure this model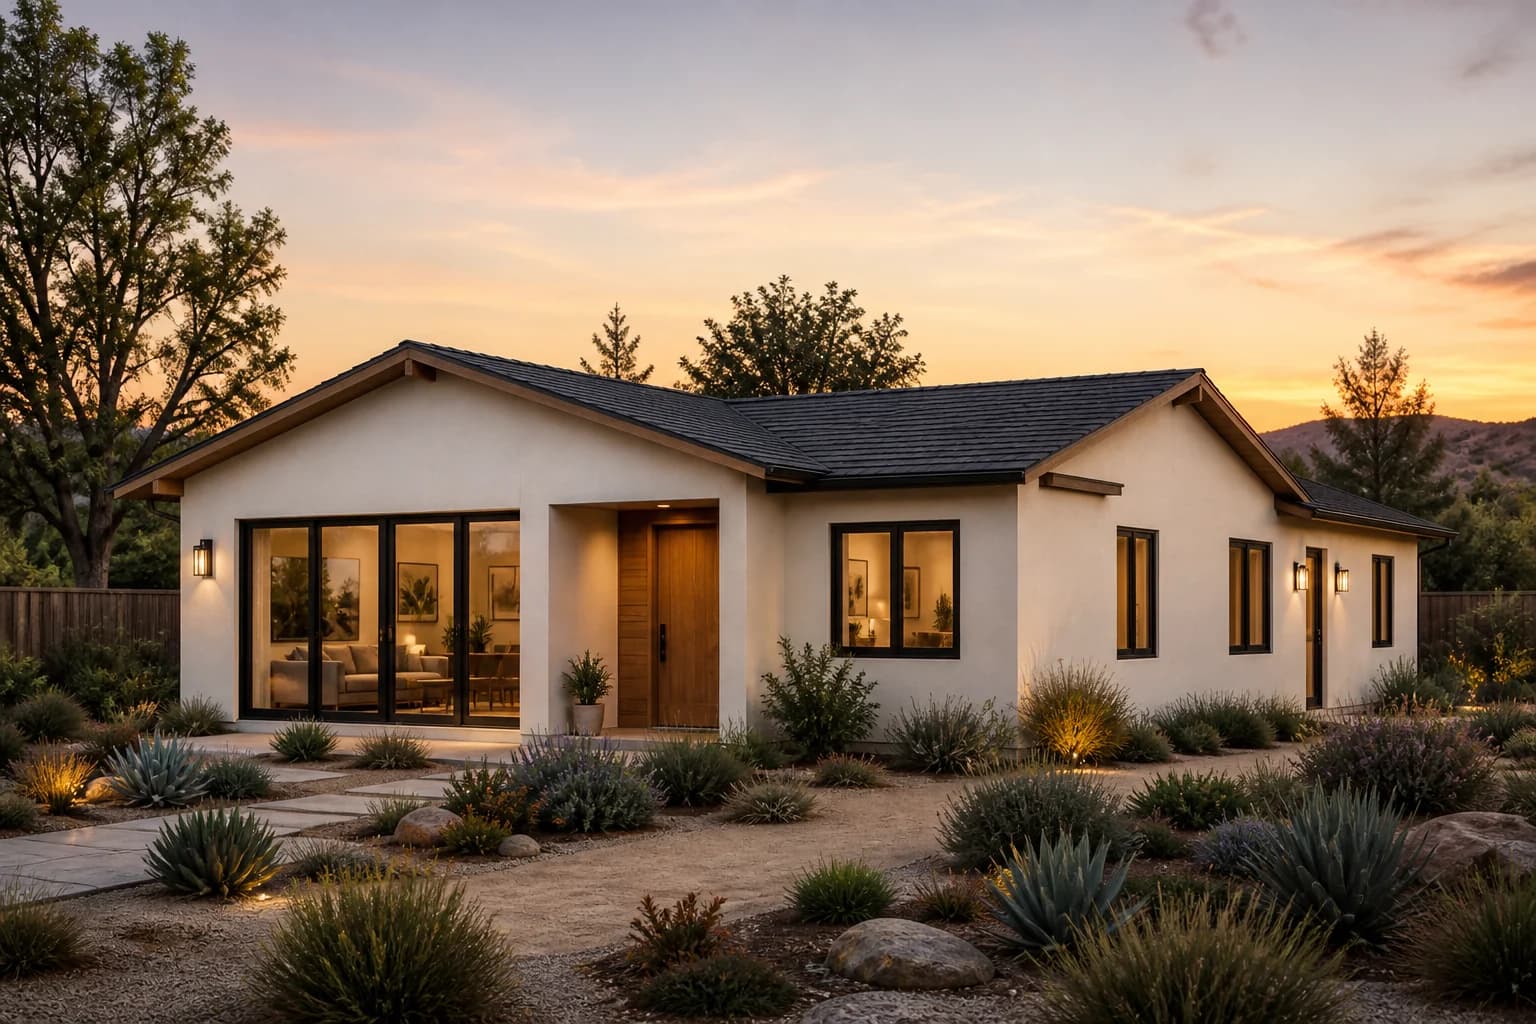 1,200 sq ftView details
 Premium modern residence
The largest standardized model, designed for properties where local rules and site conditions support it.
Best for: Larger families and high-capacity multigenerational living
Configure this model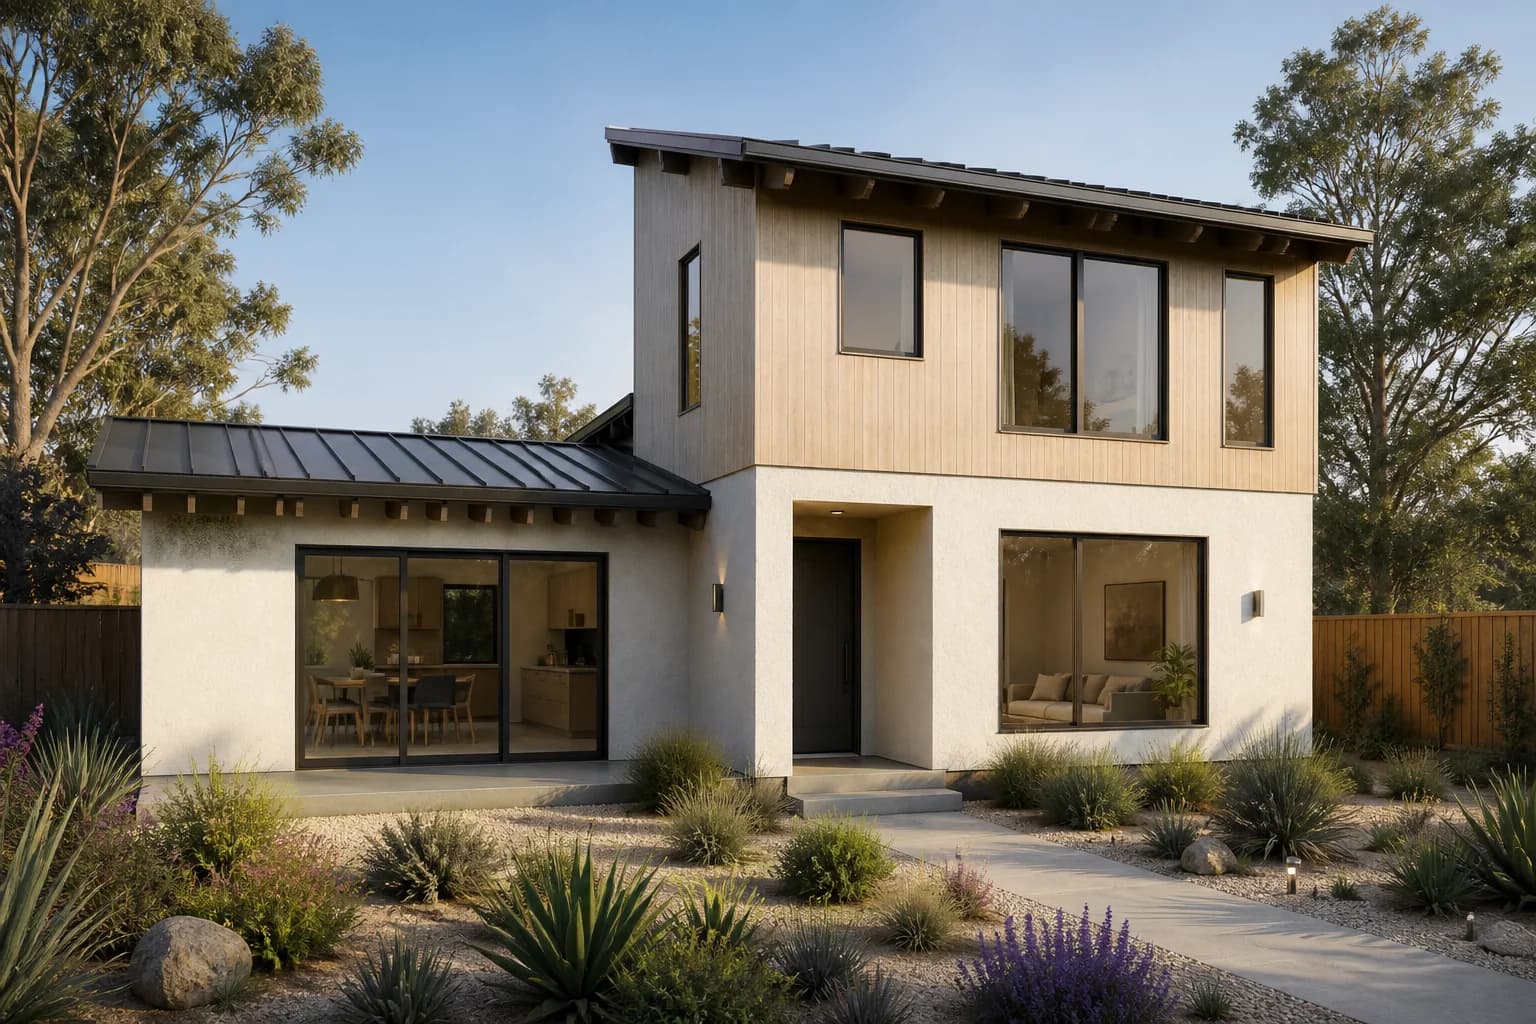 New · design studyView details
 Warm contemporary · design study
A two-storey steel-frame concept pairing a taller main volume with a lower side wing, warm wood cladding, light walls, and a low-pitched metal roof.
Two storeys · size and rooms to be defined. No validated footprint or price yet.
Best for: Exploring a custom two-storey design direction
Finish levels
Package selection changes materials and specification—not whether the footprint fits. Exact inclusions and pricing are confirmed after feasibility and design review.
Level 1
Level 2
Level 3