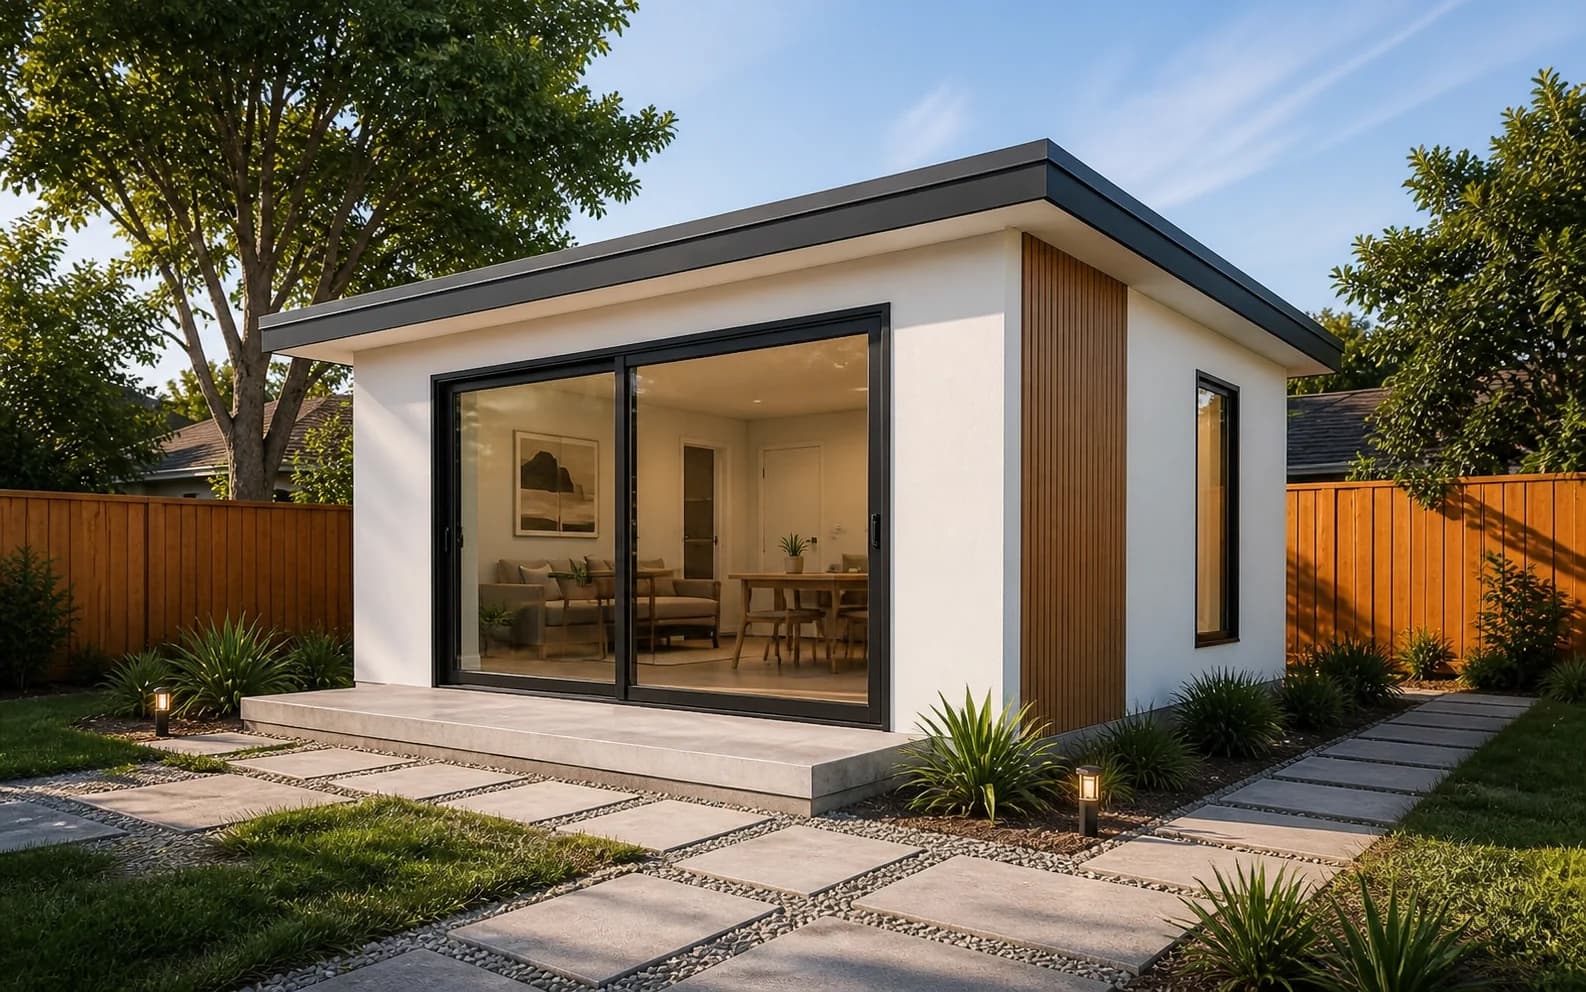
 400 sq ftView details
 Modern compact
Studio 400
A compact, independent space designed for smaller yards and efficient everyday living.
Studio1 bath20 × 20
Best for: Guest suite, home office, or rental studio
Configure this modelDetached ADU models
Detached ADUs are the clearest fit for a reusable model catalog because the new structure can begin from a defined planning footprint and then be adapted to the site.
Defined detached footprints
Each concept below has a defined planning footprint that can enter the preliminary property-fit workflow.
400 sq ftView details Modern compact
A compact, independent space designed for smaller yards and efficient everyday living.
Best for: Guest suite, home office, or rental studio
Configure this model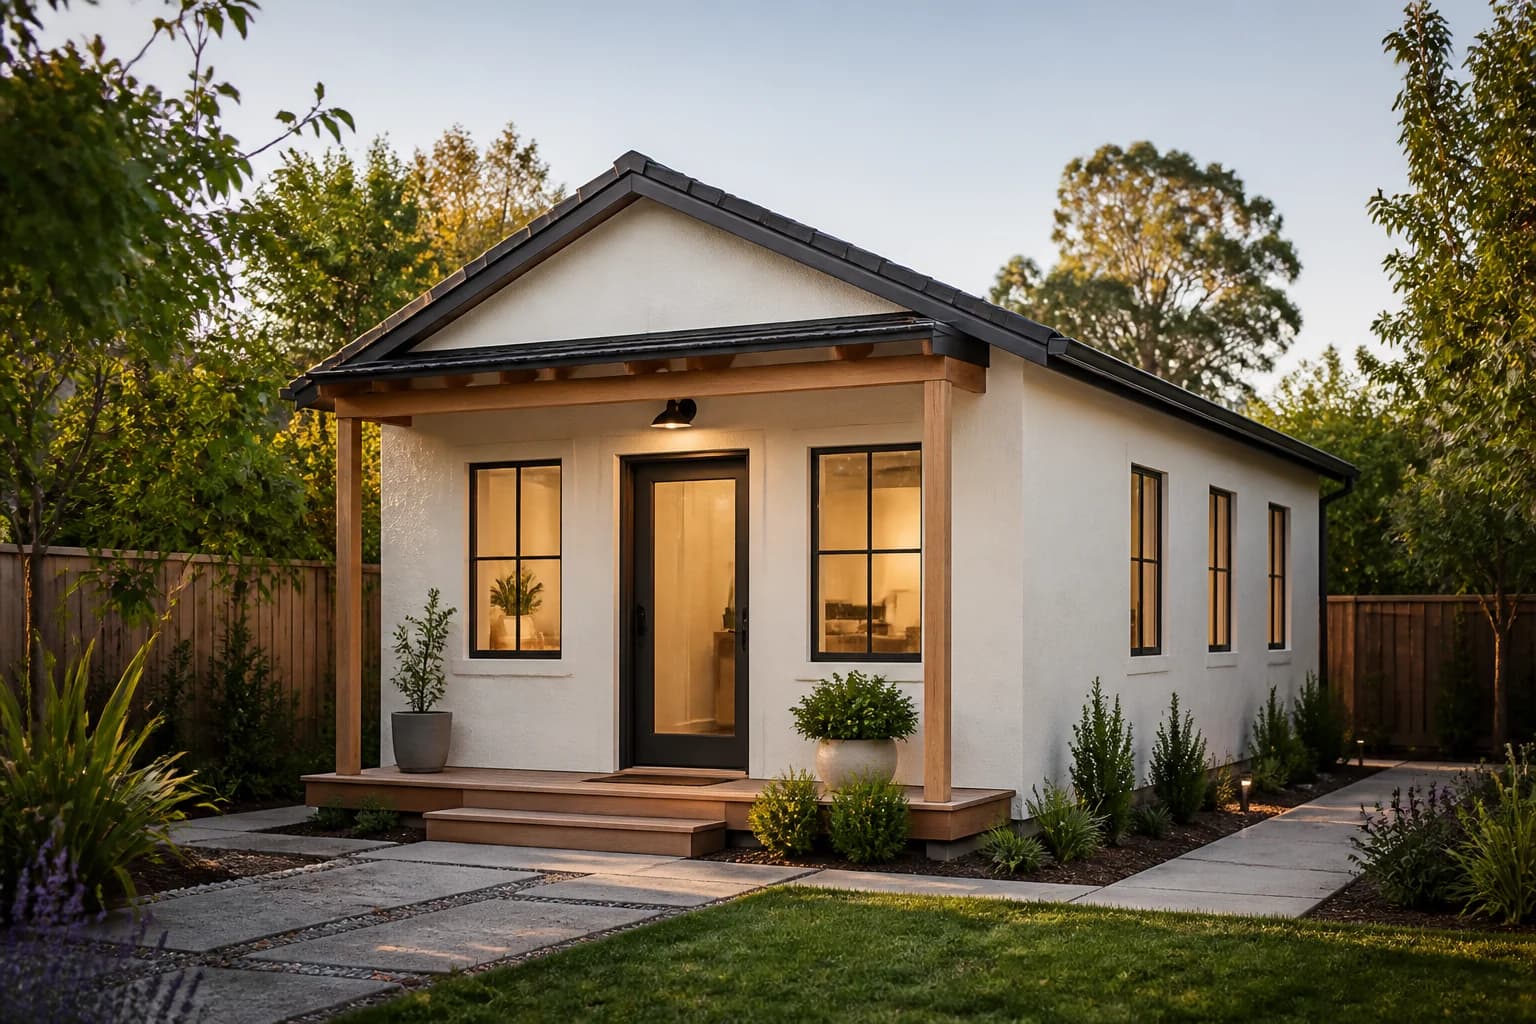 600 sq ftView details
 California cottage
A true one-bedroom home with clear separation between living, sleeping, and service spaces.
Best for: Long-term rental or independent family housing
Configure this model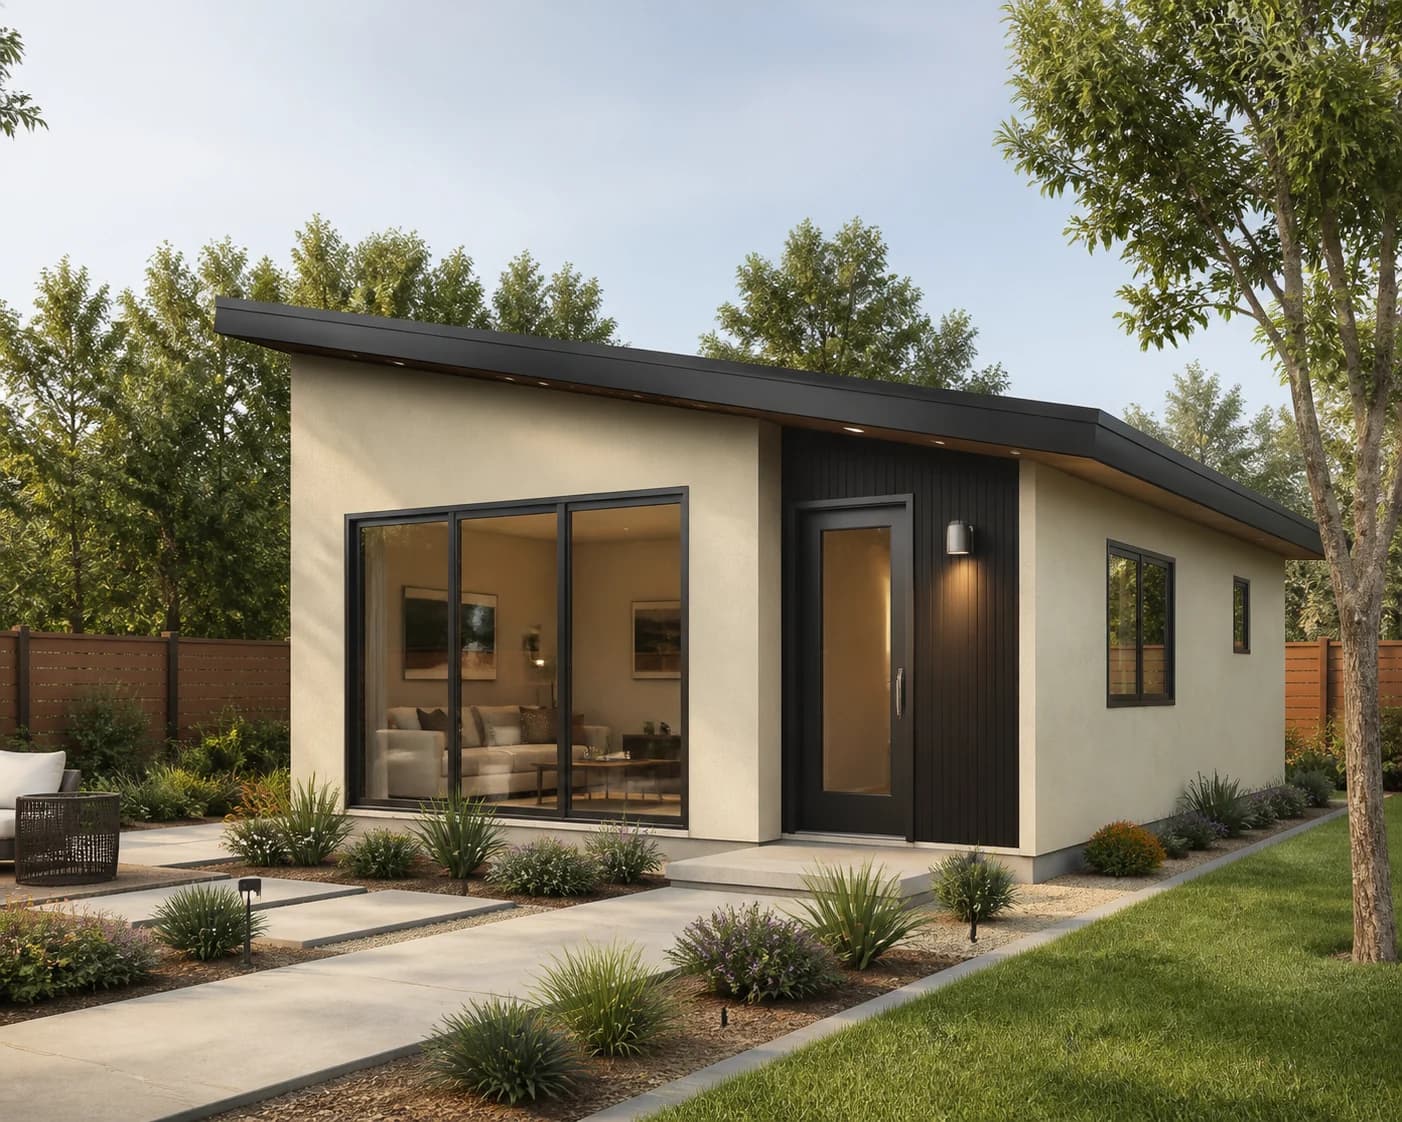 750 sq ftView details
 Flexible contemporary
A flexible two-room layout that adds capacity without requiring a full-size backyard residence.
Best for: Small families, shared office, or higher rental flexibility
Configure this model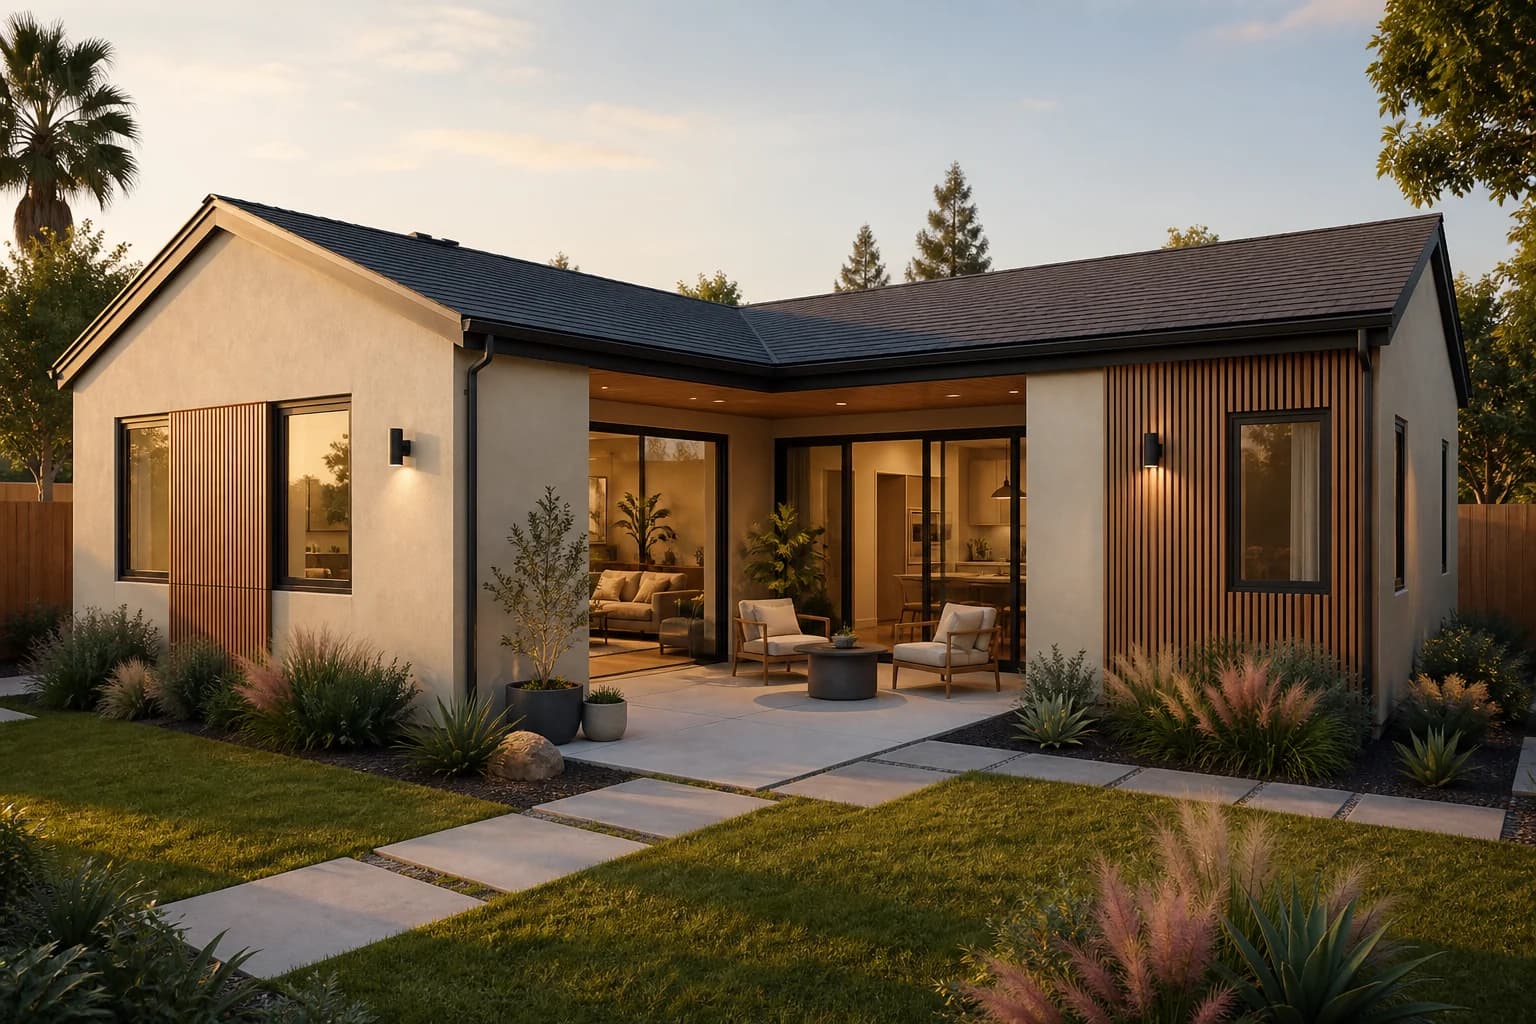 850 sq ftView details
 Warm contemporary
A comfortable two-bedroom plan with added privacy for residents and overnight guests.
Best for: Multigenerational living or premium rental use
Configure this model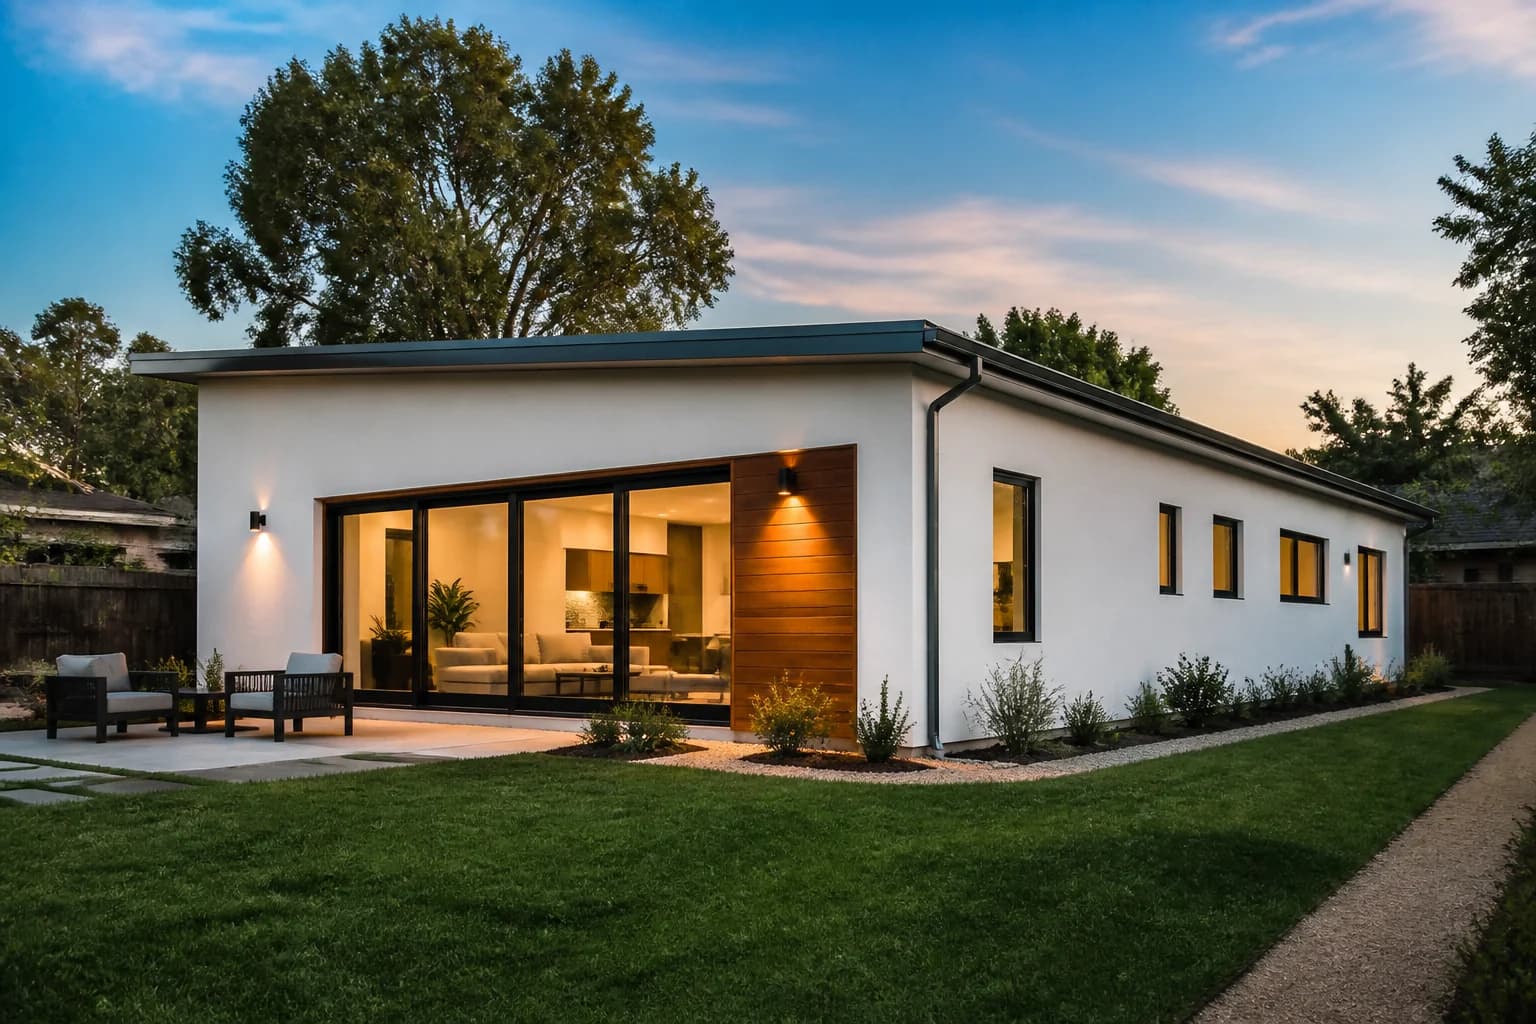 1,000 sq ftView details
 Modern backyard home
A full-size backyard residence with generous shared space and everyday storage.
Best for: Primary-quality family living or long-term rental
Configure this model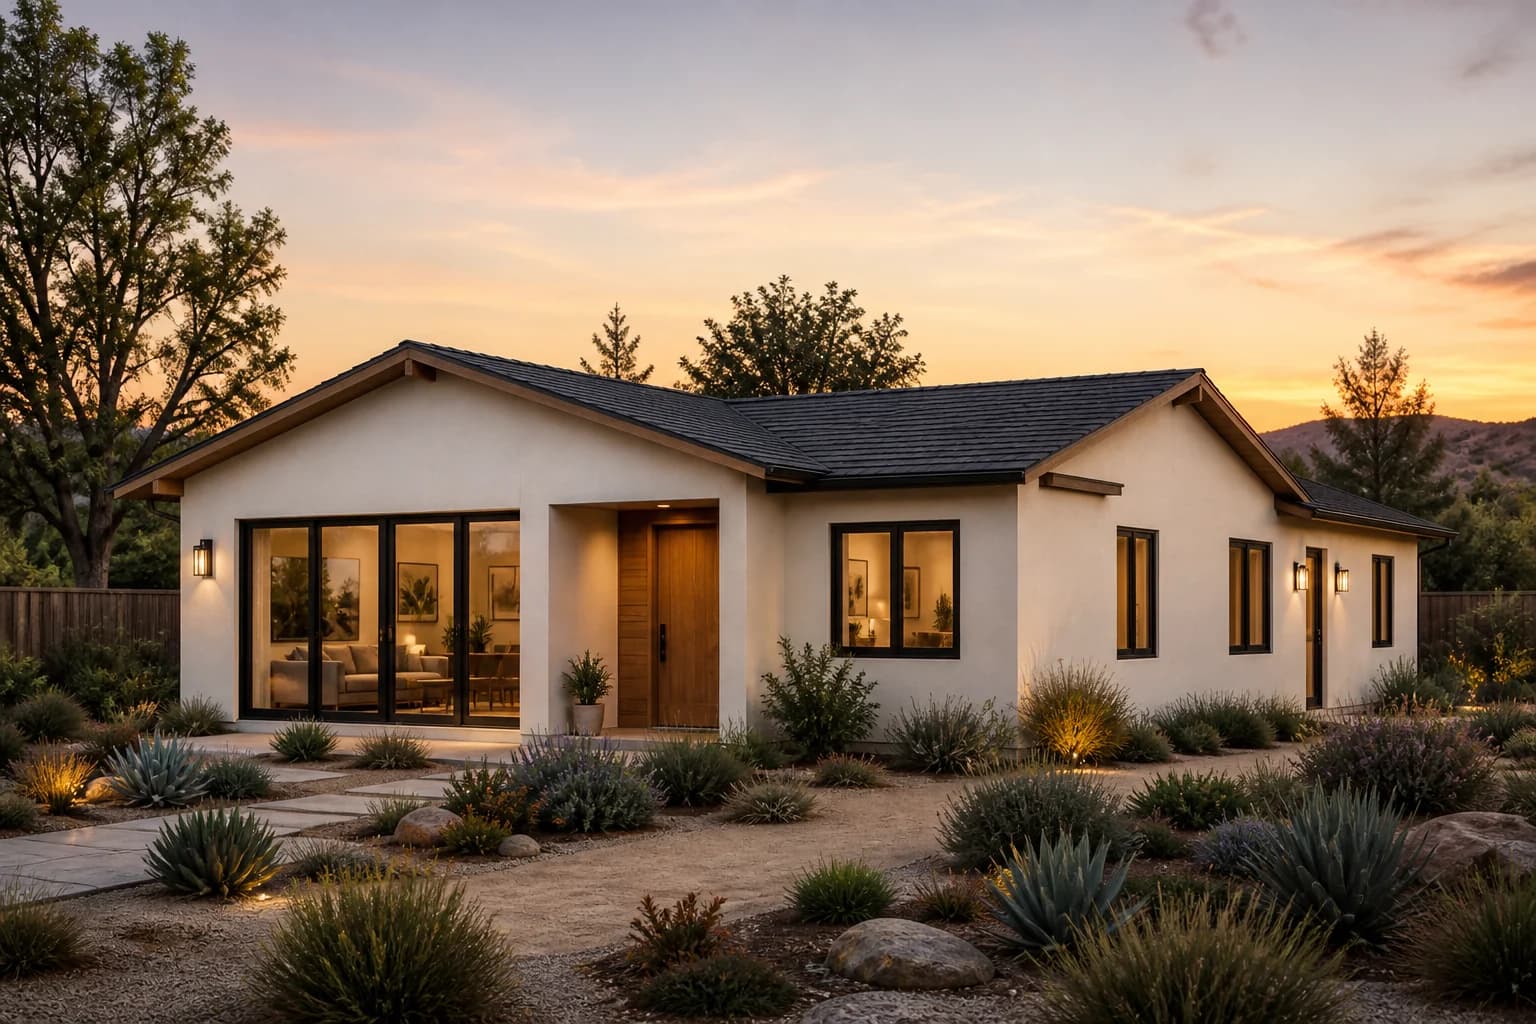 1,200 sq ftView details
 Premium modern residence
The largest standardized model, designed for properties where local rules and site conditions support it.
Best for: Larger families and high-capacity multigenerational living
Configure this modelPlanning sequence
01
Start with parcel context, existing improvements, and the information that can be verified online.
02
Survey, utilities, structure, access, hazards, and local requirements are resolved before the scope is treated as final.
03
Develop architecture and engineering around the verified site, then submit through the applicable agency process.
Next step