Property-specific ADU planning

All models
Modern backyard home · concept visualization
Residence 1000
A full-size backyard residence with generous shared space and everyday storage.
Best for: Primary-quality family living or long-term rental. Final architecture, room arrangement, engineering, placement, price, and permit eligibility remain property-specific.
Test on my property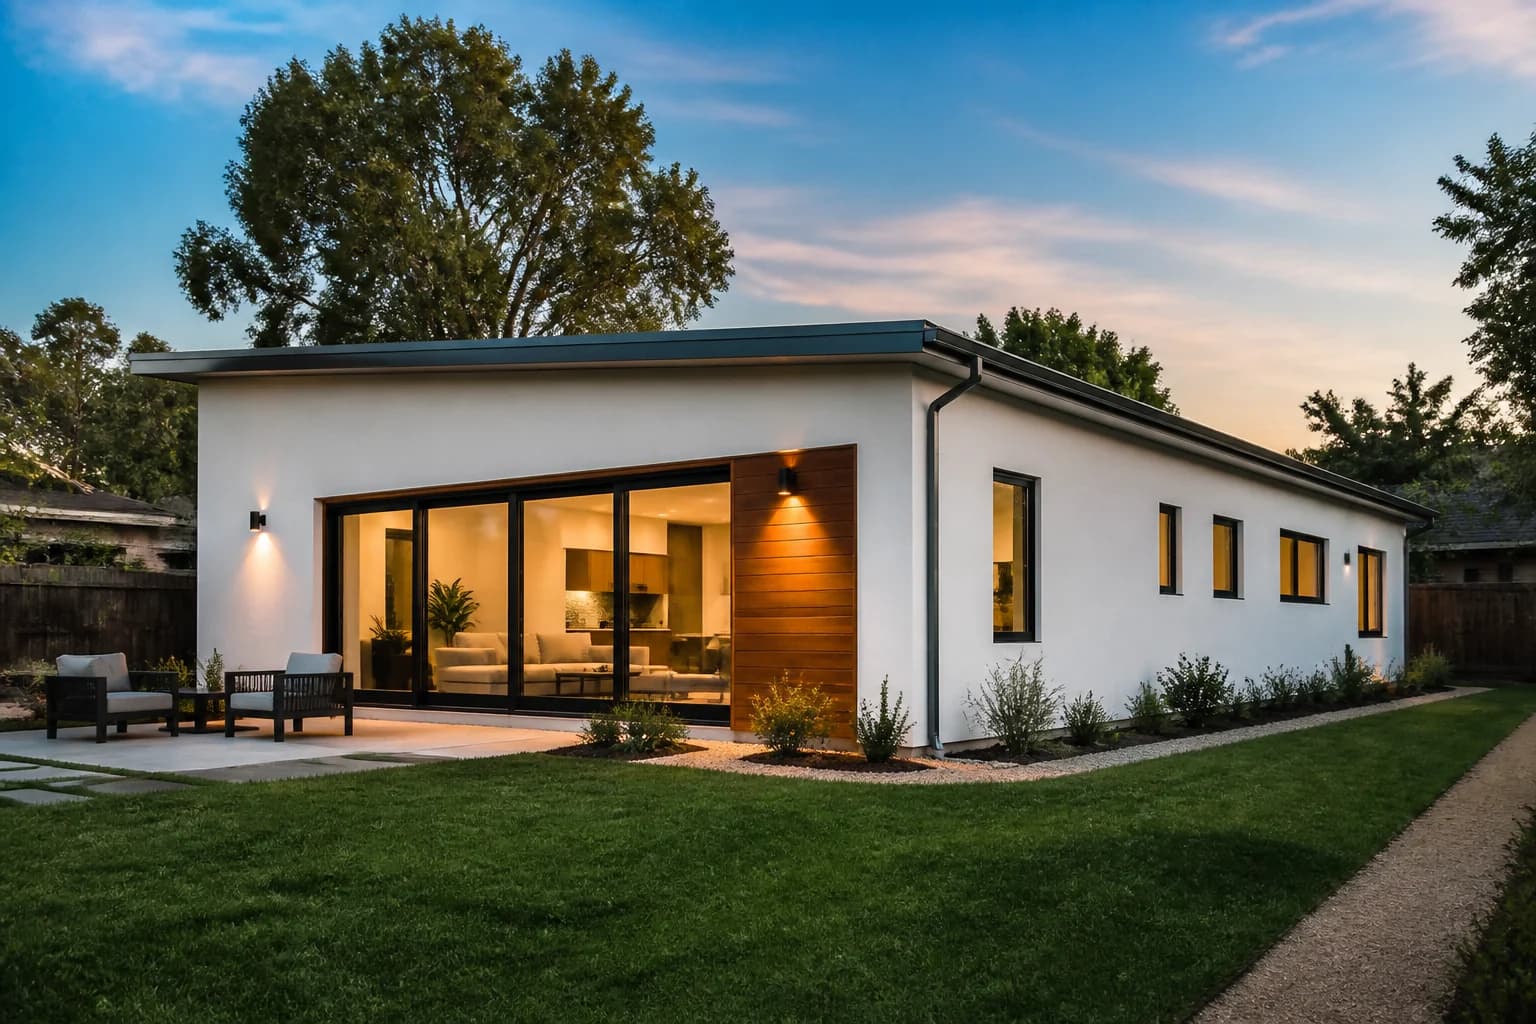 Concept visualization
Defined planning footprint
A useful starting size—not a generic building plan.
These dimensions connect the model catalog to the preliminary map test. They do not prescribe a room layout or replace architecture, engineering, surveys, utility coordination, or agency review.
Area
1,000 sq ft
Footprint
25 × 40 ft
Bedrooms
2
Bathrooms
2
Full-size living area
Two bedrooms and bathrooms
25 × 40 ft footprint
Visual direction
See the character, finishes, and structural idea.
Every image below is illustrative. The set helps compare model character without presenting generated room geometry as a construction-ready plan.
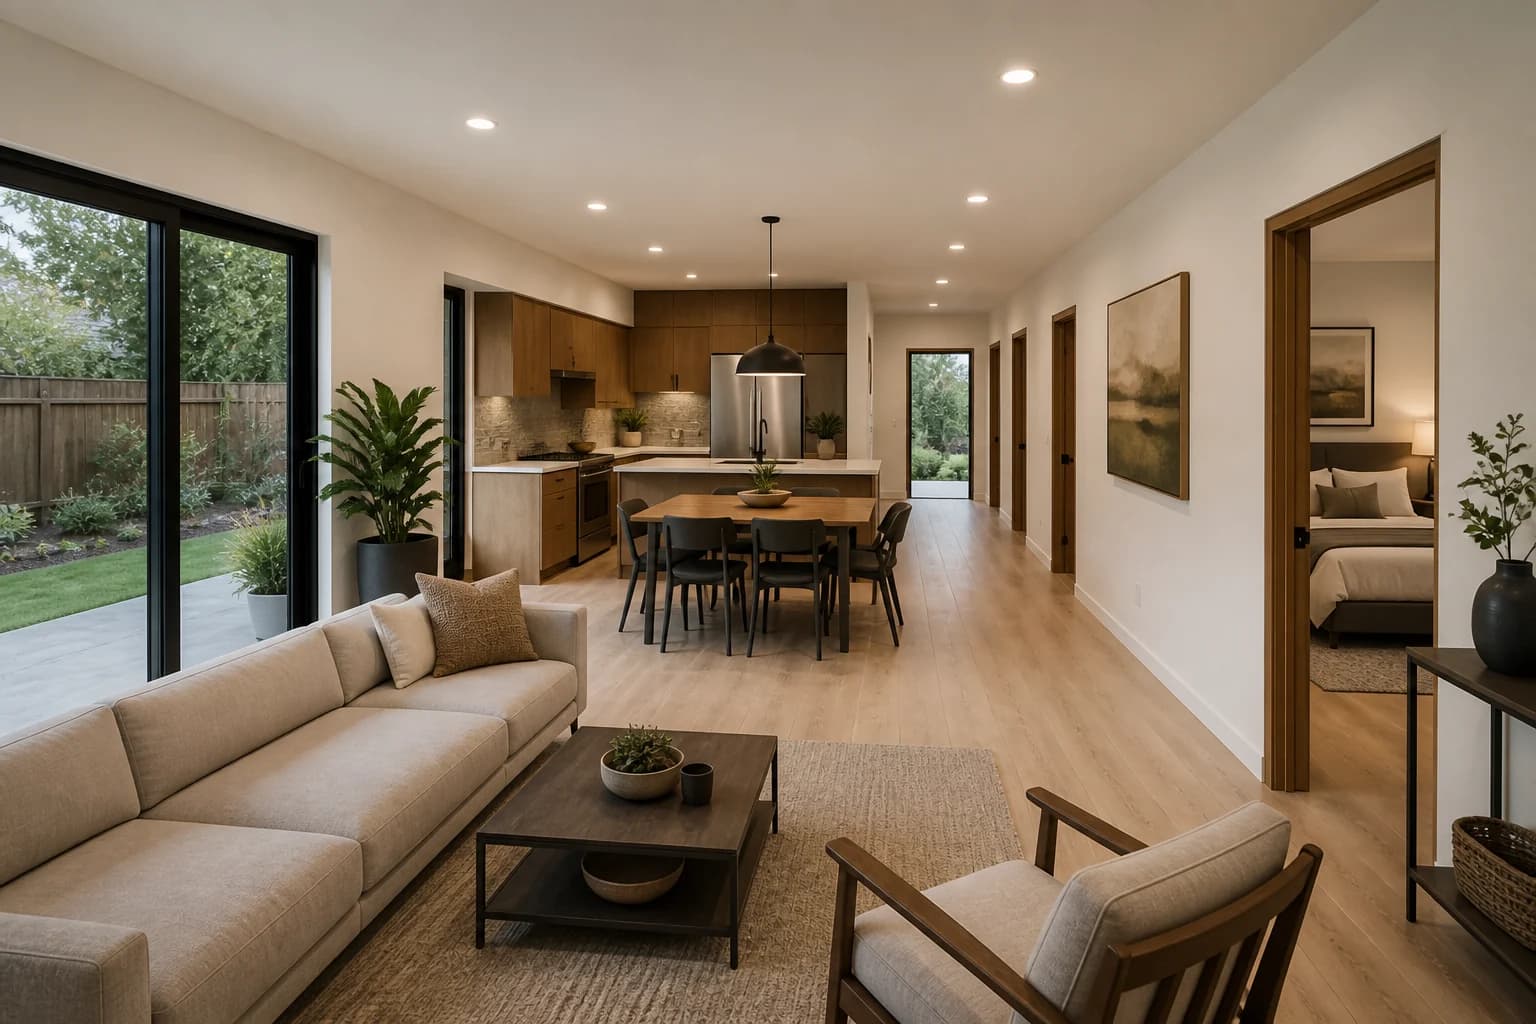
Interior
Concept visualization; final design is project-specific.
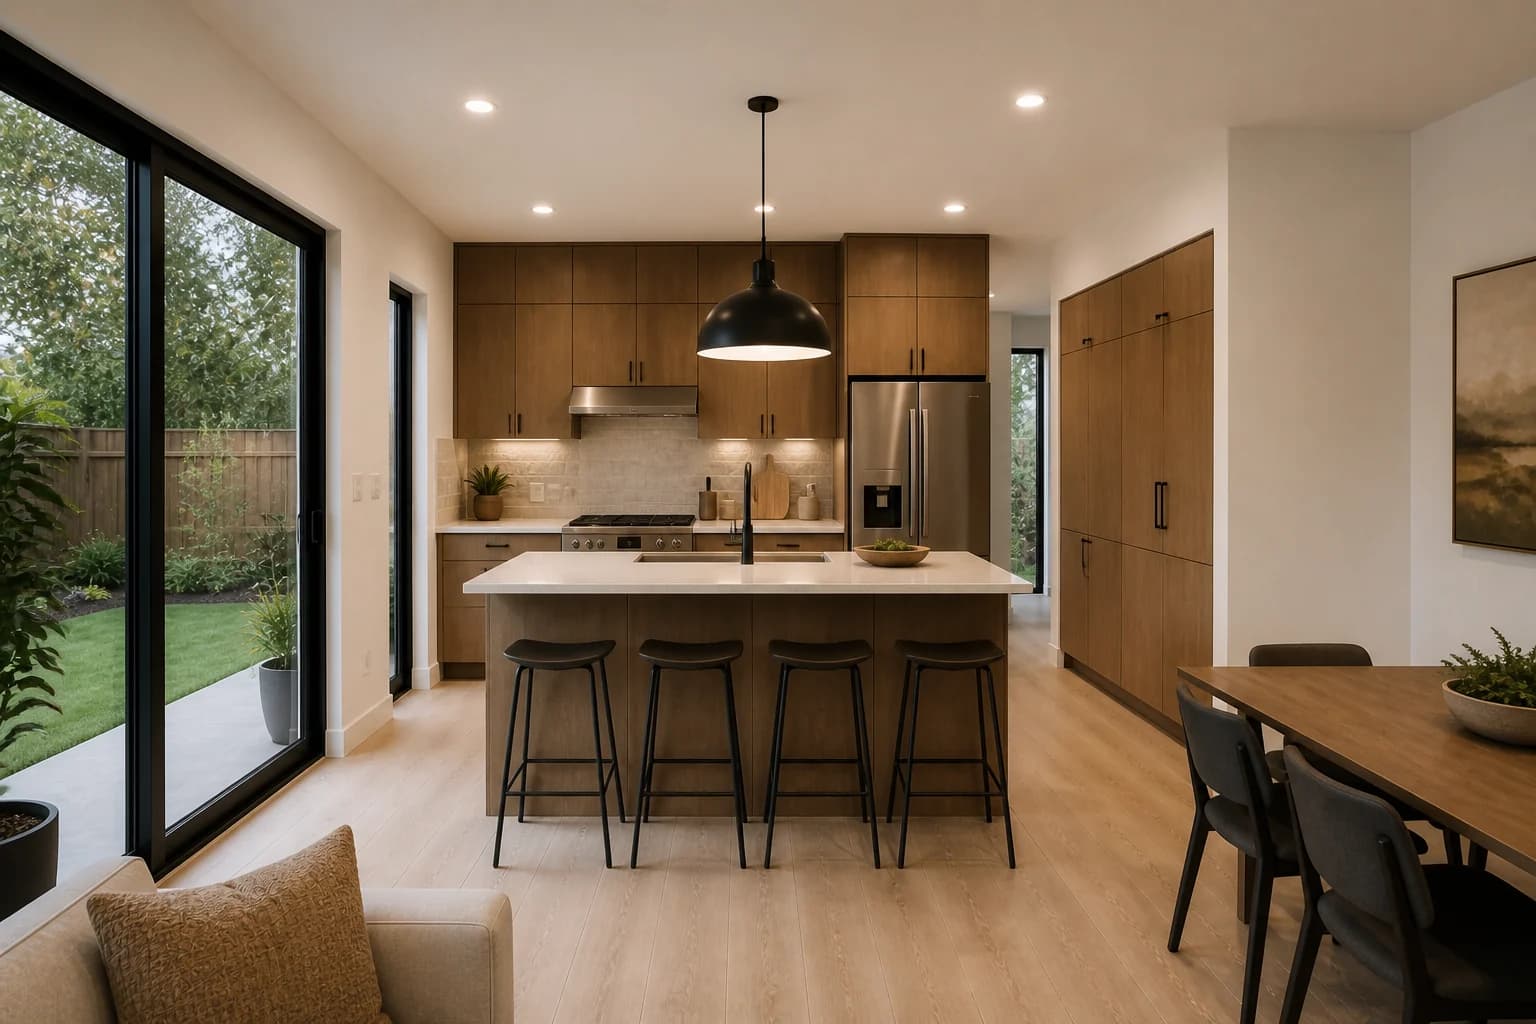
Kitchen
Concept visualization; final design is project-specific.
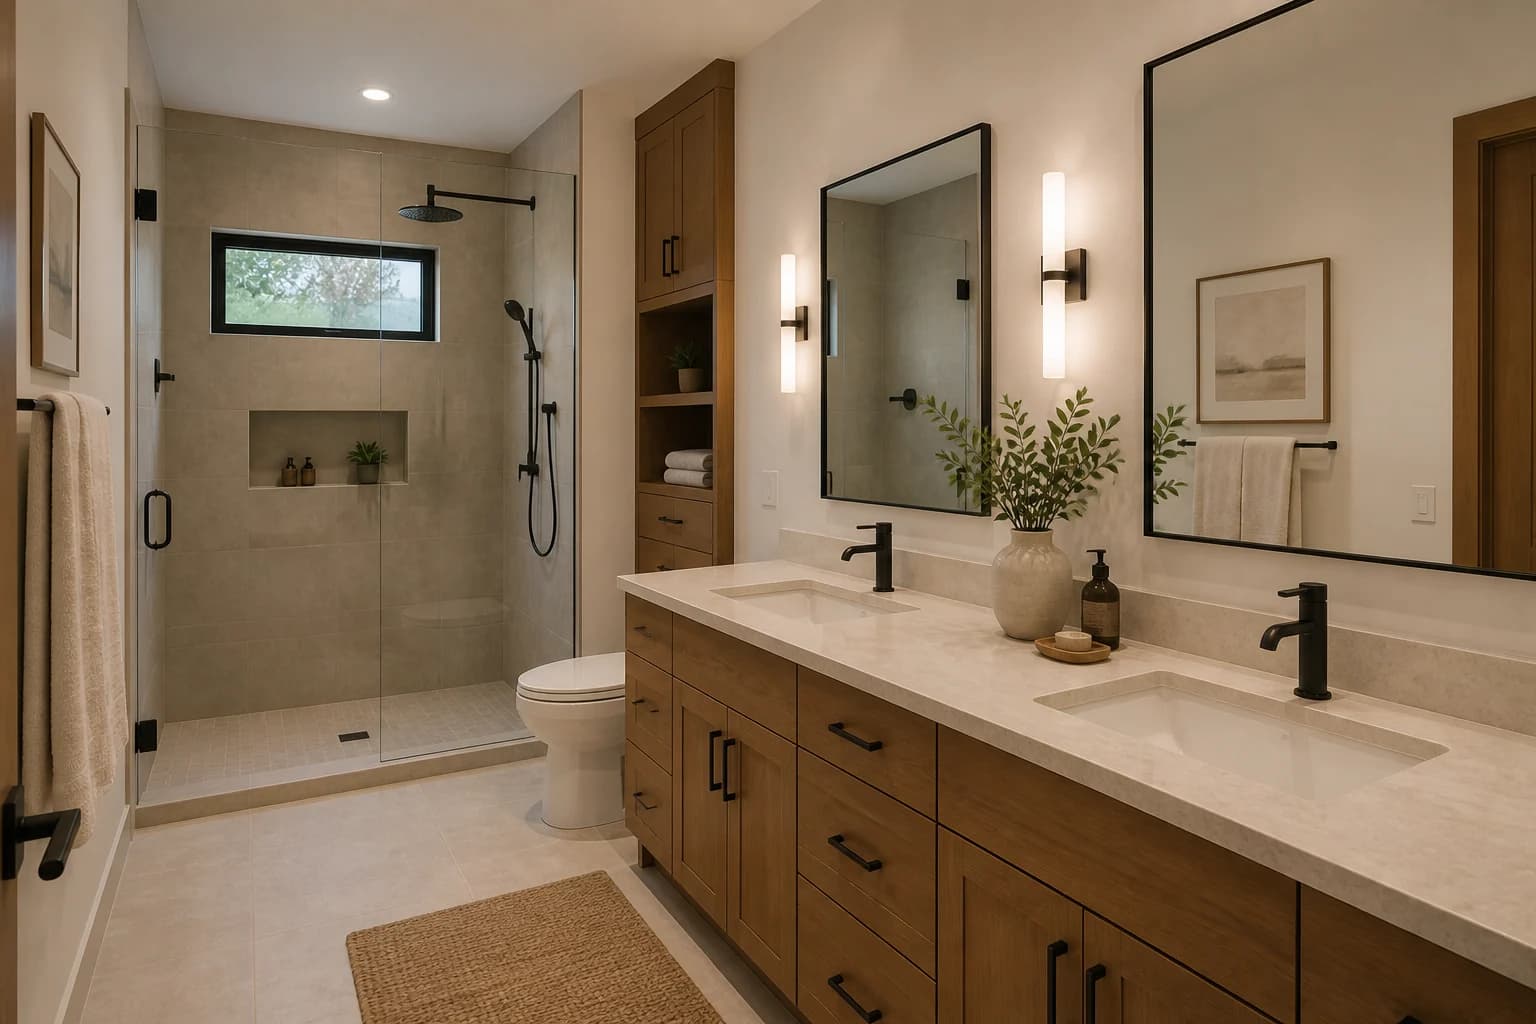
Bathroom
Concept visualization; final design is project-specific.
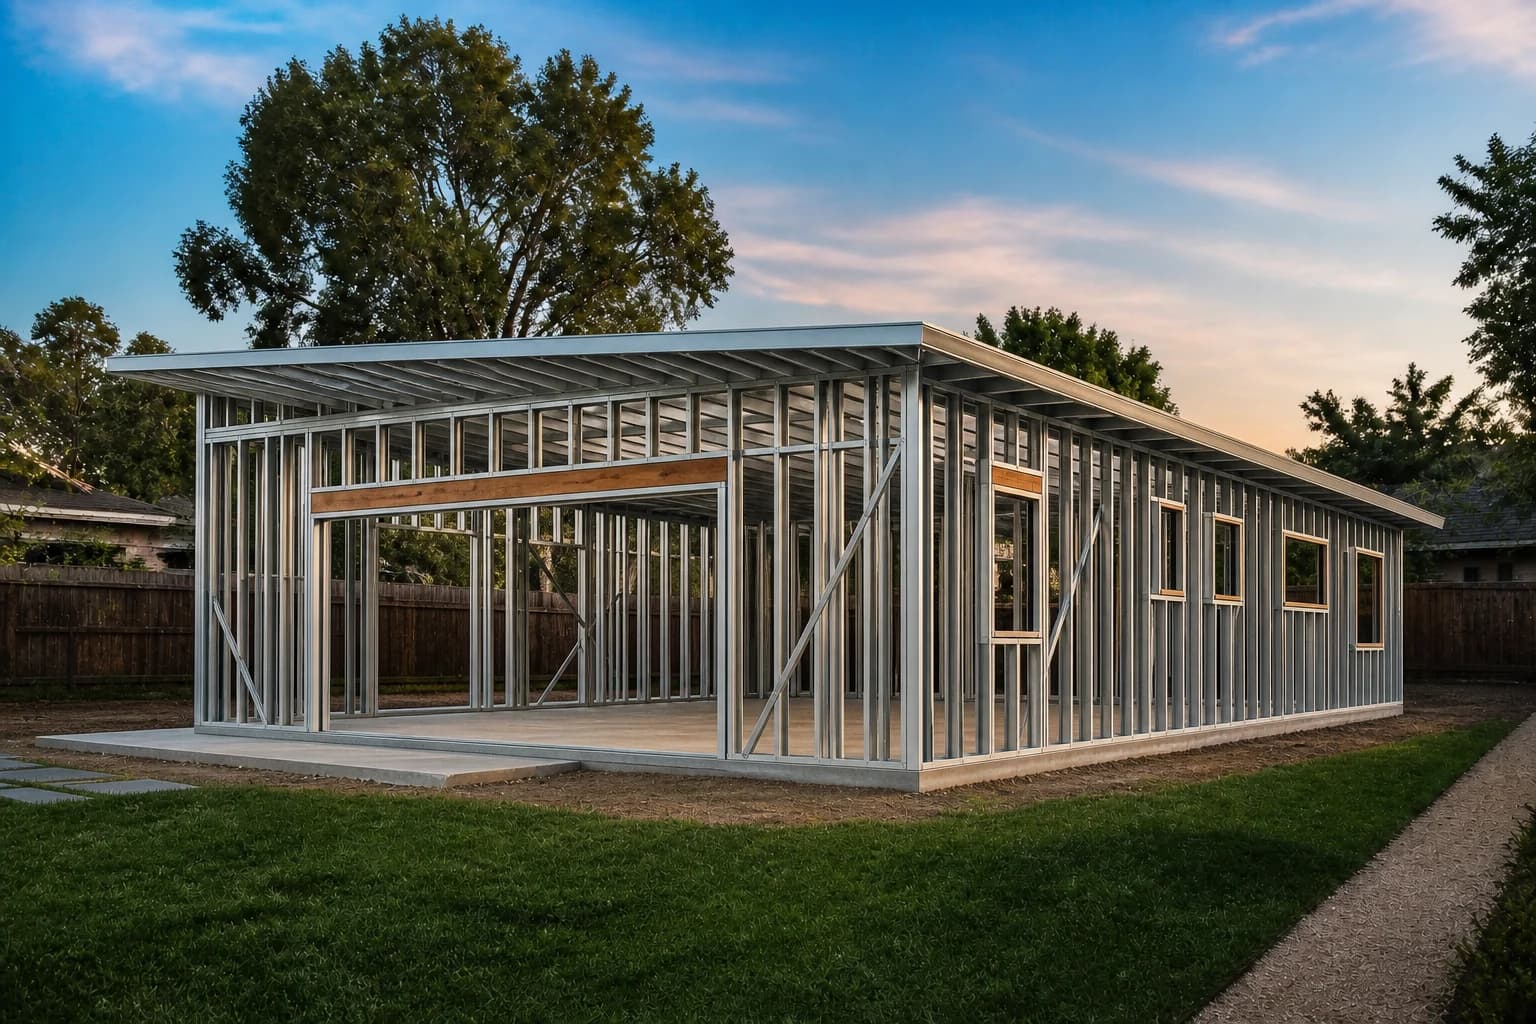
Steel frame
Concept visualization; final design is project-specific.
Property-specific next step
Test the 25 × 40 ft footprint before choosing the final scope.
The result is preliminary and must be verified against source data, local rules, site conditions, and professional review.