Property-specific ADU planning•California service area•Property-specific consultation
ADU CaliforniaSteel-Framed Backyard Homes
ADU ConceptsProcessServicesPortfolioFinancing
More
Backyard BuildingsStorage, workshop and garden concepts.Why SteelHow the framing and wall system work.Cost CalculatorBuild a preliminary project range.City GuidesBrowse local ADU planning information.ContactReach the ADU California team.
(650) 400-7606
All models

Flexible contemporary · concept visualization

Flex 750

A flexible two-room layout that adds capacity without requiring a full-size backyard residence.

Best for: Small families, shared office, or higher rental flexibility. Final architecture, room arrangement, engineering, placement, price, and permit eligibility remain property-specific.

Test on my property
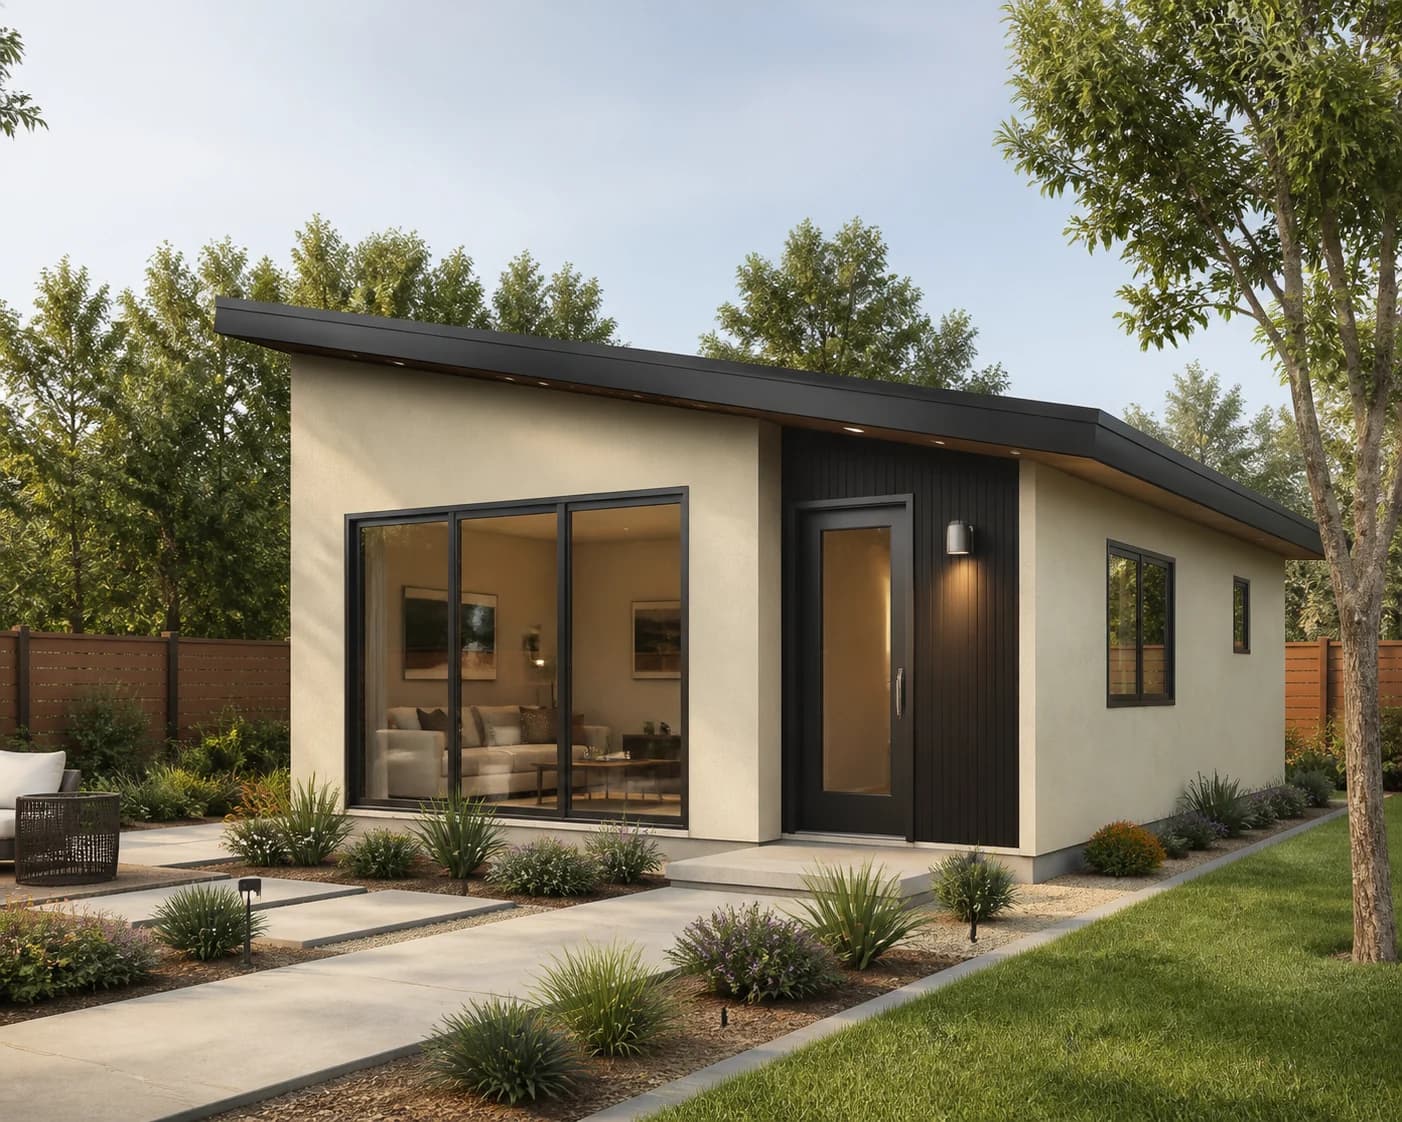
Flex 750 exterior concept visualizationConcept visualization
Illustrative exterior direction. Materials, openings, landscape, and site relationships are confirmed during project-specific design.
Plan a detached ADUExplore preliminary costsFind local planning resources

Defined planning footprint

A useful starting size—not a generic building plan.

These dimensions connect the model catalog to the preliminary map test. They do not prescribe a room layout or replace architecture, engineering, surveys, utility coordination, or agency review.

Area

750 sq ft

Footprint

25 × 30 ft

Bedrooms

2

Bathrooms

1

Two flexible rooms

Shared full bathroom

Balanced 25 × 30 ft footprint

Visual direction

See the character, finishes, and structural idea.

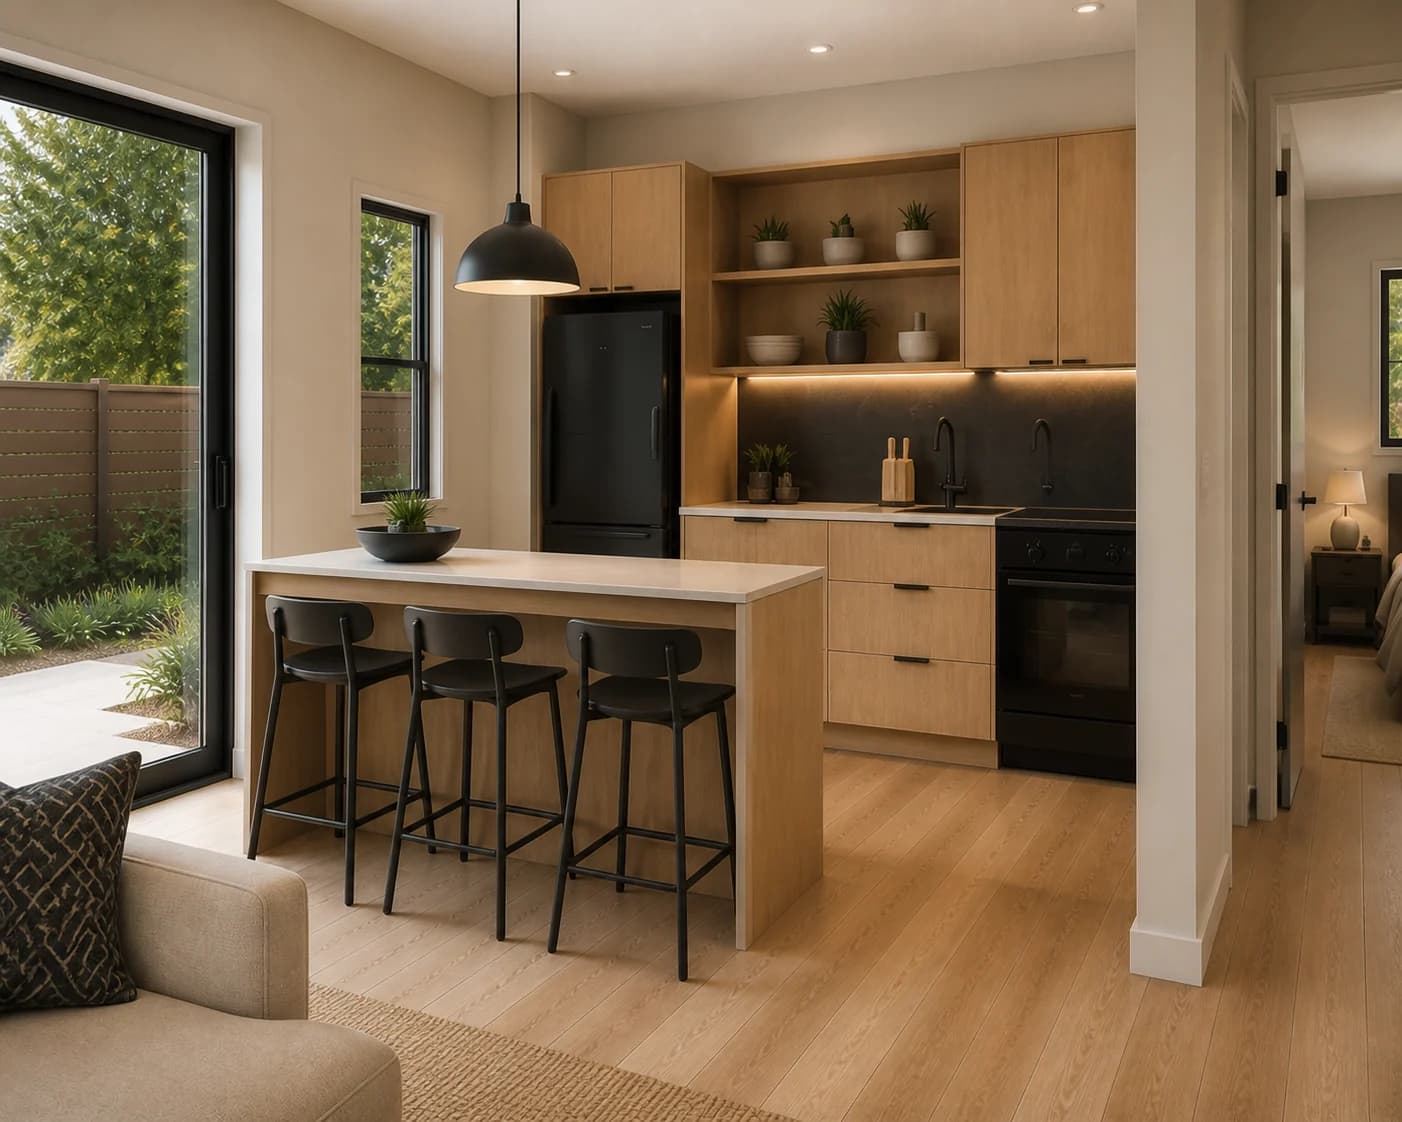
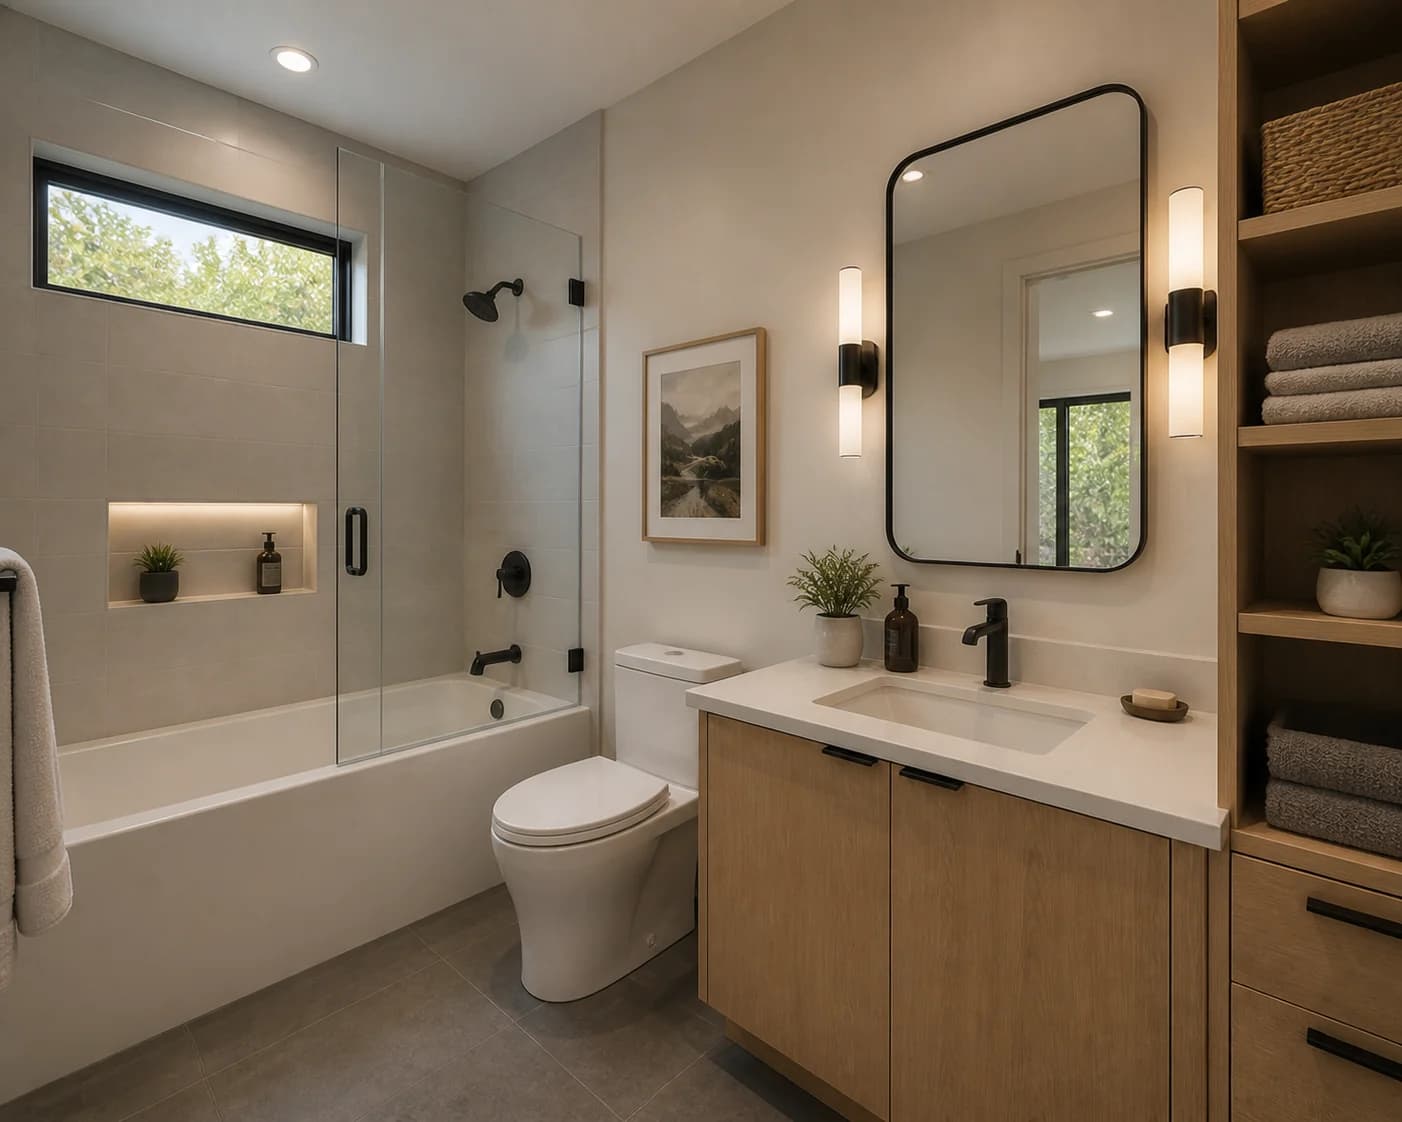
Every image below is illustrative. The set helps compare model character without presenting generated room geometry as a construction-ready plan.
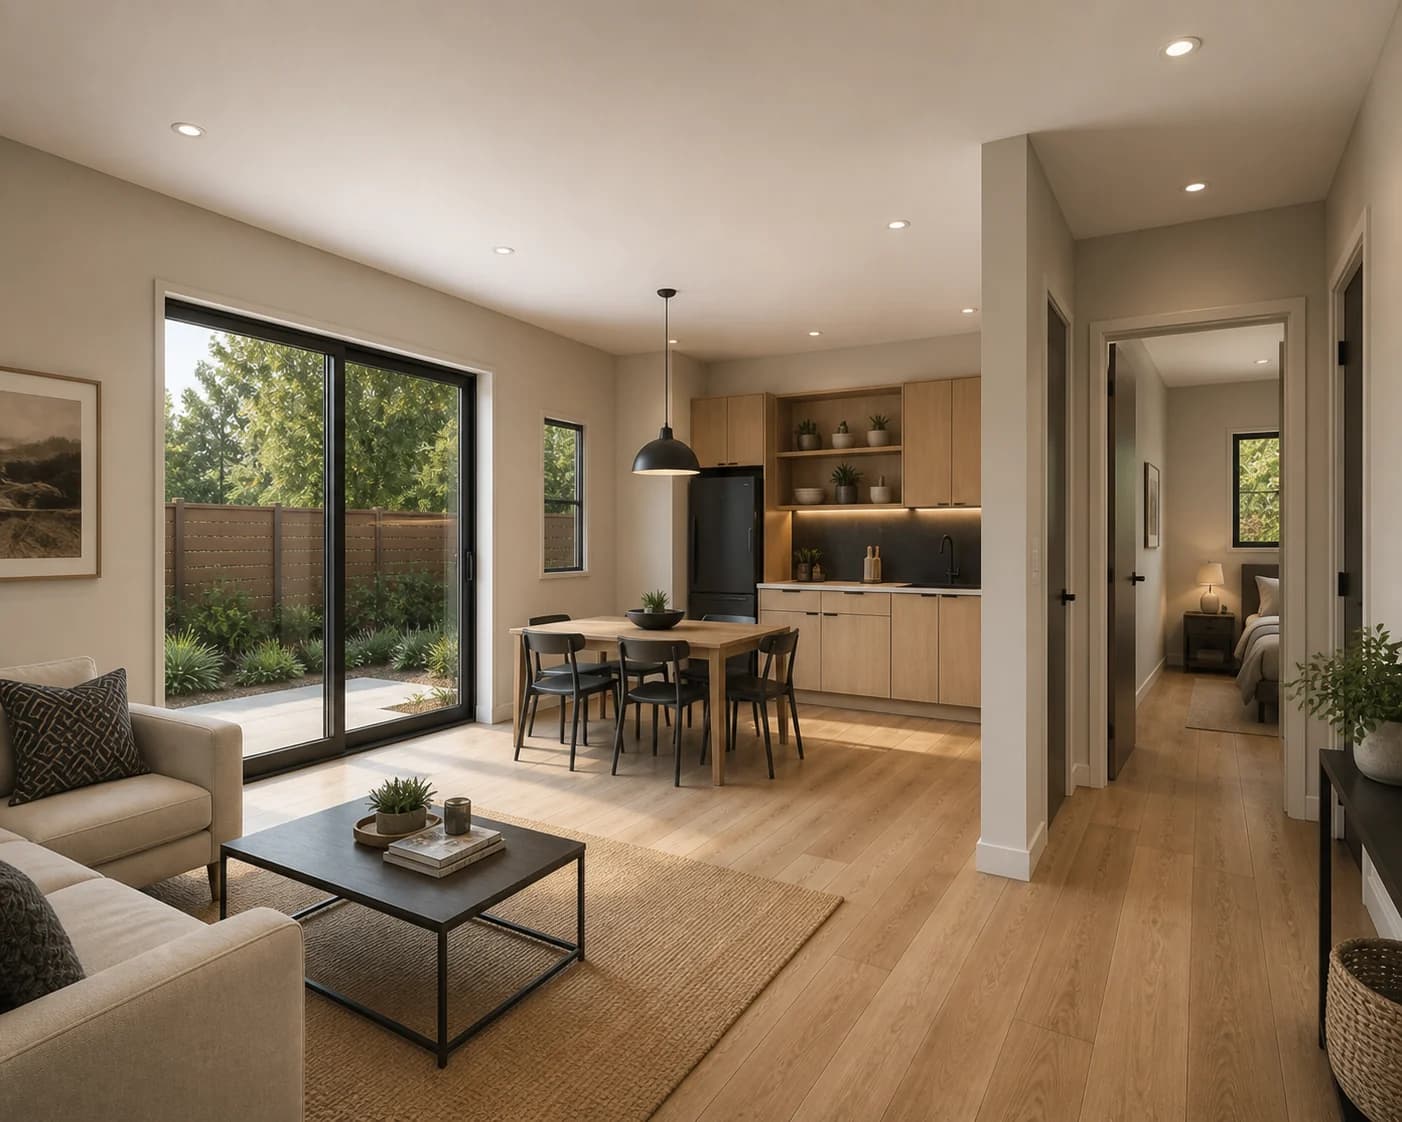
Flex 750 two-bedroom interior concept

Interior

Concept visualization; final design is project-specific.
Illustrative
Flex 750 kitchen concept

Kitchen

Concept visualization; final design is project-specific.
Illustrative
Flex 750 bathroom concept

Bathroom

Concept visualization; final design is project-specific.
Illustrative
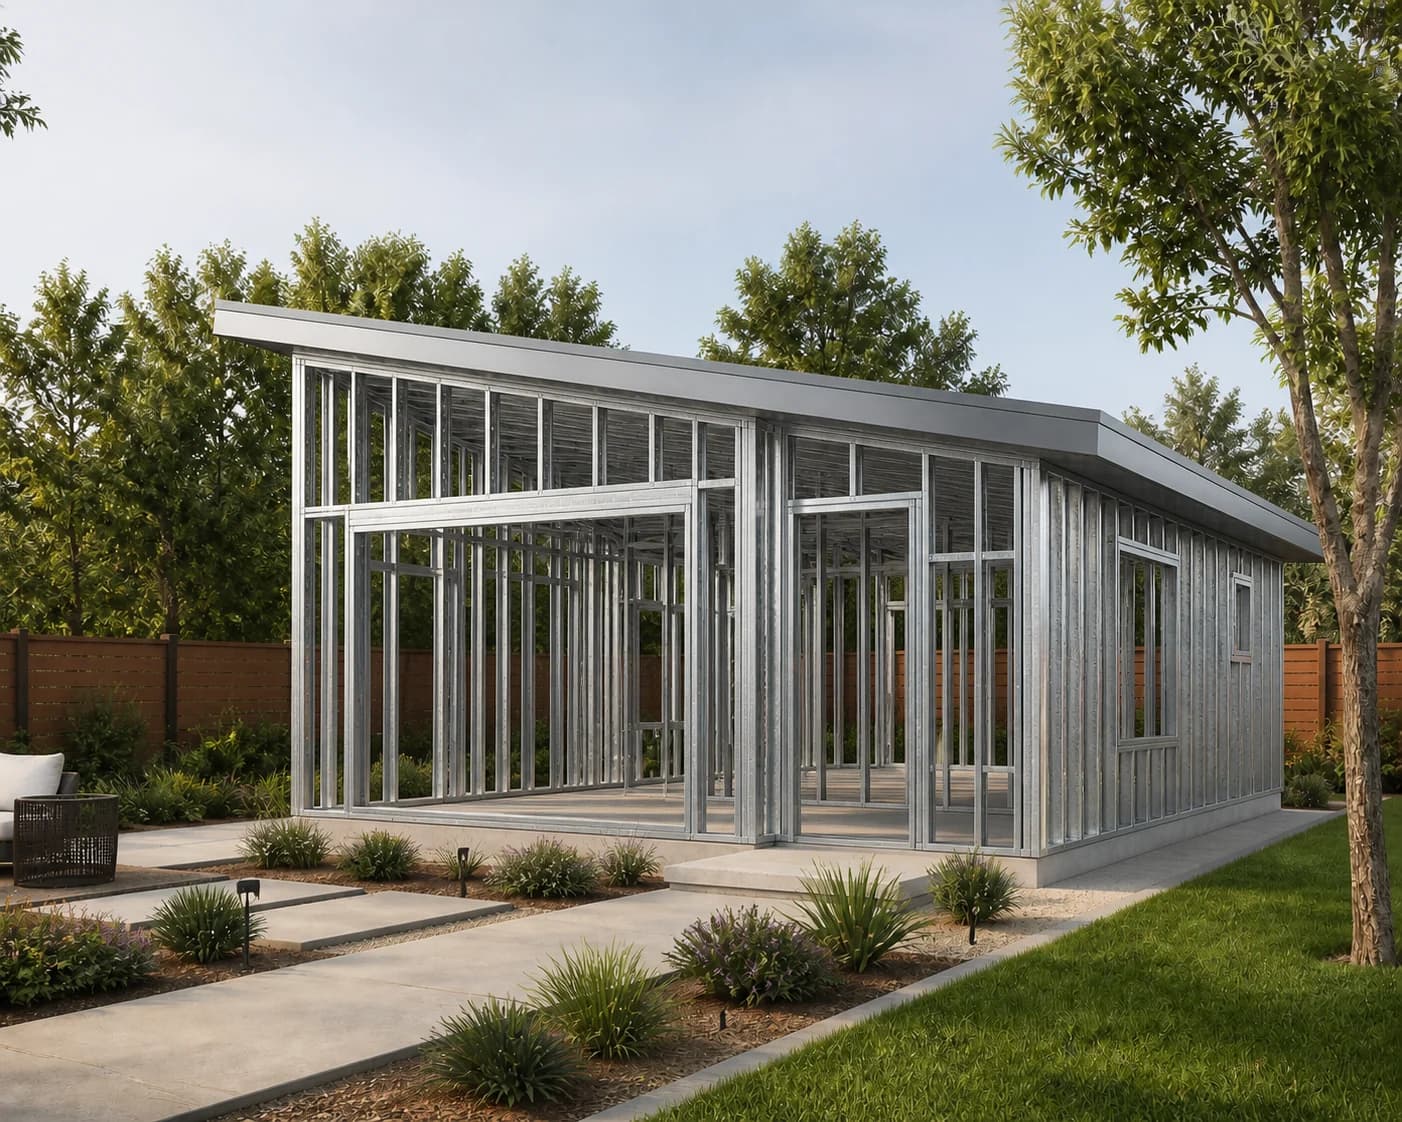
Flex 750 light-gauge steel framing concept

Steel frame

Concept visualization; final design is project-specific.

Illustrative

Defined concept range

Compare another model concept.

View model collection
  • Studio 400400 sq ft
  • Cottage 600600 sq ft
  • Courtyard 850850 sq ft
  • Residence 10001,000 sq ft
  • Grand 12001,200 sq ft
  • Two-Storey RetreatSize to be defined

Property-specific next step

Test the 25 × 30 ft footprint before choosing the final scope.

The result is preliminary and must be verified against source data, local rules, site conditions, and professional review.

Test on my property

Ready for a useful first answer?

Start with your property, then talk through the details.

Review a preliminary site fit or request a property-specific conversation with the ADU California team.

AADU.zoneSteel-framed backyard homes

Property review, design, engineering coordination, permitting, steel framing, and construction support for California homeowners.

Preliminary online results are planning guidance, not a permit decision or site survey.

Find us online

  • Houzz
  • Facebook

Explore

  • ADU Concepts
  • Backyard Buildings
  • How It Works
  • Why Steel
  • Project Portfolio

ADU Services

  • Detached ADUs
  • Attached ADUs
  • Garage Conversions
  • Junior ADUs
  • Home Additions
  • Design & Permitting

Plan Your Project

  • Check my property
  • ADU Configurator
  • Cost Calculator
  • Financing Options
  • California City Guides

Company

  • Services
  • Contact
  • Frequently Asked Questions
  • Customer Portal
Call our team(650) 400-7606EmailADUcaliforniainc@gmail.comADU California Inc. / ADU.zone1724 Junction Ave, Unit D, San Jose, CA 95112
© 2026 ADU.zone. All rights reserved. California projects · Contact us for availability
LegalPrivacyNotice at CollectionTermsAccessibilitySitemap