Property-specific ADU planning•California service area•Property-specific consultation
ADU CaliforniaSteel-Framed Backyard Homes
ADU ConceptsProcessServicesPortfolioFinancing
More
Backyard BuildingsStorage, workshop and garden concepts.Why SteelHow the framing and wall system work.Cost CalculatorBuild a preliminary project range.City GuidesBrowse local ADU planning information.ContactReach the ADU California team.
(650) 400-7606

Design direction · preliminary pricing

Start with a clear specification, then confirm what fits your property and local requirements.

No account required · Saved on this device
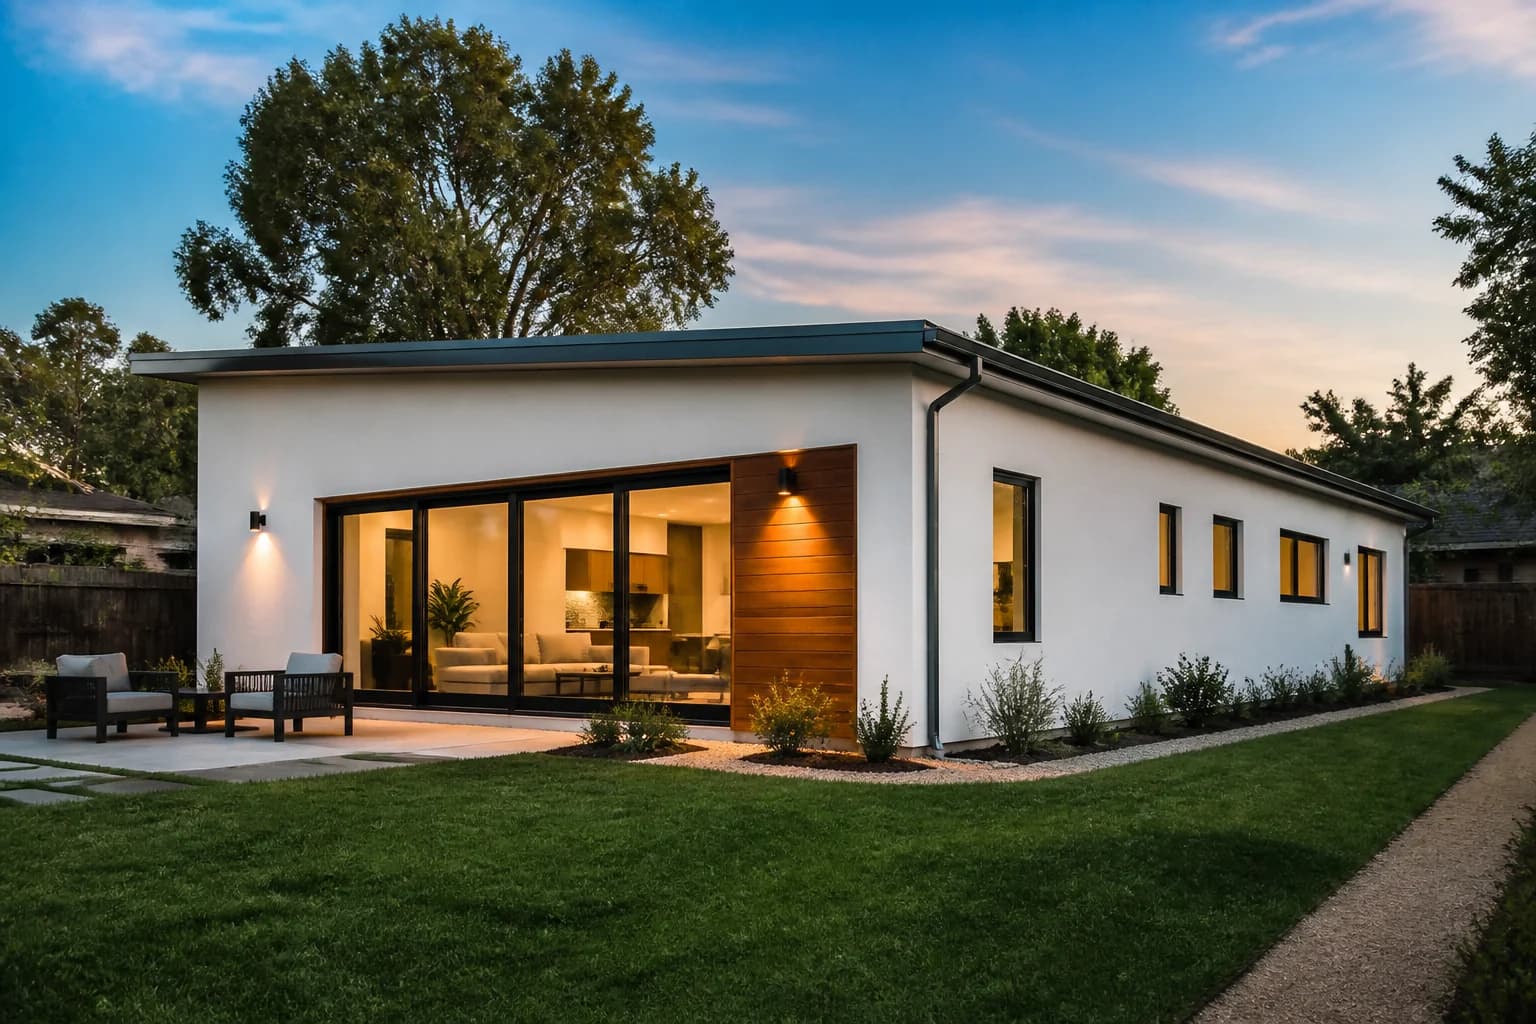
Residence 1000 · 1,000 sq ft

$325,000–$405,000

Step 1 of 4 · Model

Residence 1000 configuration preview

Live concept preview

Residence 1000

1,000 sq ft · 2 bed · 2 bath · 25 × 40 ft

ModernFiber cementStandard

Preliminary project range

$325,000–$405,000

Baseline$360,000Selected options+$0

Planning estimate only—not a quote. Property conditions, design, engineering, permits, utilities, jurisdictional fees, access, and market pricing can materially change the total.

Check property fit Explore preliminary cost

Build your starting specification

Configure your ADU

Choose a model and finish direction. We will carry the saved choices into your property review and design conversation.

1. Model and size

2. Exterior direction

Architectural style
Cladding
Roof
Windows and doors

3. Interior specification

Interior package

Finish allowance scales with the selected model size.

Kitchen and bathroom
4. Optional upgrades

Select any items you want the design team to evaluate.

Your preliminary configuration

Residence 1000

Modern · Standard

$325,000–$405,000

Check property fit

No account required. Saving stores this configuration only in this browser.

Ready for a useful first answer?

Start with your property, then talk through the details.

Review a preliminary site fit or request a property-specific conversation with the ADU California team.

AADU.zoneSteel-framed backyard homes

Property review, design, engineering coordination, permitting, steel framing, and construction support for California homeowners.

Preliminary online results are planning guidance, not a permit decision or site survey.

Find us online

  • Houzz
  • Facebook

Explore

  • ADU Concepts
  • Backyard Buildings
  • How It Works
  • Why Steel
  • Project Portfolio

ADU Services

  • Detached ADUs
  • Attached ADUs
  • Garage Conversions
  • Junior ADUs
  • Home Additions
  • Design & Permitting

Plan Your Project

  • Check my property
  • ADU Configurator
  • Cost Calculator
  • Financing Options
  • California City Guides

Company

  • Services
  • Contact
  • Frequently Asked Questions
  • Customer Portal
Call our team(650) 400-7606EmailADUcaliforniainc@gmail.comADU California Inc. / ADU.zone1724 Junction Ave, Unit D, San Jose, CA 95112
© 2026 ADU.zone. All rights reserved. California projects · Contact us for availability
LegalPrivacyNotice at CollectionTermsAccessibilitySitemap