Compact
600 sq ft
One-bedroom planning footprint for smaller programs.
San Jose ADU models · 2026
A model is most useful as a defined starting footprint. San Jose rules, lot size, setbacks, rear-yard coverage, building separation, utilities, access and owner priorities determine whether that footprint should stay intact or be adapted.
Quick answers
Compact
600 sq ft
One-bedroom planning footprint for smaller programs.
Flexible
750–850 sq ft
Two-bedroom options that balance capacity and footprint.
Full-size
1,000 sq ft
Two-bedroom residence-scale concept.
Largest standard model
1,200 sq ft
Only appropriate where the chosen San Jose path and property support the size.
San Jose model starting points
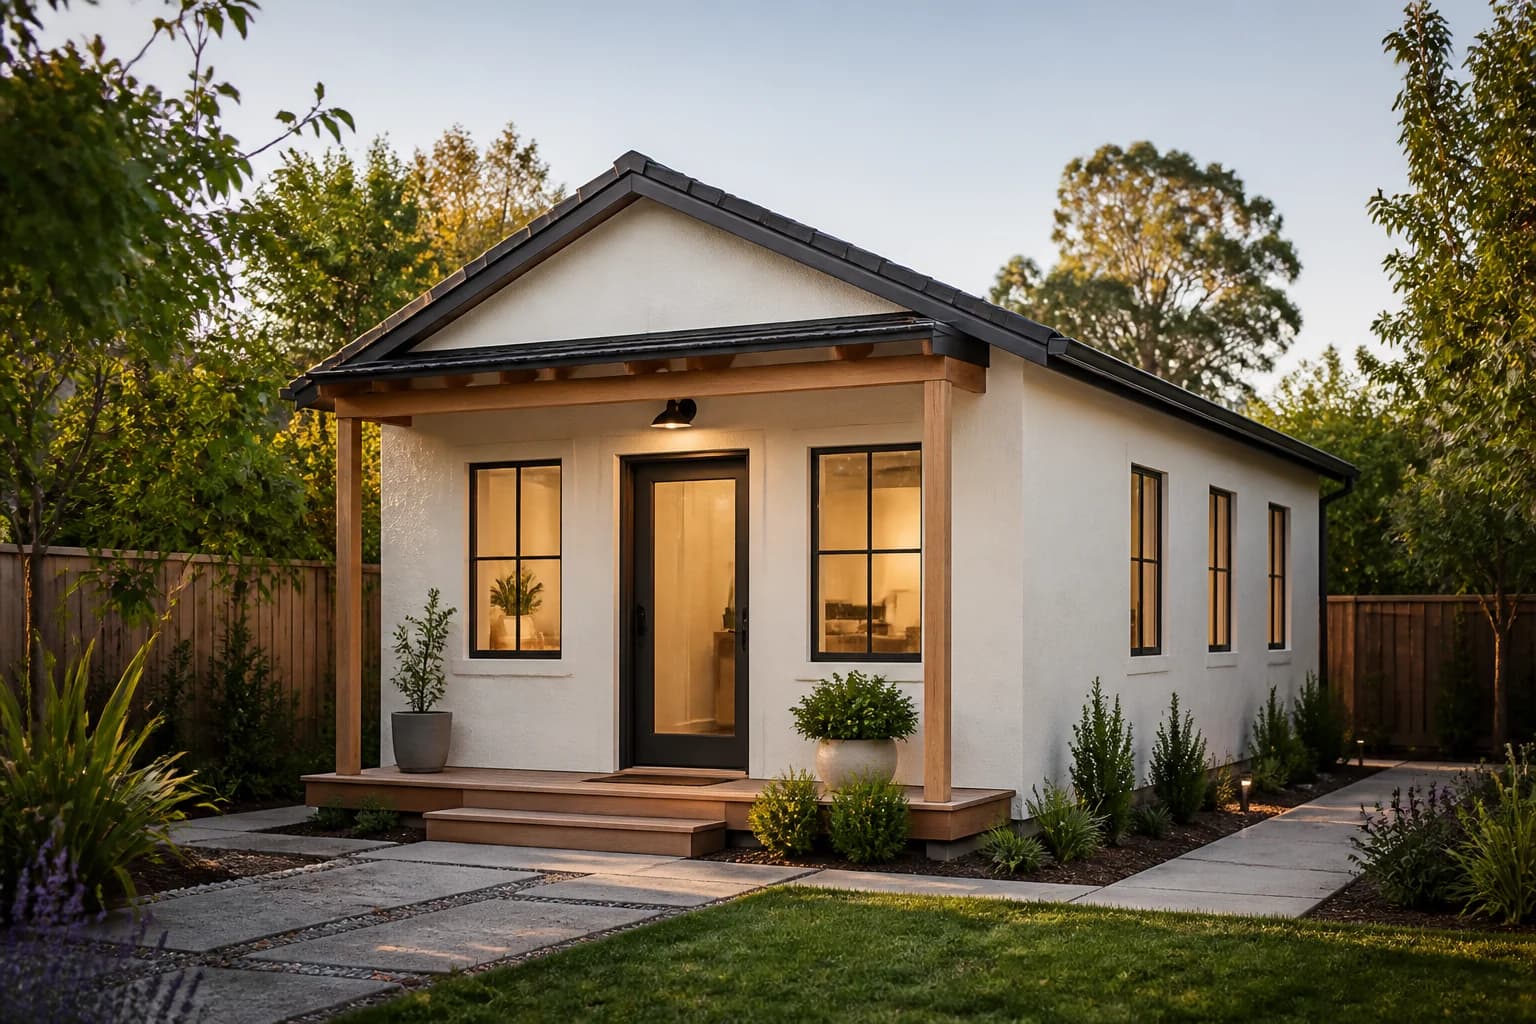 600 sq ftView details
 California cottage
A true one-bedroom home with clear separation between living, sleeping, and service spaces.
Best for: Long-term rental or independent family housing
Configure this model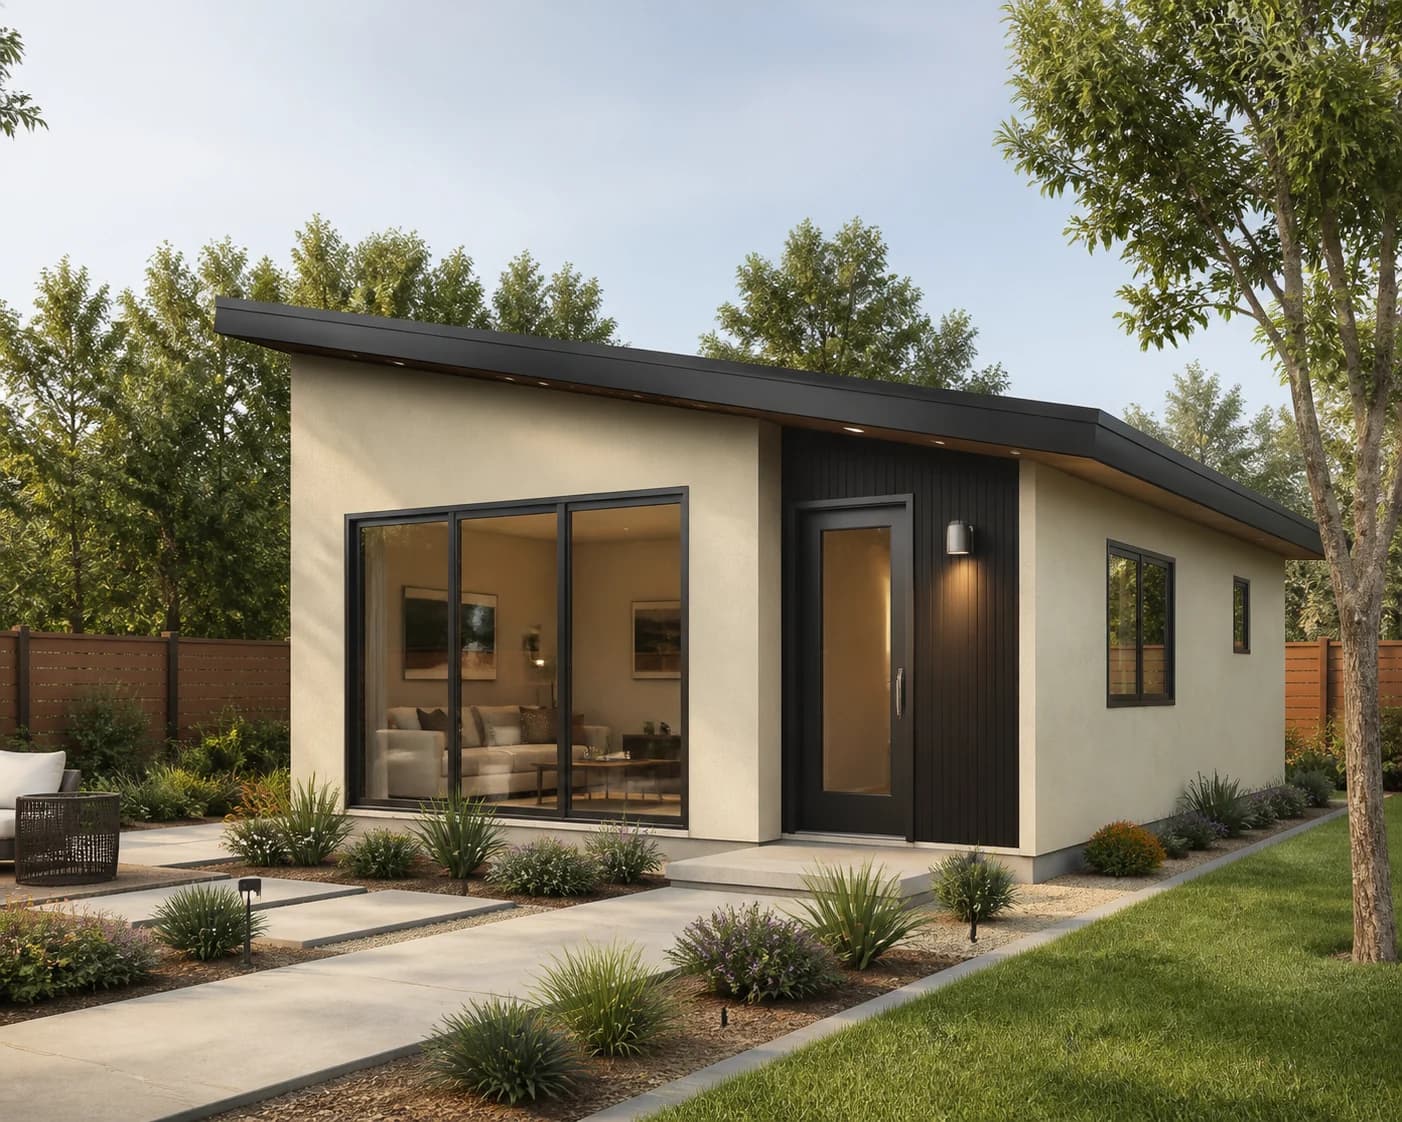 750 sq ftView details
 Flexible contemporary
A flexible two-room layout that adds capacity without requiring a full-size backyard residence.
Best for: Small families, shared office, or higher rental flexibility
Configure this model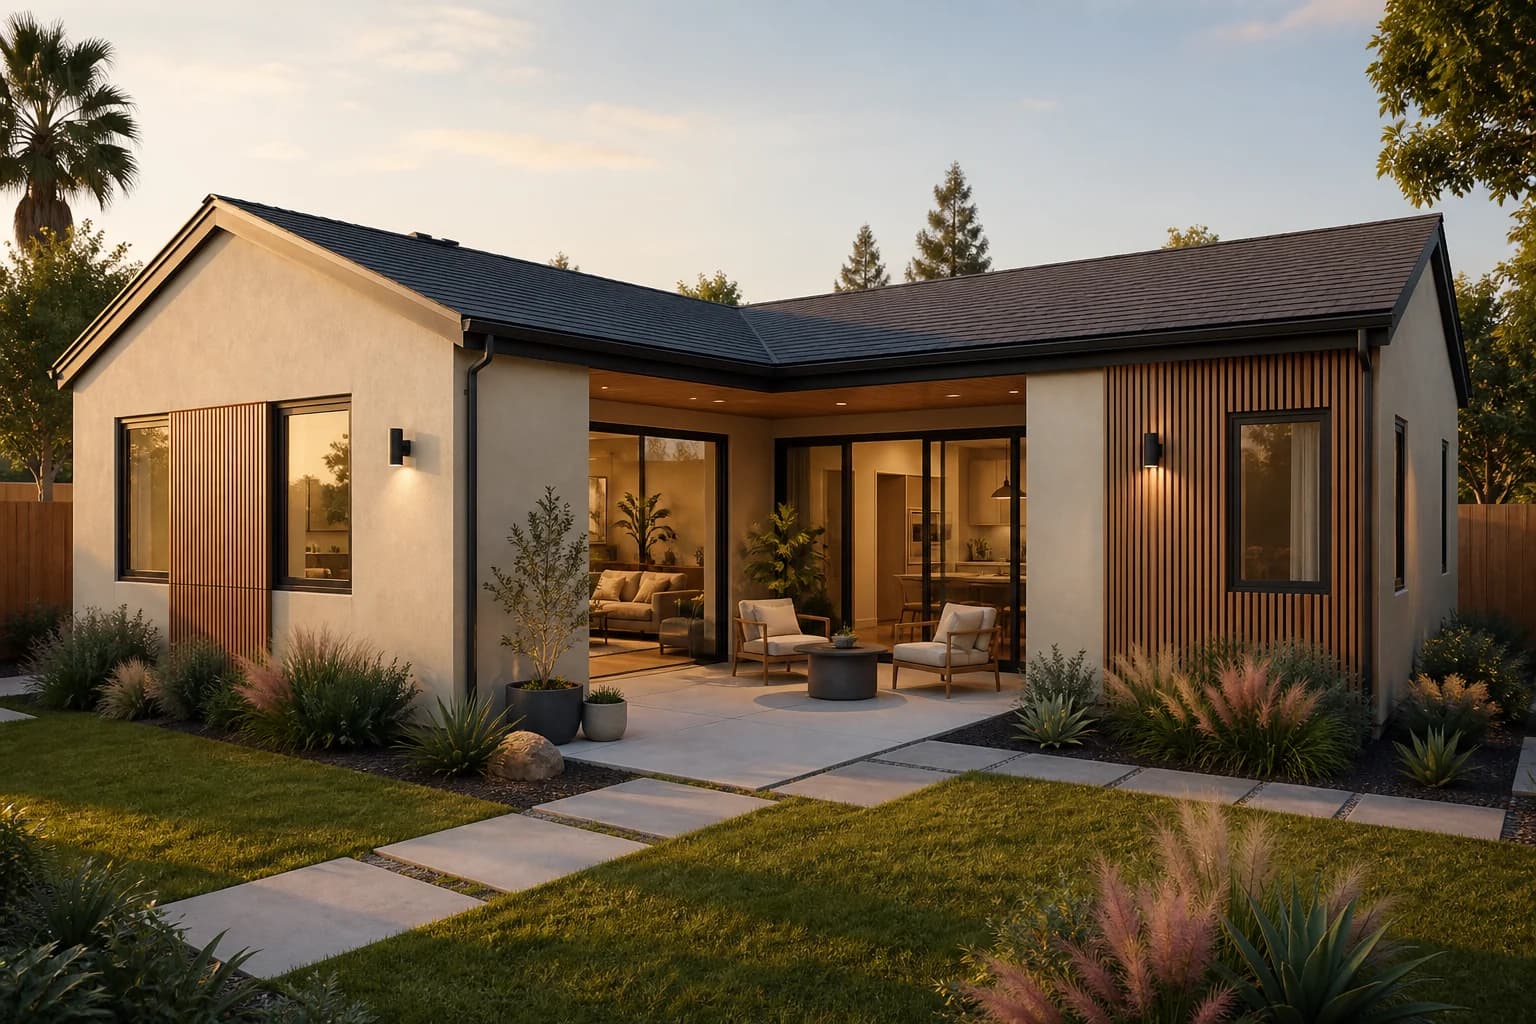 850 sq ftView details
 Warm contemporary
A comfortable two-bedroom plan with added privacy for residents and overnight guests.
Best for: Multigenerational living or premium rental use
Configure this model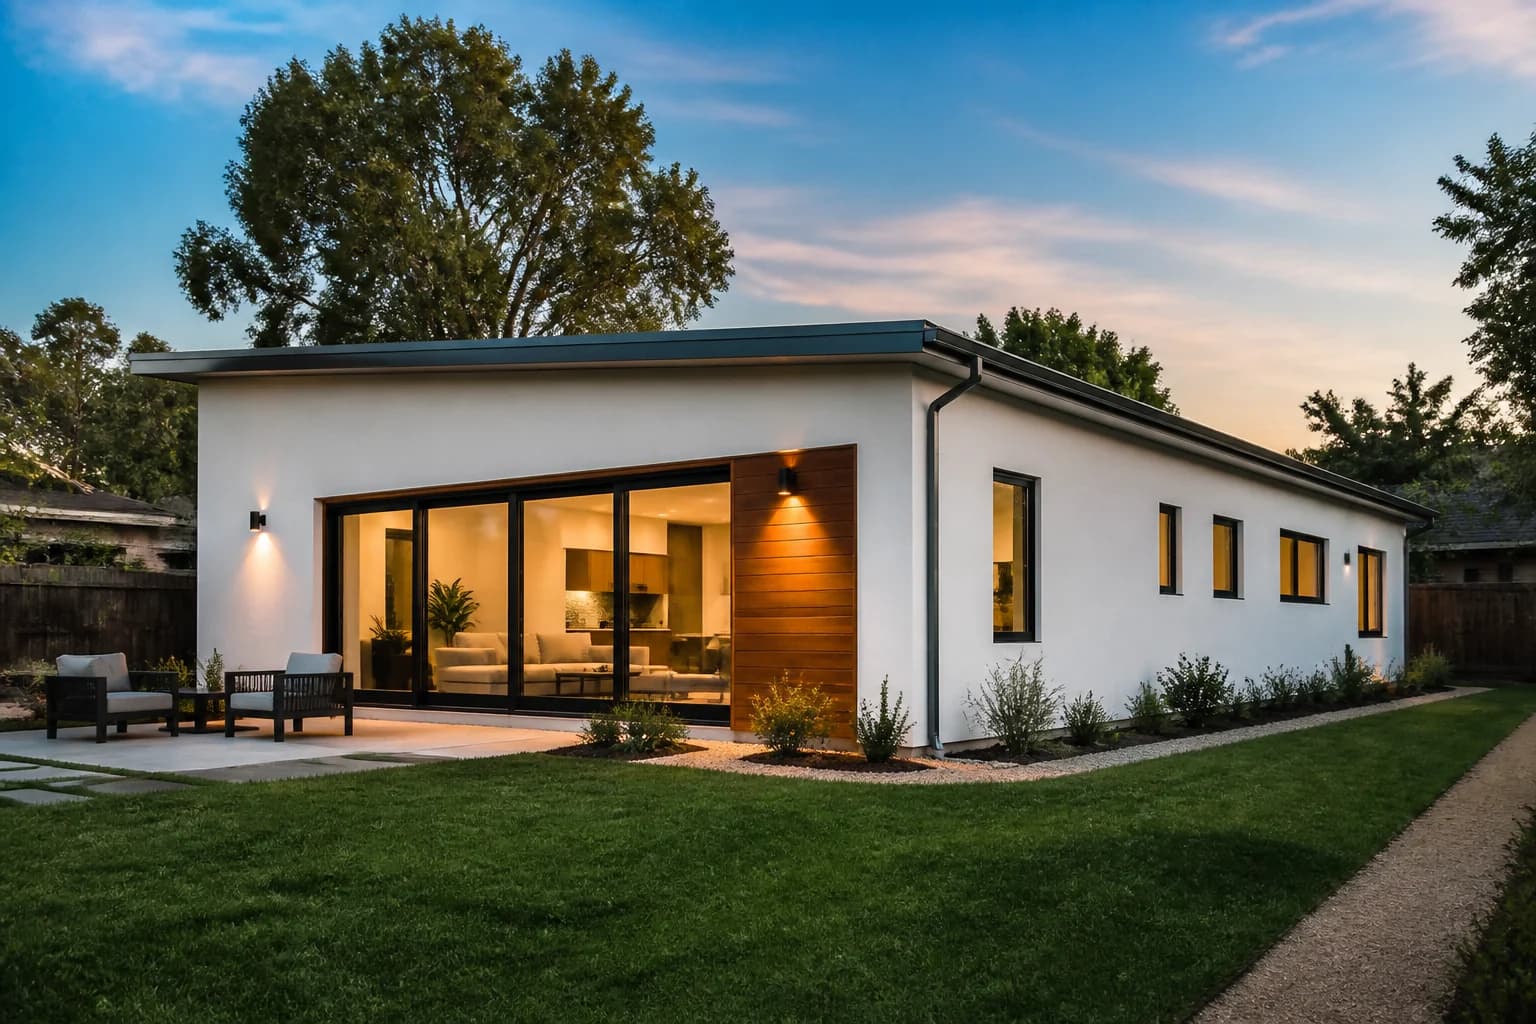 1,000 sq ftView details
 Modern backyard home
A full-size backyard residence with generous shared space and everyday storage.
Best for: Primary-quality family living or long-term rental
Configure this model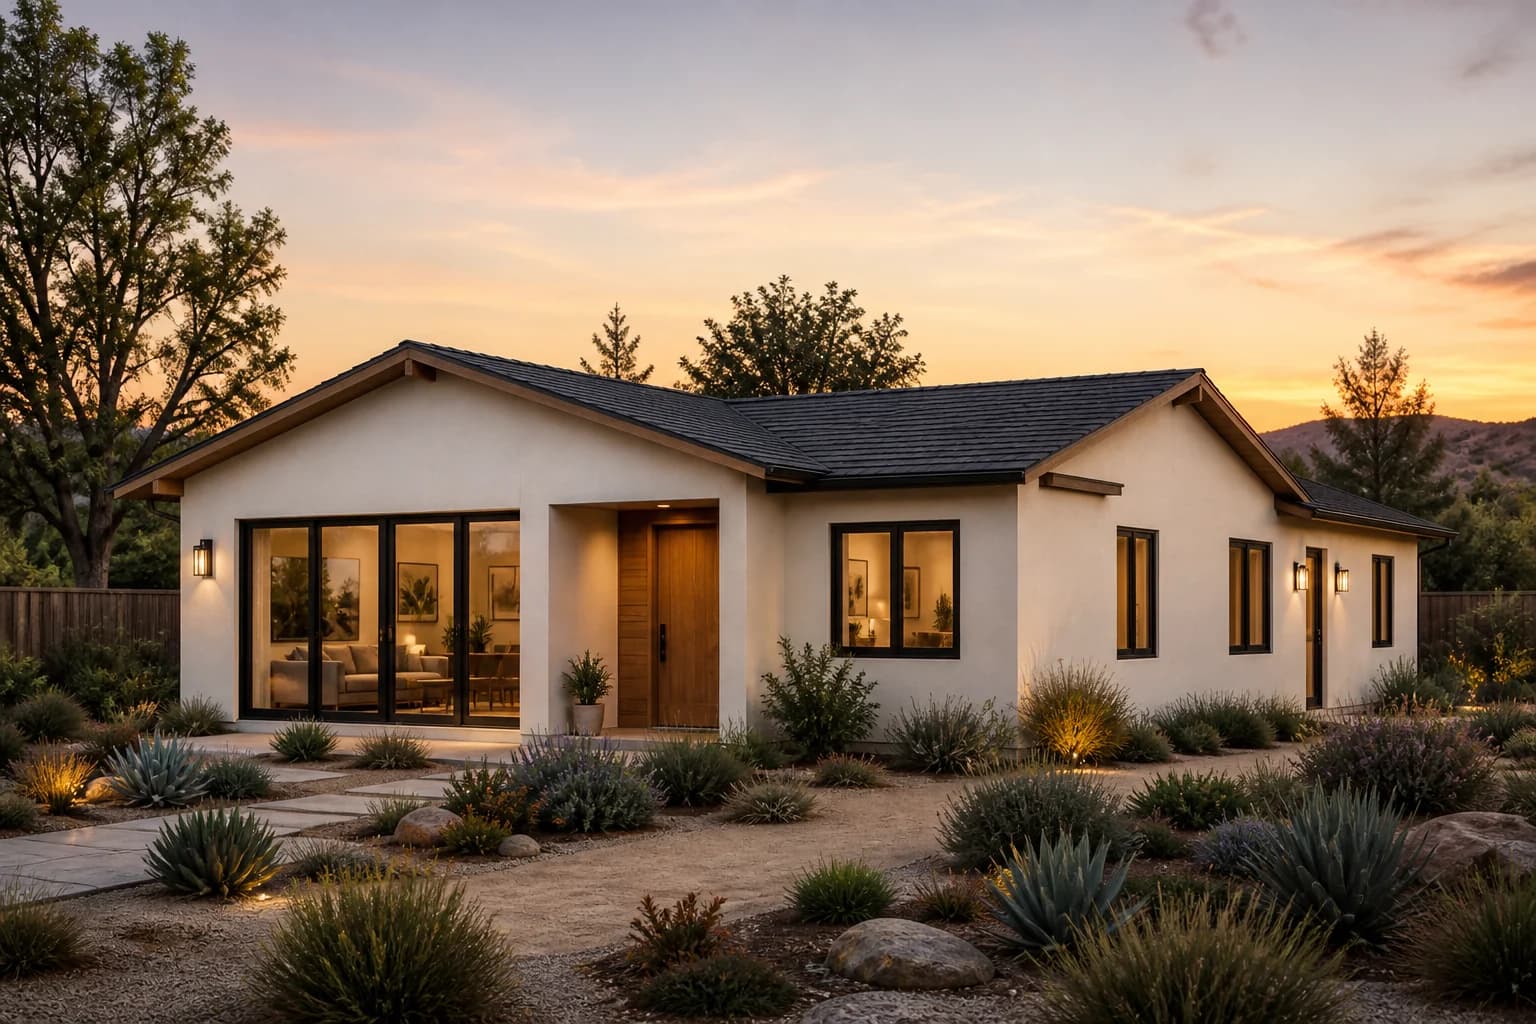 1,200 sq ftView details
 Premium modern residence
The largest standardized model, designed for properties where local rules and site conditions support it.
Best for: Larger families and high-capacity multigenerational living
Configure this modelDetailed San Jose guide
01
The best model is not automatically the largest one. A smaller footprint can preserve yard space, simplify placement, reduce building area and sometimes reduce site work while still meeting rental, family or guest-space goals.
Compare bedrooms, bathrooms and daily use first. Then test the footprint against the property before selecting architectural details.
02
The City detached path uses a 9,000-square-foot lot threshold for the 1,000- versus 1,200-square-foot maximum shown in the current checklist. The State new-ADU path uses a different 800-square-foot maximum.
Those numbers are only part of the decision. Siting, rear-yard coverage, building separation, setbacks, access and hazards can constrain the actual buildable rectangle.
03
Once a footprint fits, room arrangement should respond to the main house, neighbor privacy, outdoor space, daylight, utility entry points and the intended residents.
That is why ADU.zone treats published plans as planning concepts rather than permit-ready promises for every parcel.
04
The model catalog gives a stable dimension and room-count reference. The property workflow adds address context and identifies what still needs survey, utility, agency or professional verification.
Together they make a better first conversation than a generic “what size ADU do you want?” sales form.
Primary sources
These City resources are the primary references for the local claims on this page. Recheck them before submitting or relying on a specific rule.
San Jose ADU FAQ
There is no single best size. One-bedroom 600 sq ft and two-bedroom 750–1,000 sq ft concepts cover common use cases, while the property and chosen development-standard path control what is appropriate.
Potentially under the applicable City path and property conditions. The current City checklist shows 1,200 sq ft for a detached ADU on lots above 9,000 sq ft under City Standards, but all other site and code requirements still apply.
No. They are planning footprints and design concepts. Final architecture, engineering and permit documents are property-specific.
Yes. The ADU.zone property workflow lets a homeowner start with an address and a defined model footprint, then identify the remaining verification steps.
San Jose topic cluster
Property-specific next step
Start with the address, identify the unknowns, compare the closest model, and then define the design, permit and construction scope.