
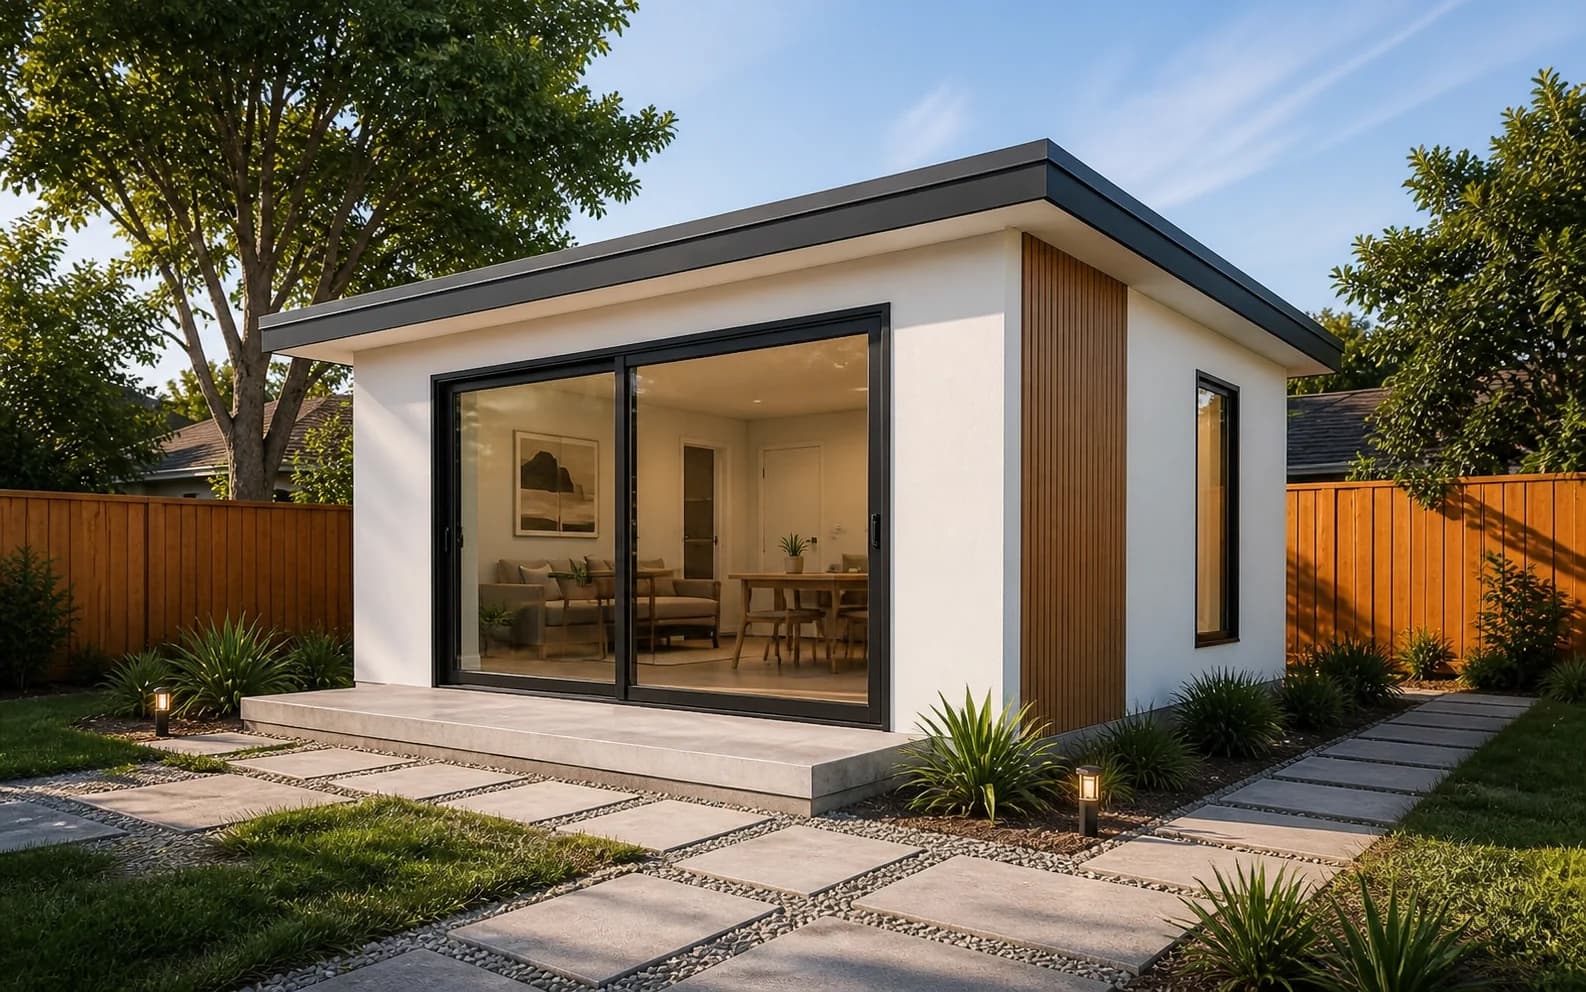
 400 sq ftView details
 Modern compact
Studio 400
Guest suite, home office, or rental studio
Studio1 bath20 × 20
- Full kitchen
- Dedicated bathroom
A new generation of California ADUs
ADU California brings property review, design, engineering, precision-formed cold-formed steel components, and site construction into one coordinated path—from the first idea to a finished backyard home.
Framing benefits do not replace property verification, project-specific engineering, permitting, tested assemblies, or required inspections.
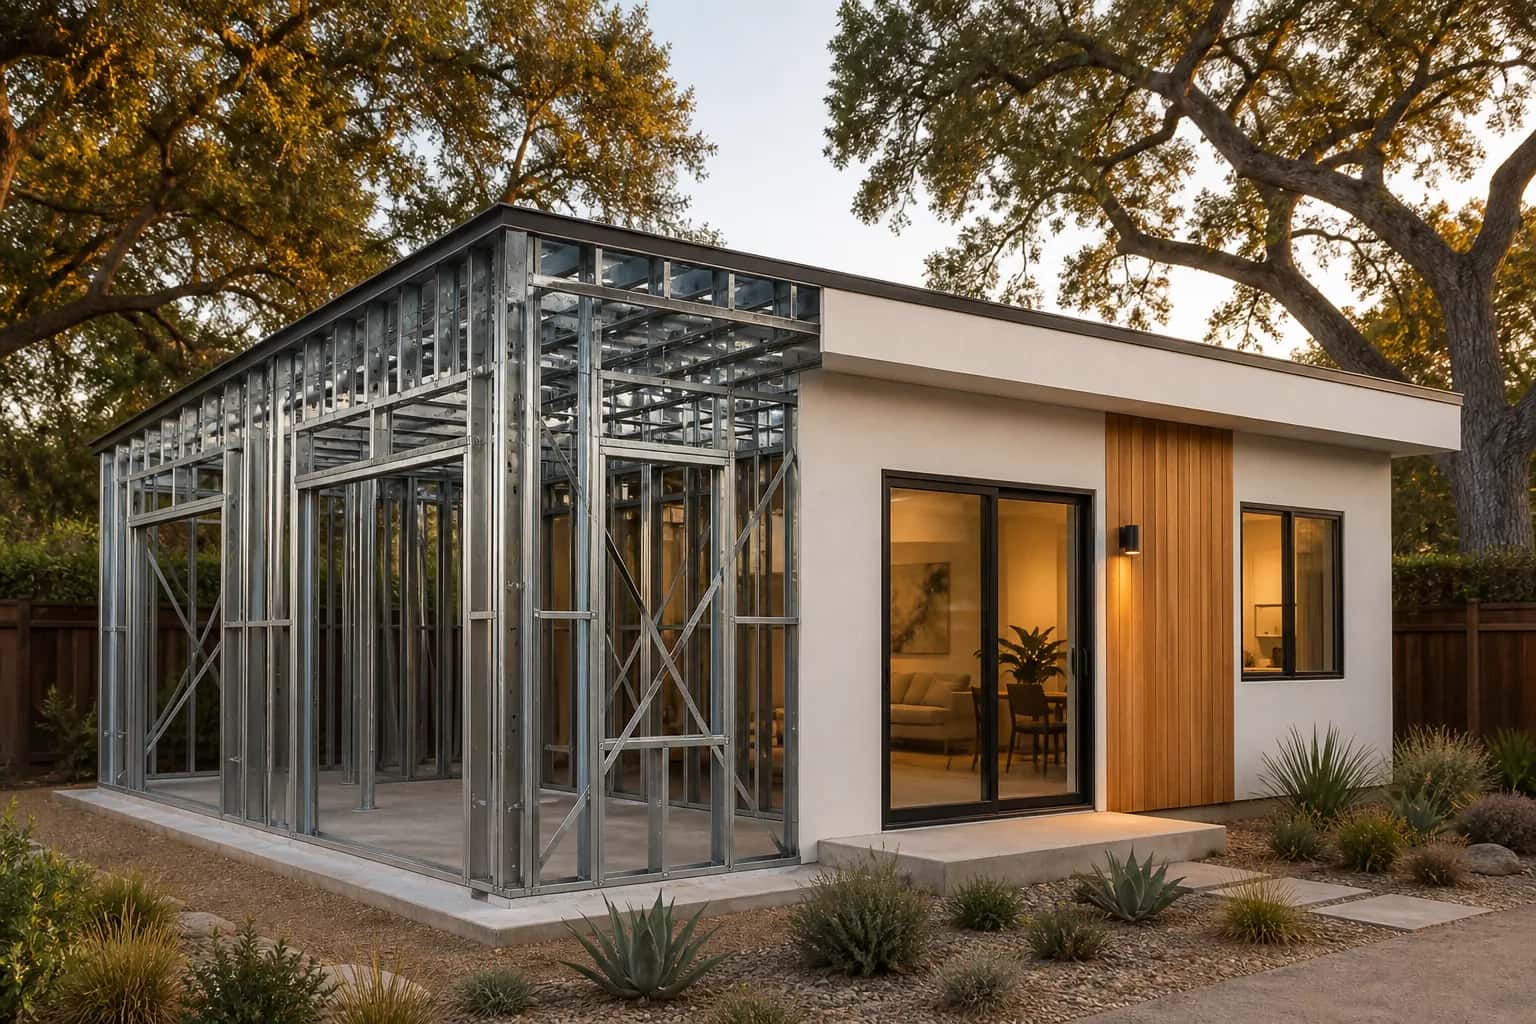
One coordinated building system
ADU models · small to full-size
Browse every model in our collection, from compact single-storey layouts to a two-storey design study. Explore the concept images, then choose a property-specific next step.
Explore all 7 ADU concepts400 sq ftView details Modern compact
Guest suite, home office, or rental studio
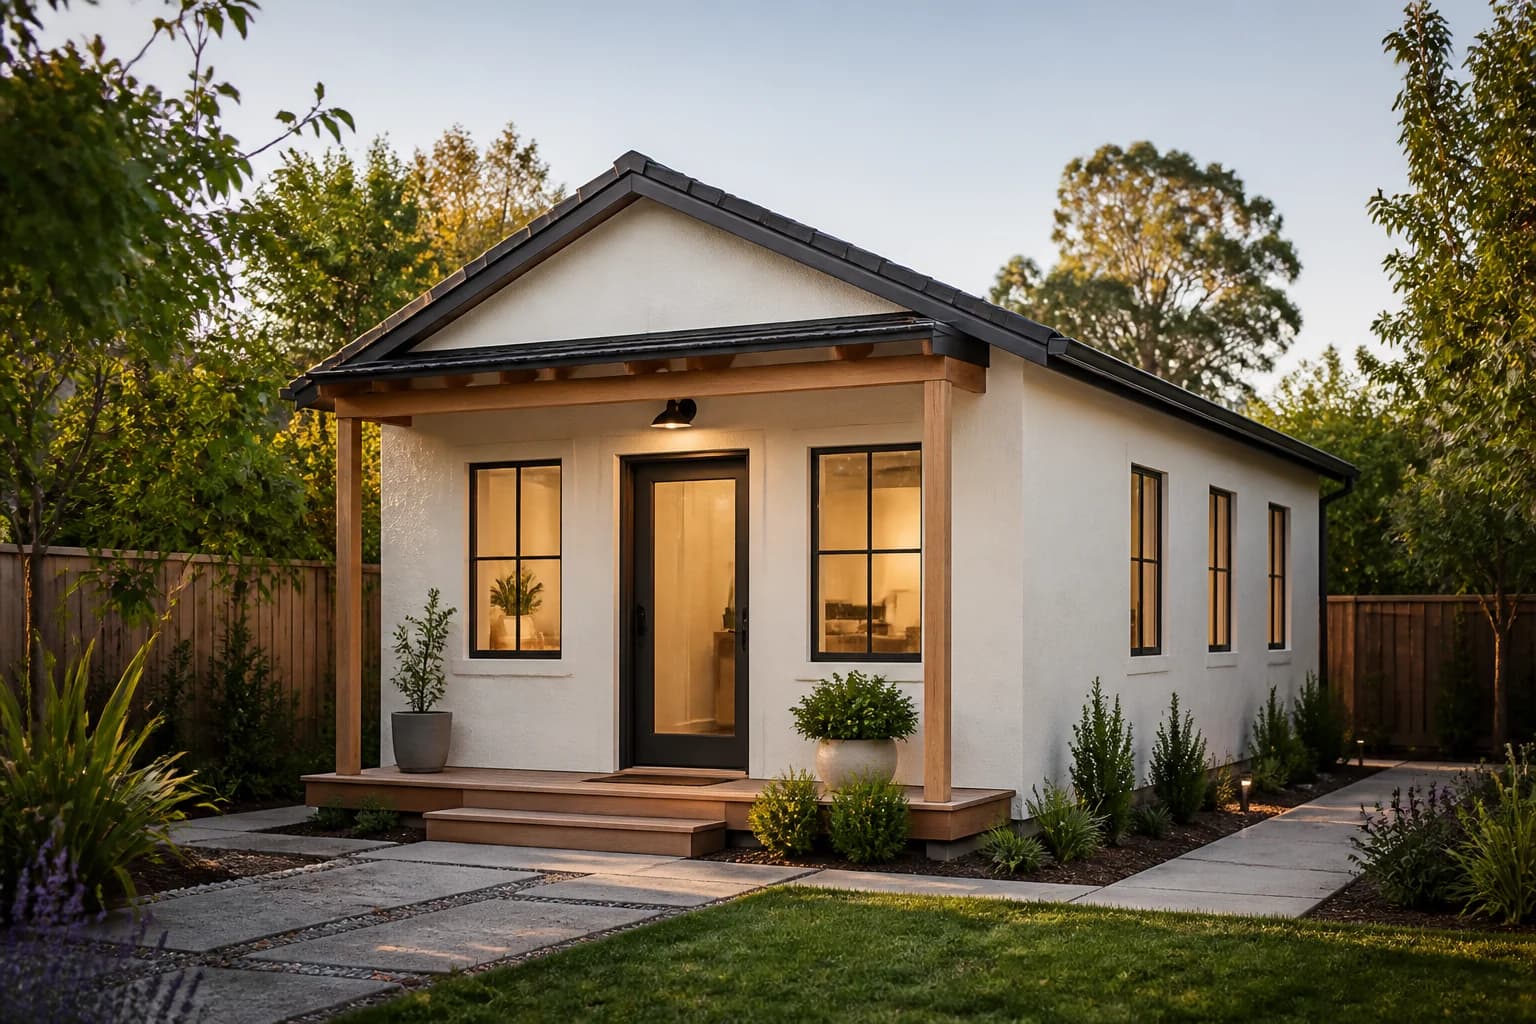 600 sq ftView details
 California cottage
Long-term rental or independent family housing
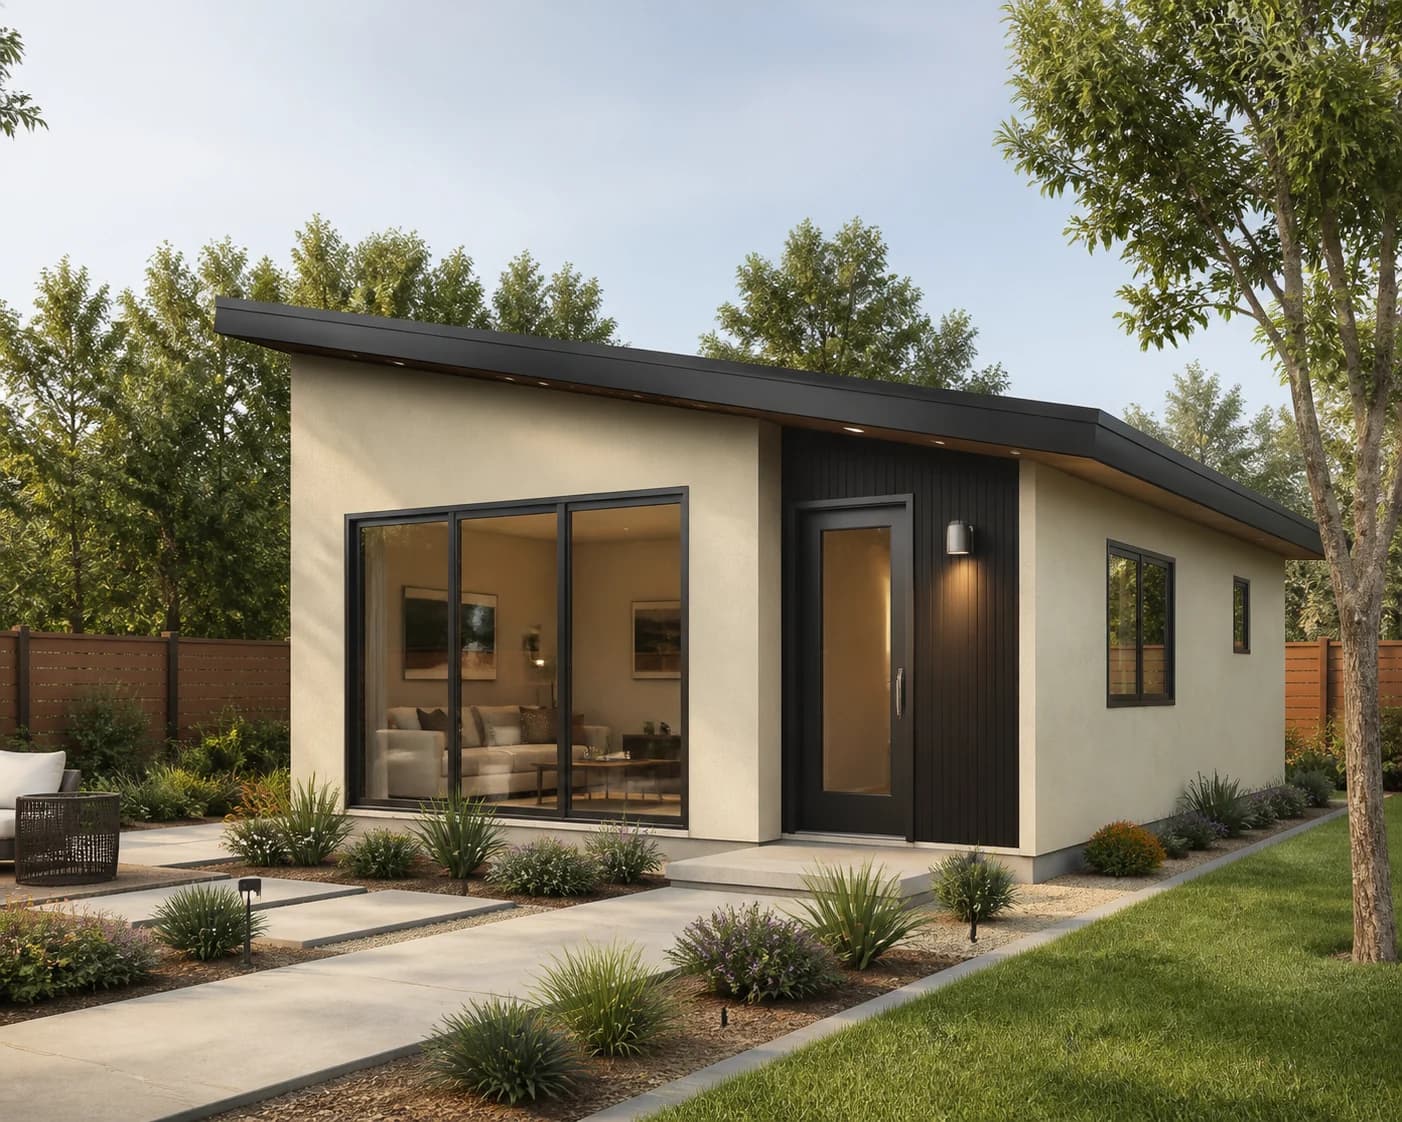 750 sq ftView details
 Flexible contemporary
Small families, shared office, or higher rental flexibility
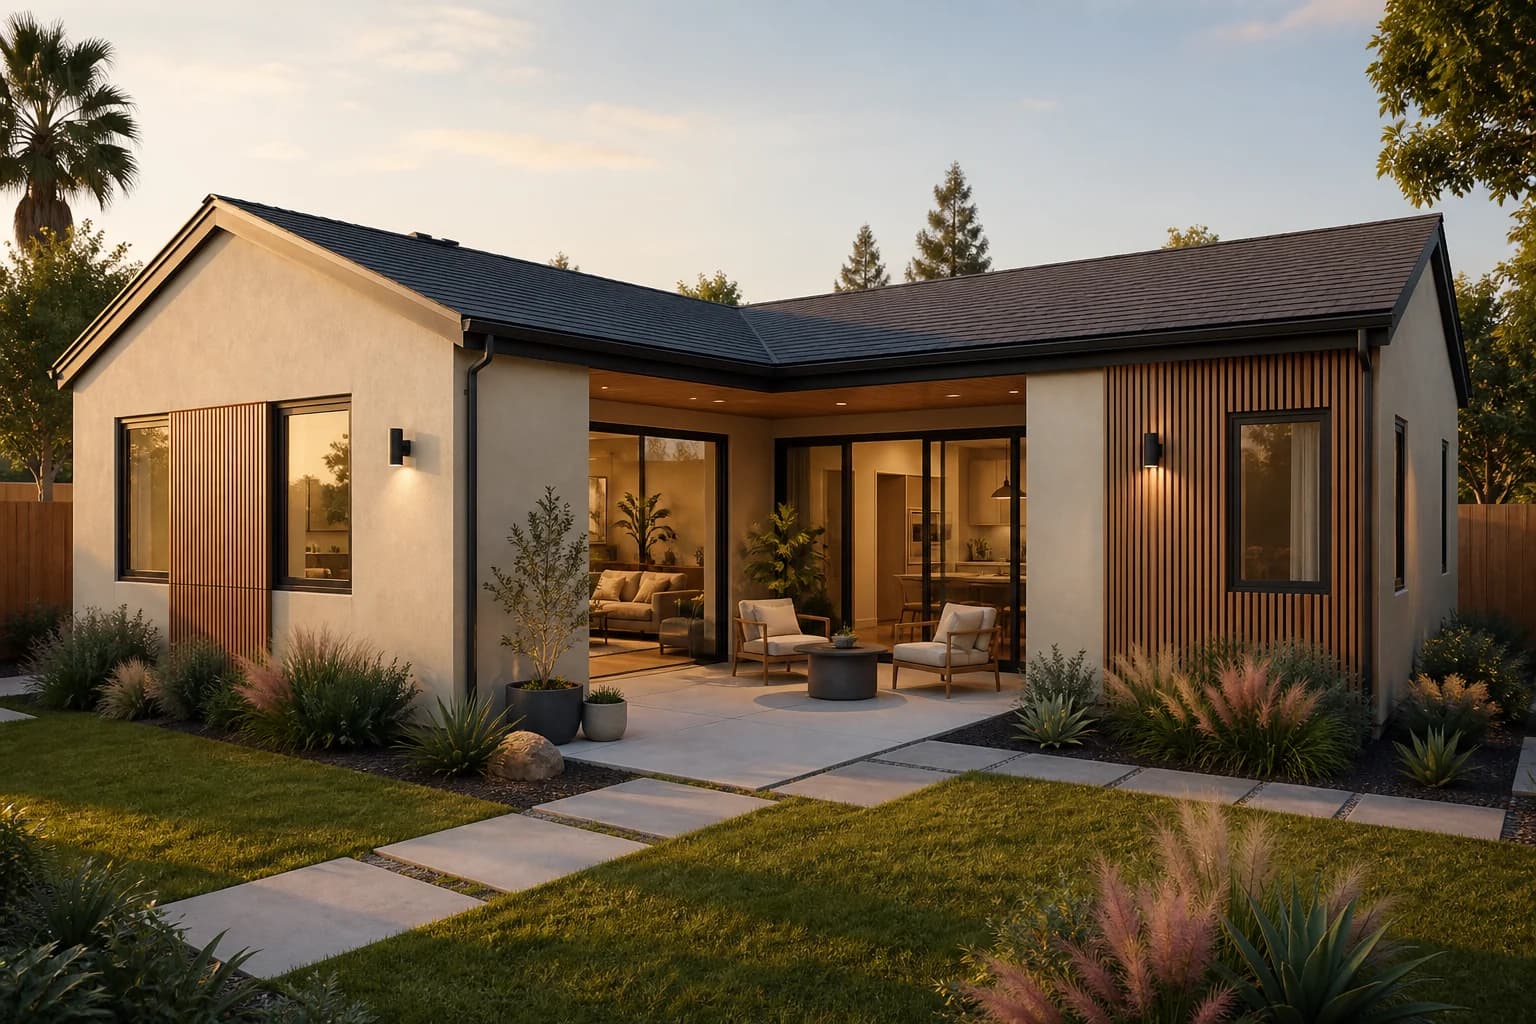 850 sq ftView details
 Warm contemporary
Multigenerational living or premium rental use
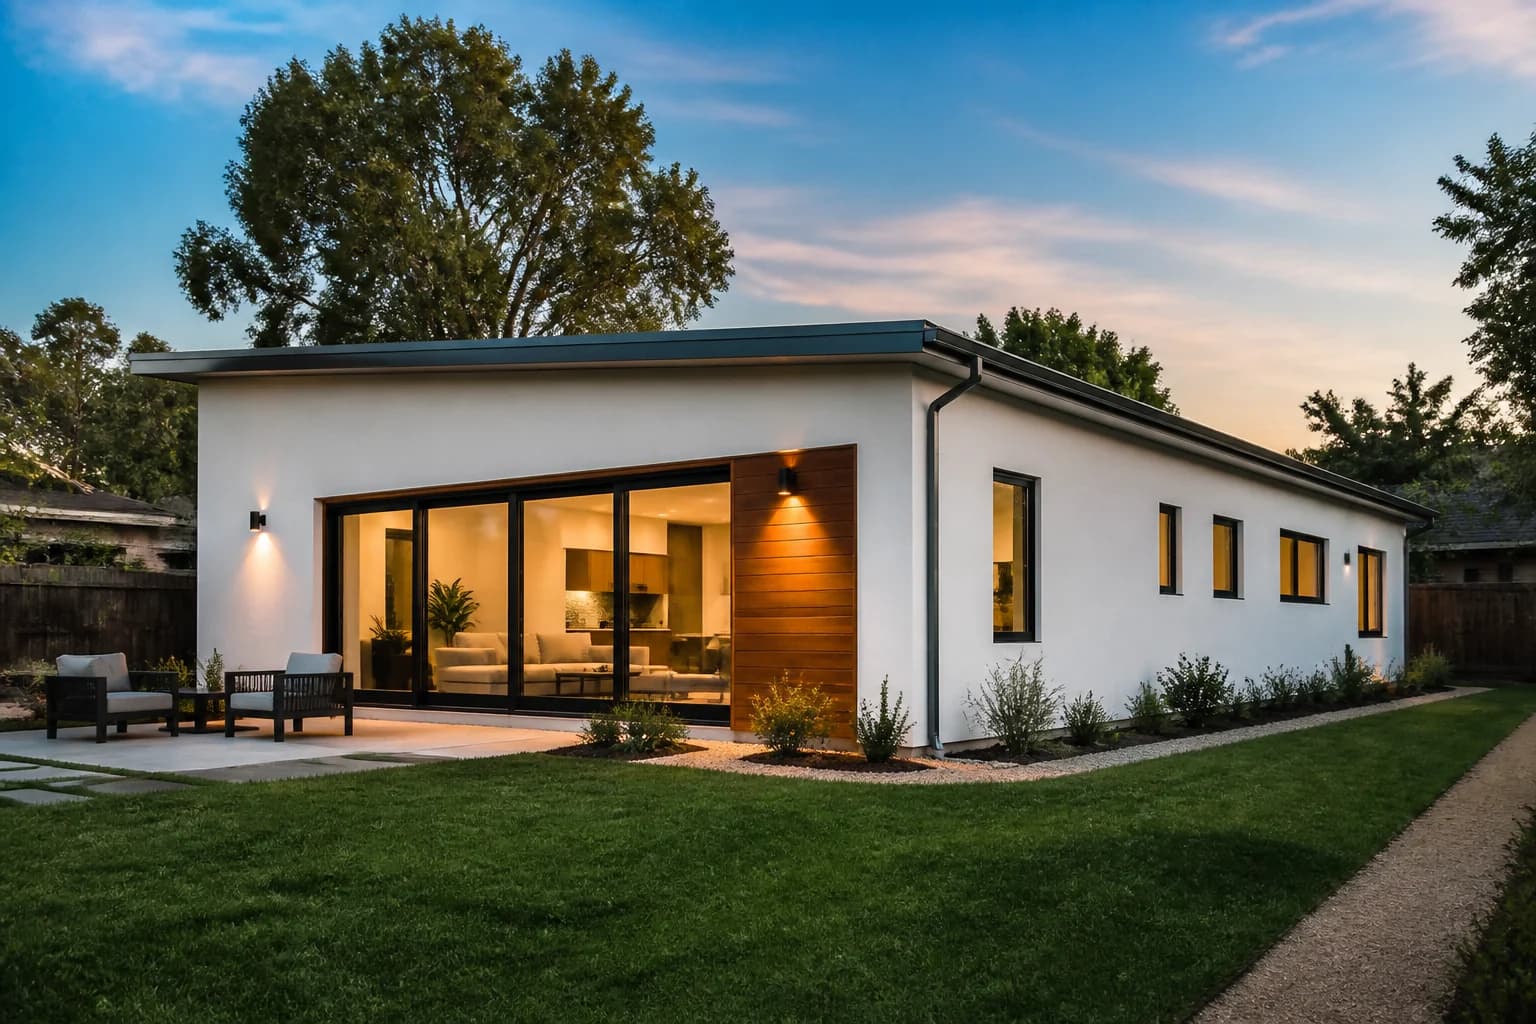 1,000 sq ftView details
 Modern backyard home
Primary-quality family living or long-term rental
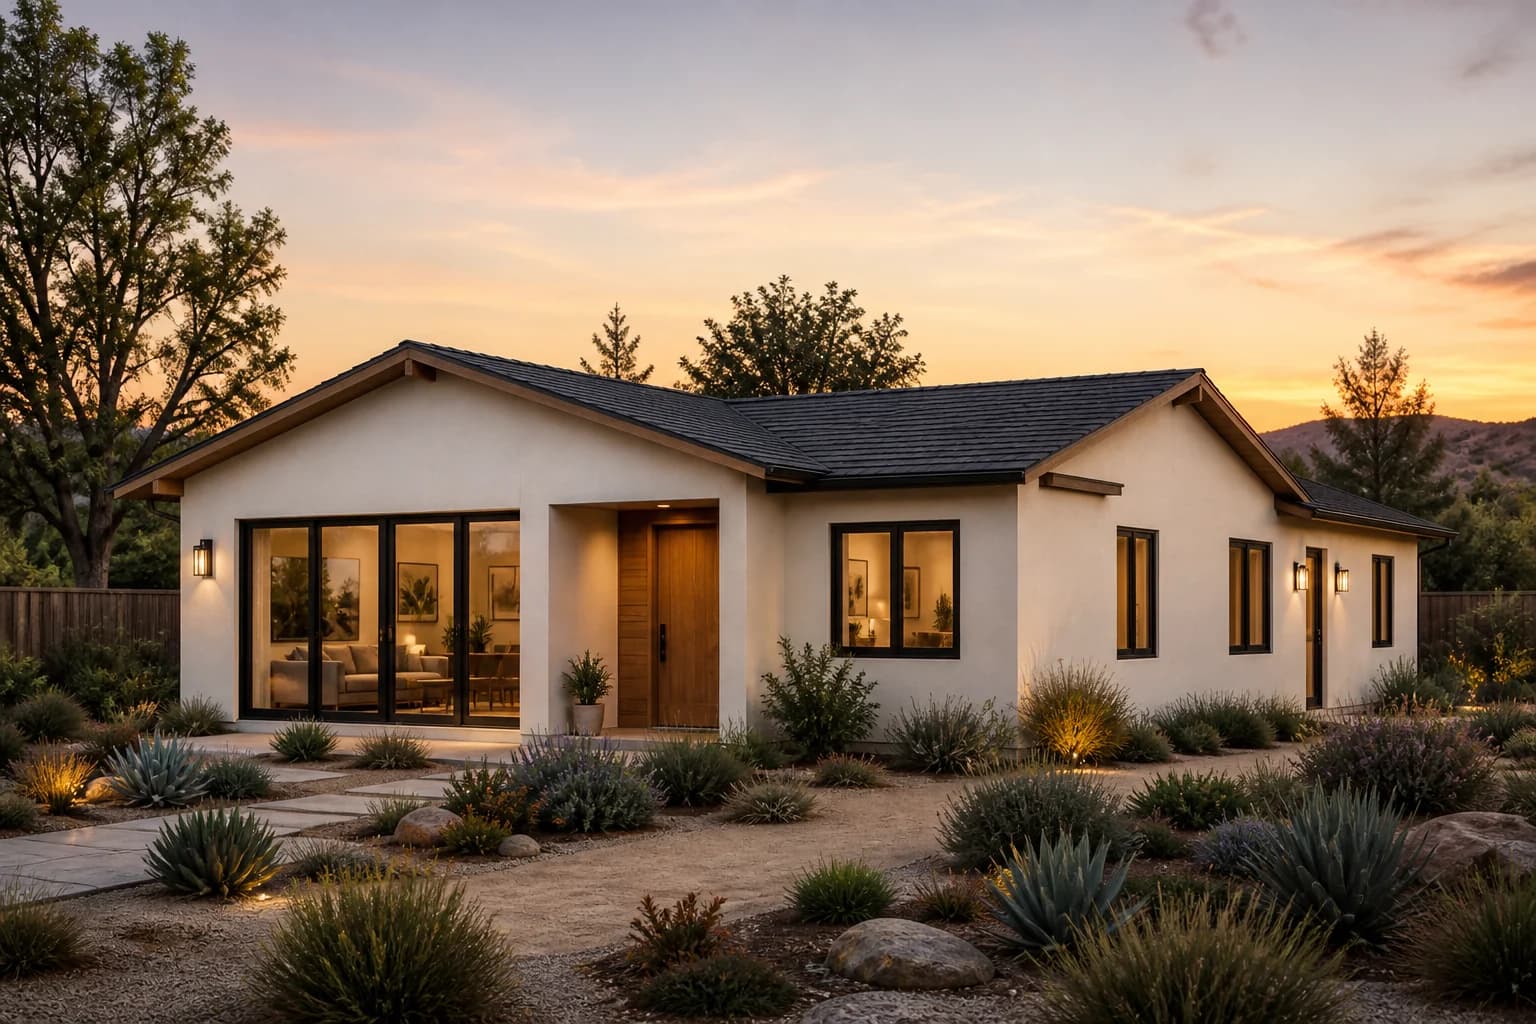 1,200 sq ftView details
 Premium modern residence
Larger families and high-capacity multigenerational living
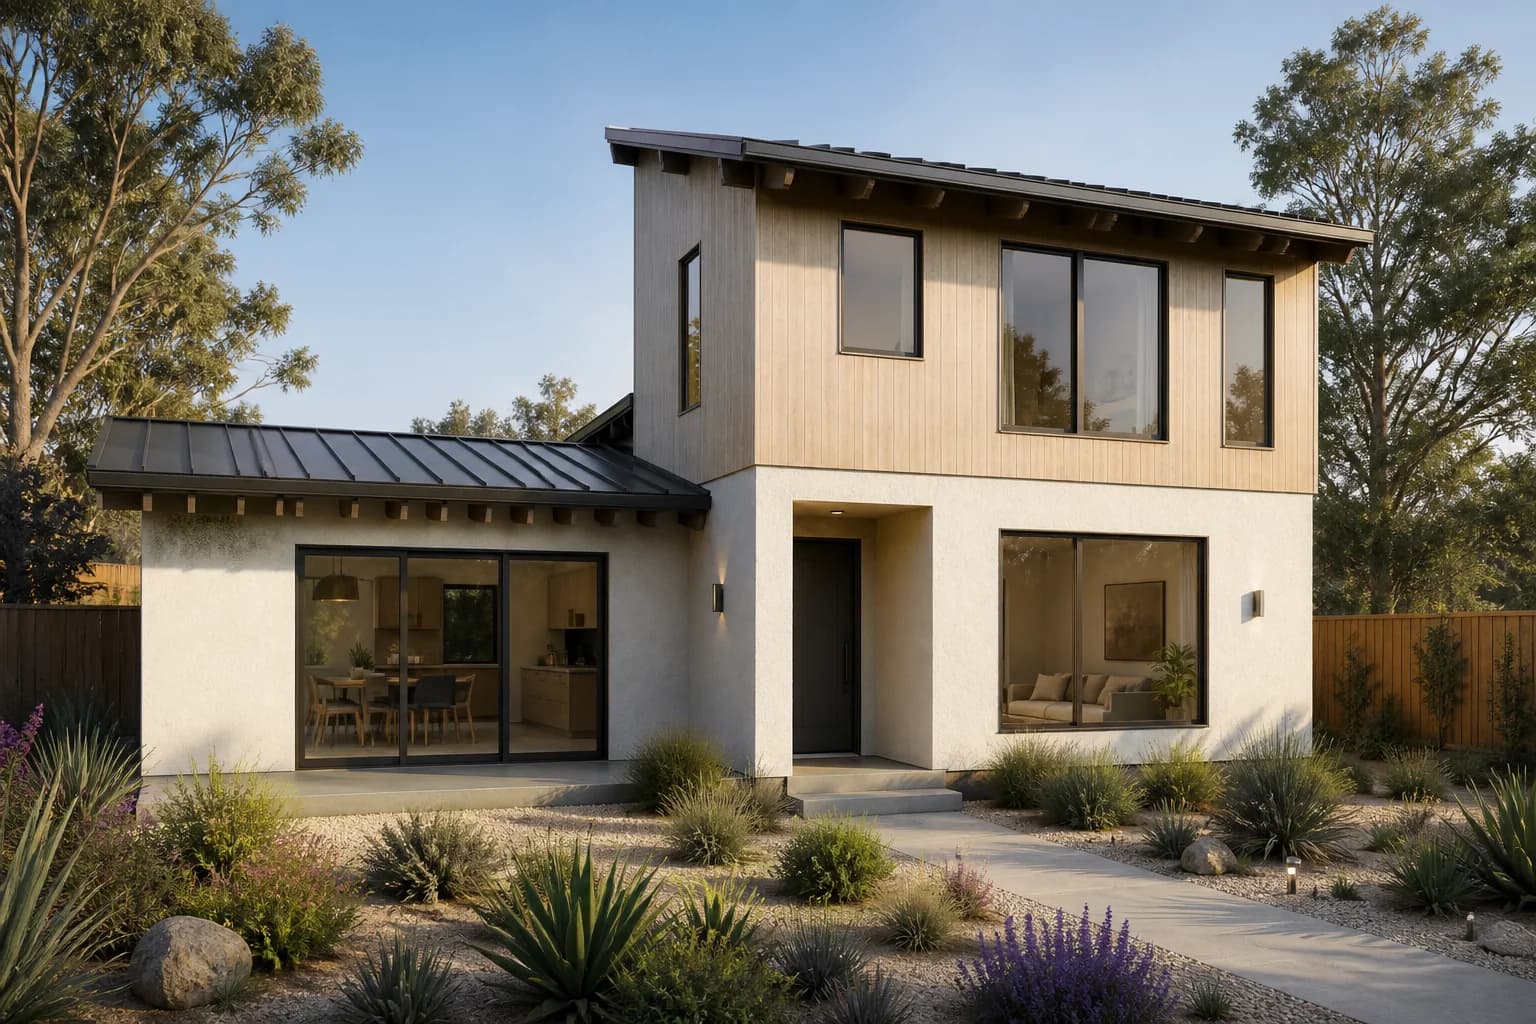 New · design studyView details
 Warm contemporary · design study
Exploring a custom two-storey design direction
Two storeys · size and rooms to be defined. No validated footprint or price yet.
Concepts 1 of 7
Planning footprints. Models with defined dimensions can be tested on the map. The two-storey study needs a measured plan first.
Concept views. Images illustrate design directions, not completed projects or construction documents.
Property-specific next step. Placement, design, pricing, and permits require verification for the site.
Beyond living space · Backyard Buildings
Pool gear, garden tools, bikes and the projects waiting for a workbench. Explore eight non-residential concepts designed around a cold-formed steel frame.
Explore all 8 concepts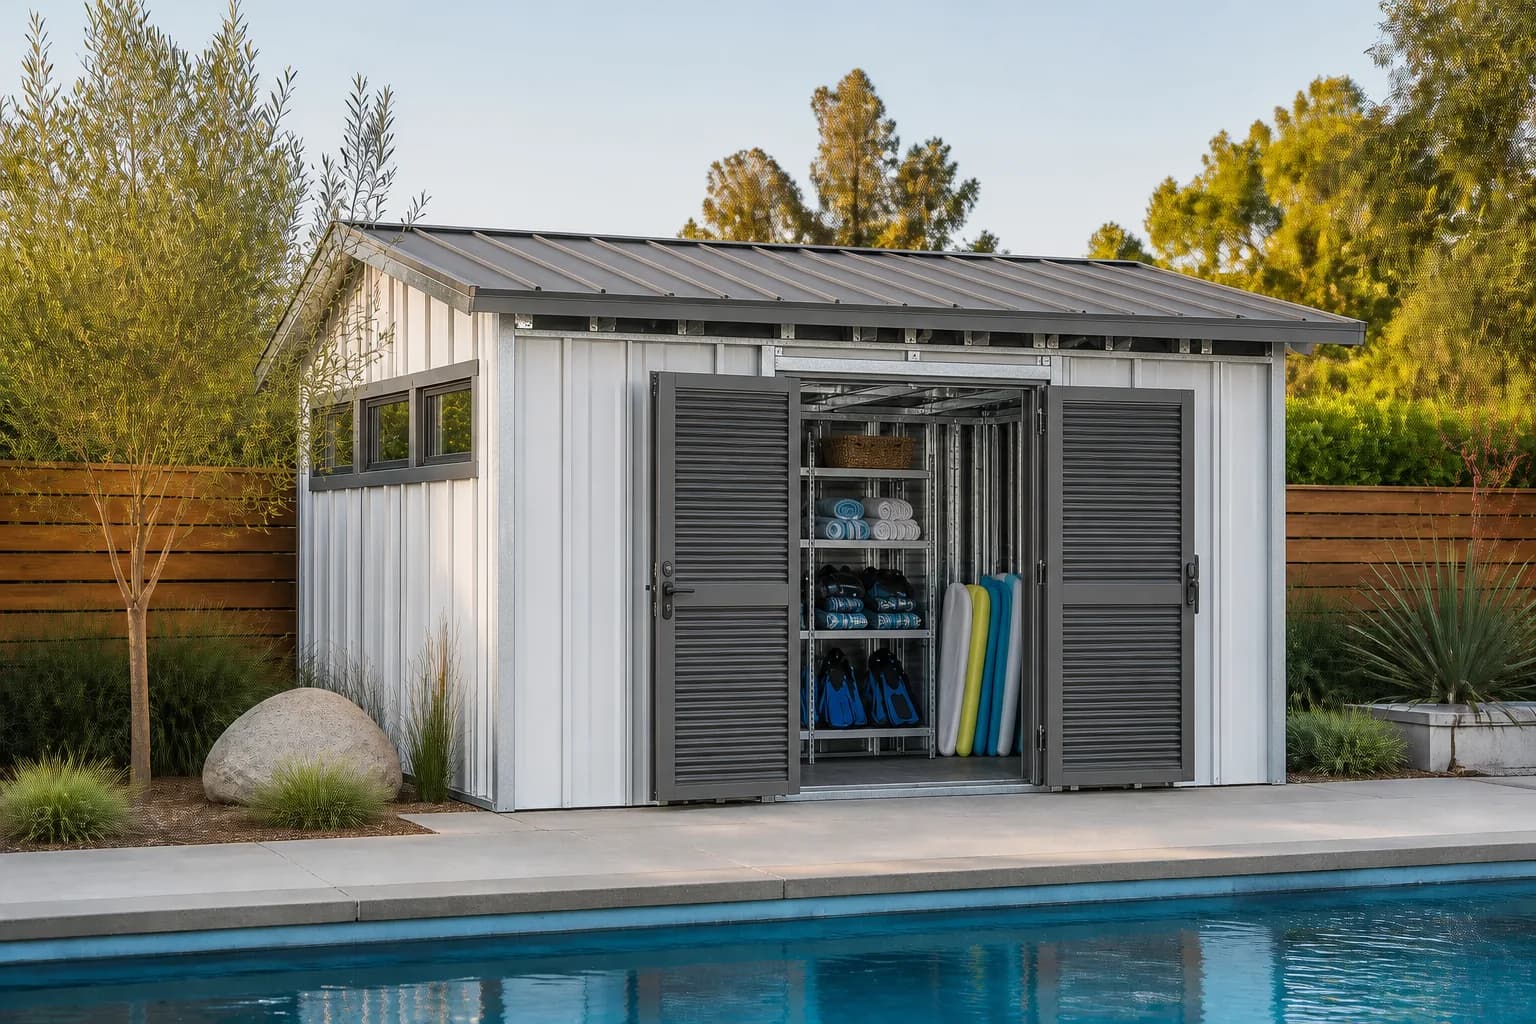 Concept 01
Pool accessories
Give towels, swim gear and pool toys a dedicated home near the water. A simple storage room keeps the poolside routine separate from the house.
Explore this concept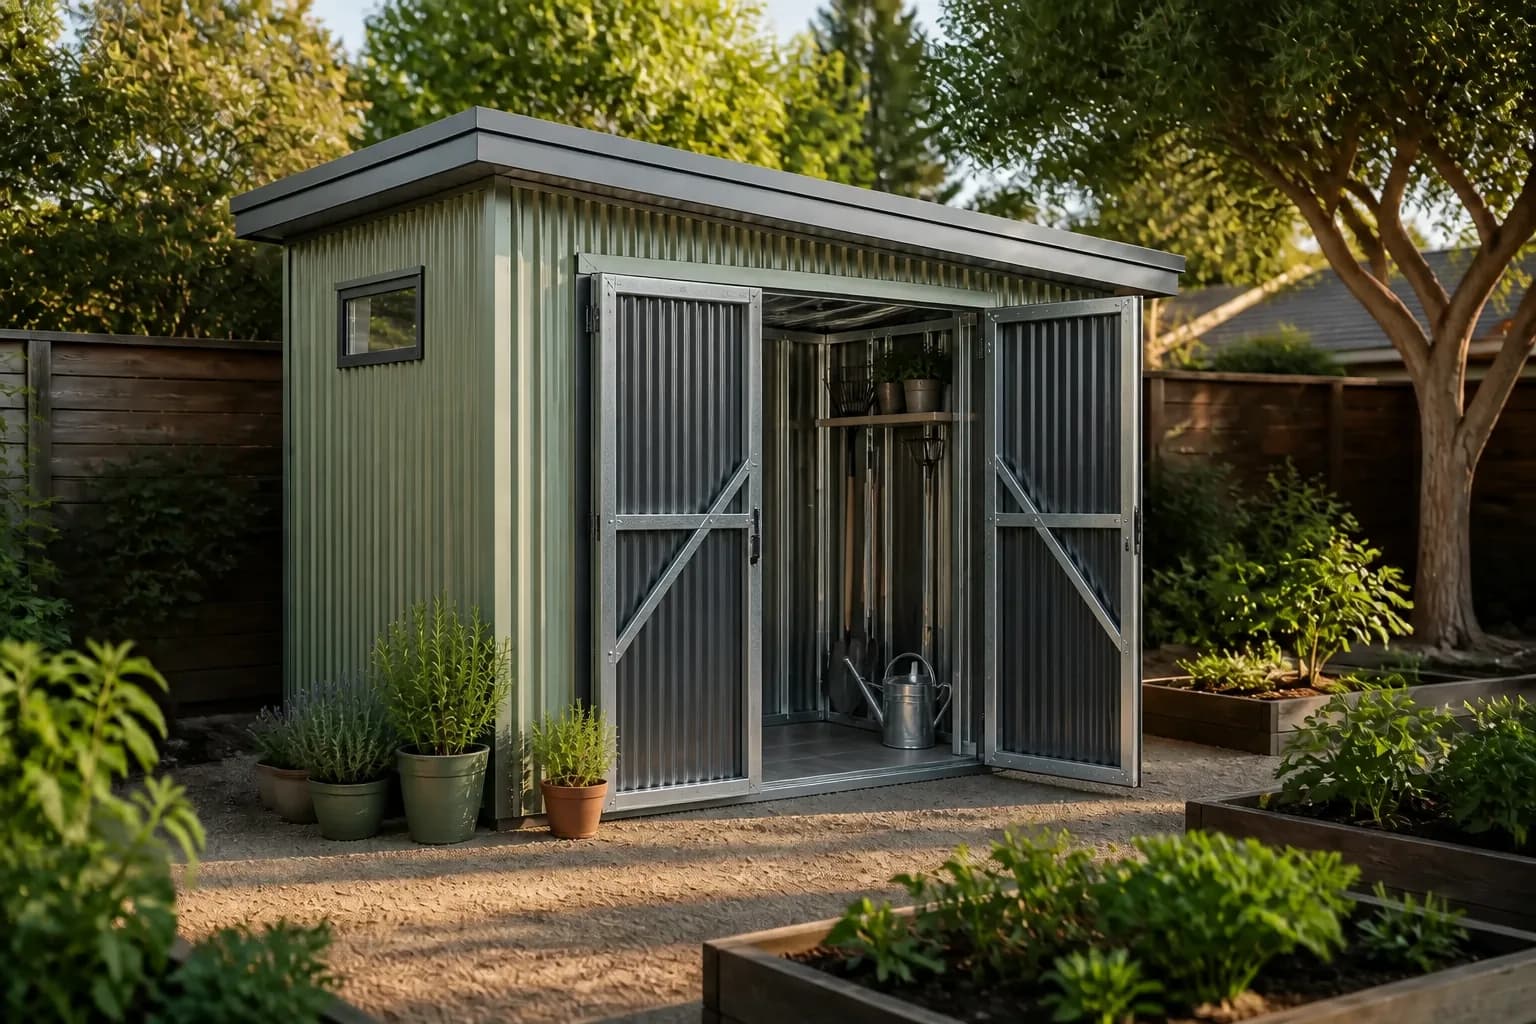 Concept 02
Garden essentials
A compact home for the tools you reach for every weekend. Plan storage around long handles, small supplies and a clear place to put everything back.
Explore this concept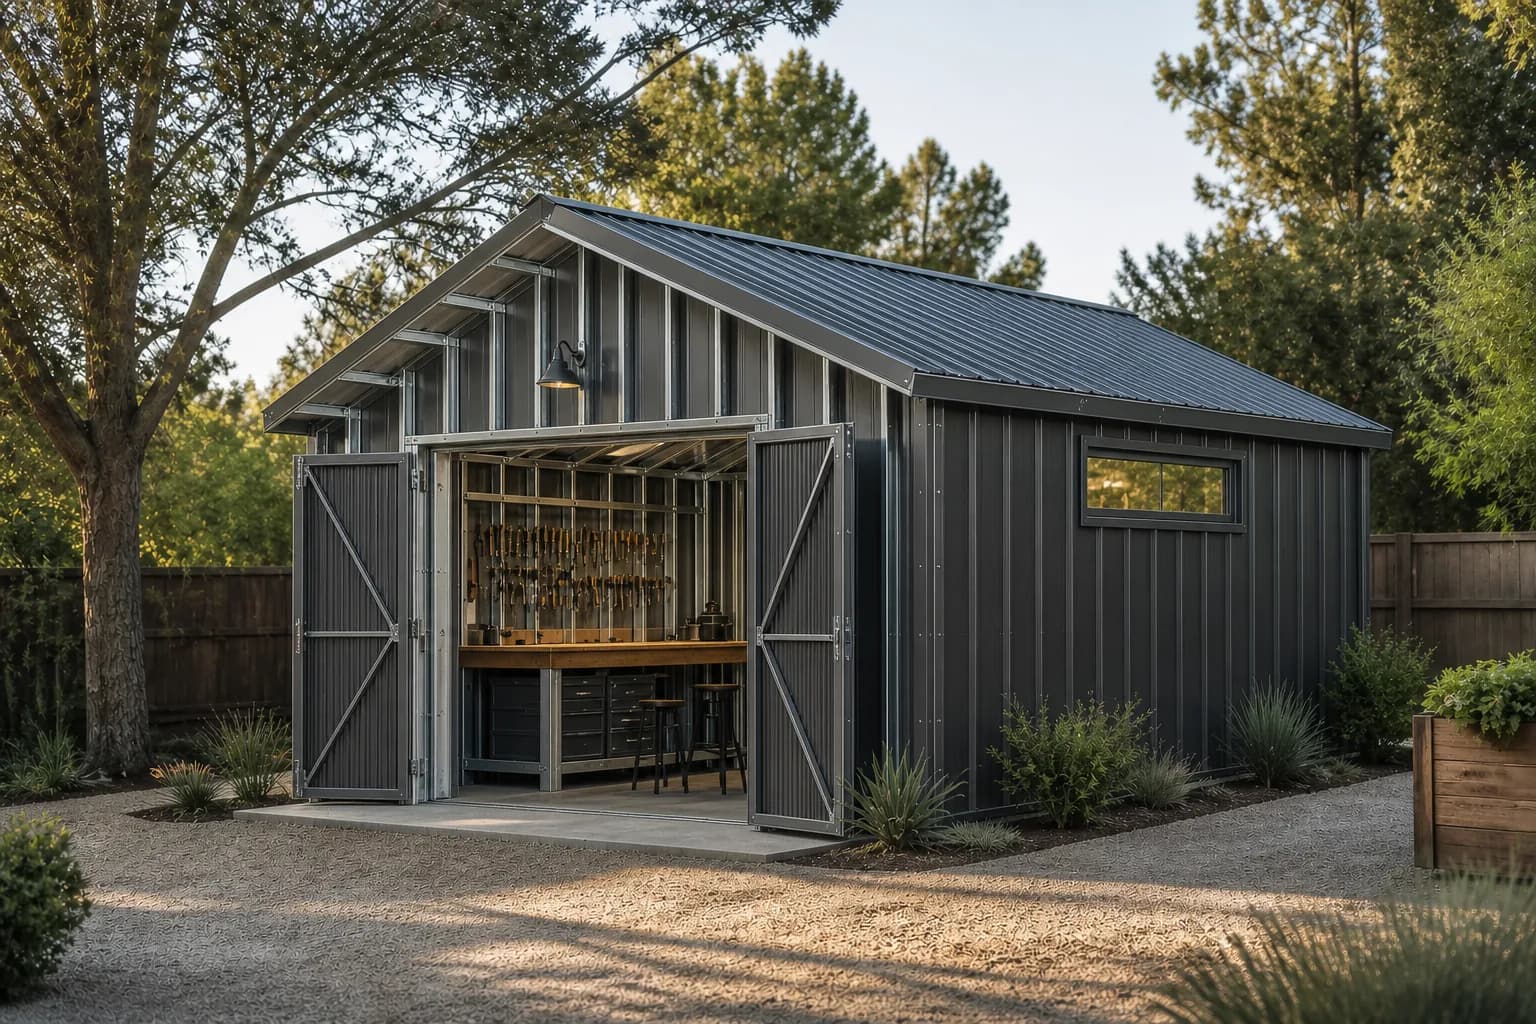 Concept 03
Projects & repairs
Make room for the workbench instead of packing it away after every project. This workshop direction puts tools, materials and a usable work surface together.
Explore this concept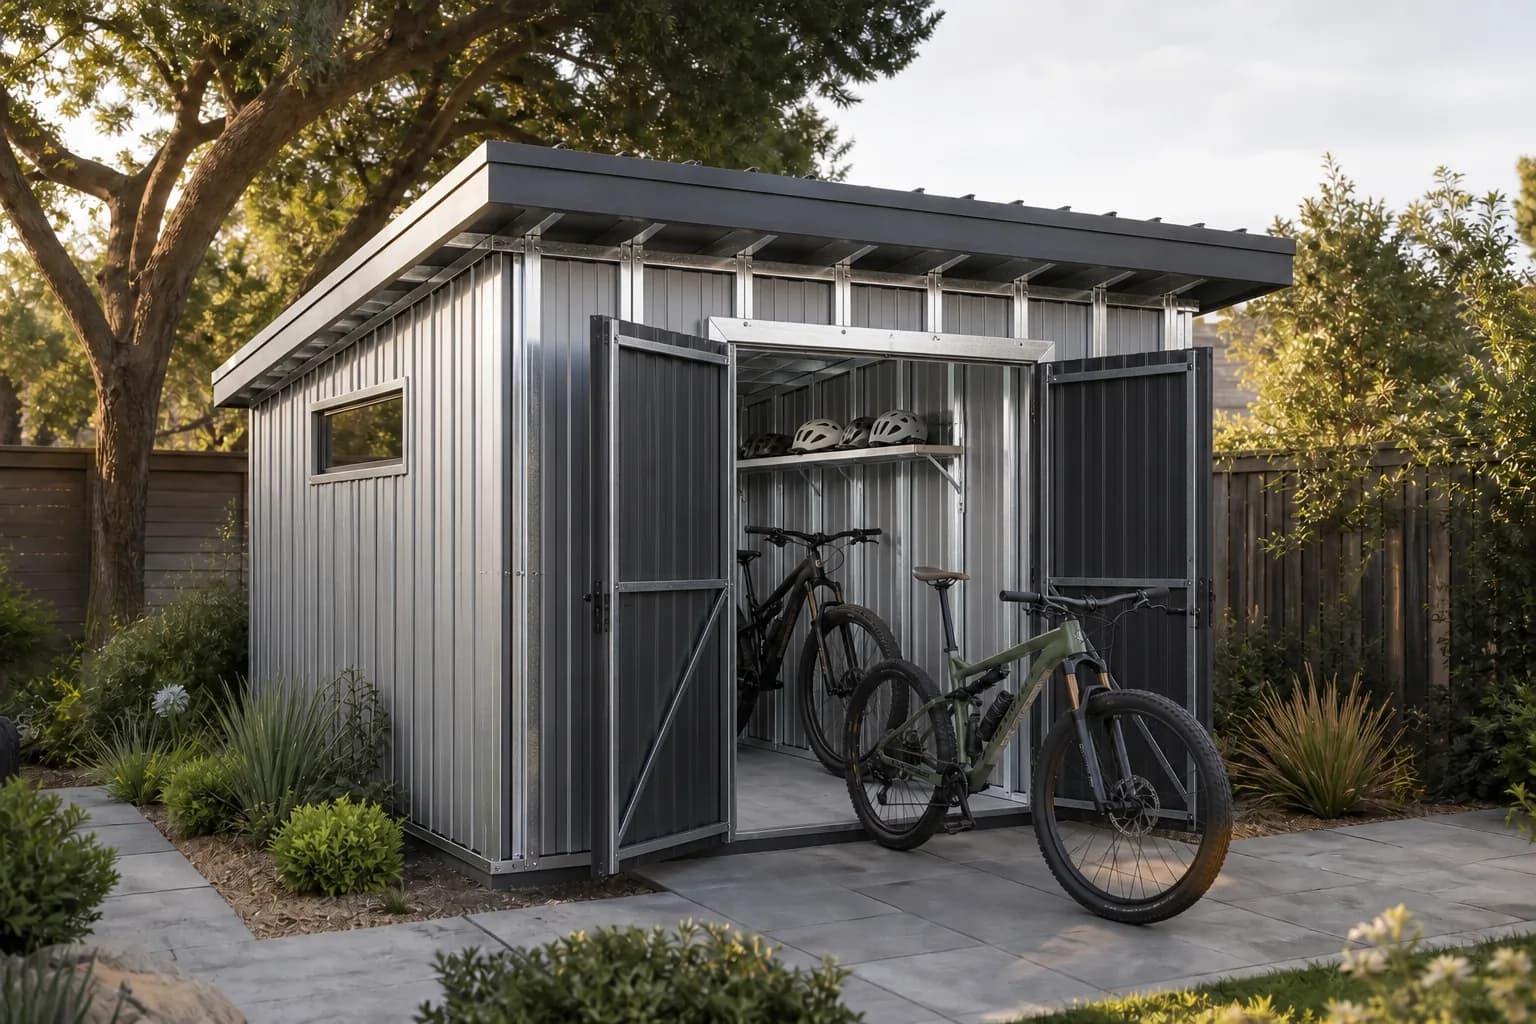 Concept 04
Bikes & outdoor gear
Keep bikes and riding essentials together, with a direct route back outside. Start with the way your household actually stores and moves its gear.
Explore this concept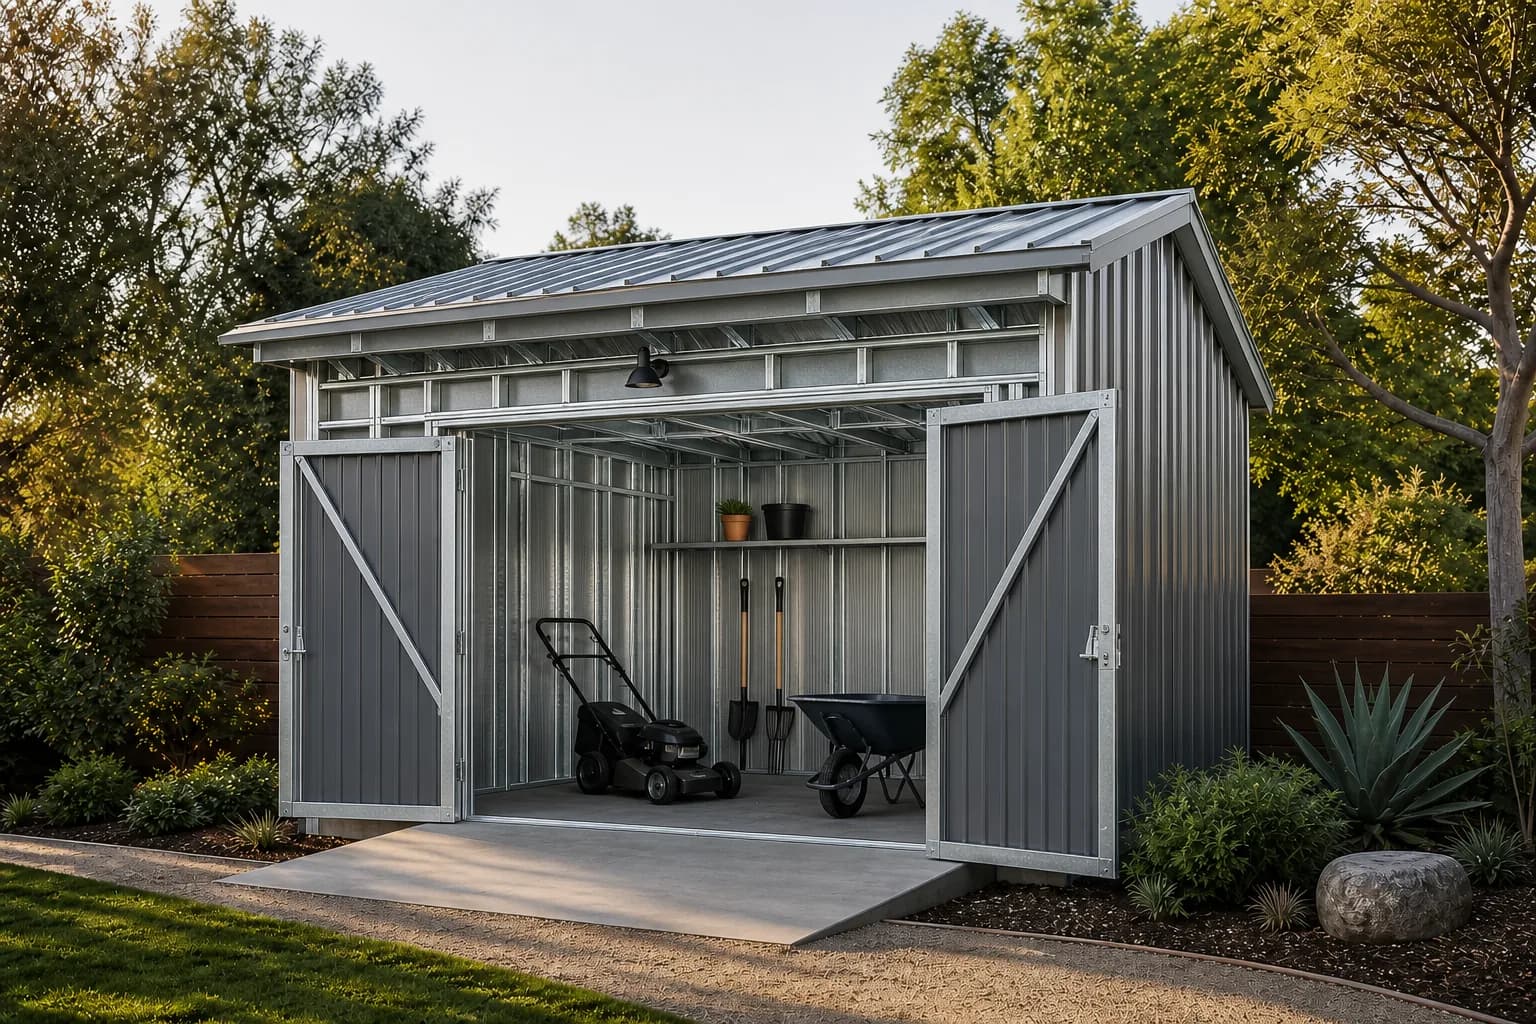 Concept 05
Lawn & yard equipment
A practical storage direction for the mower, wheelbarrow and bulkier yard tools. Easy movement through the opening matters as much as the space inside.
Explore this concept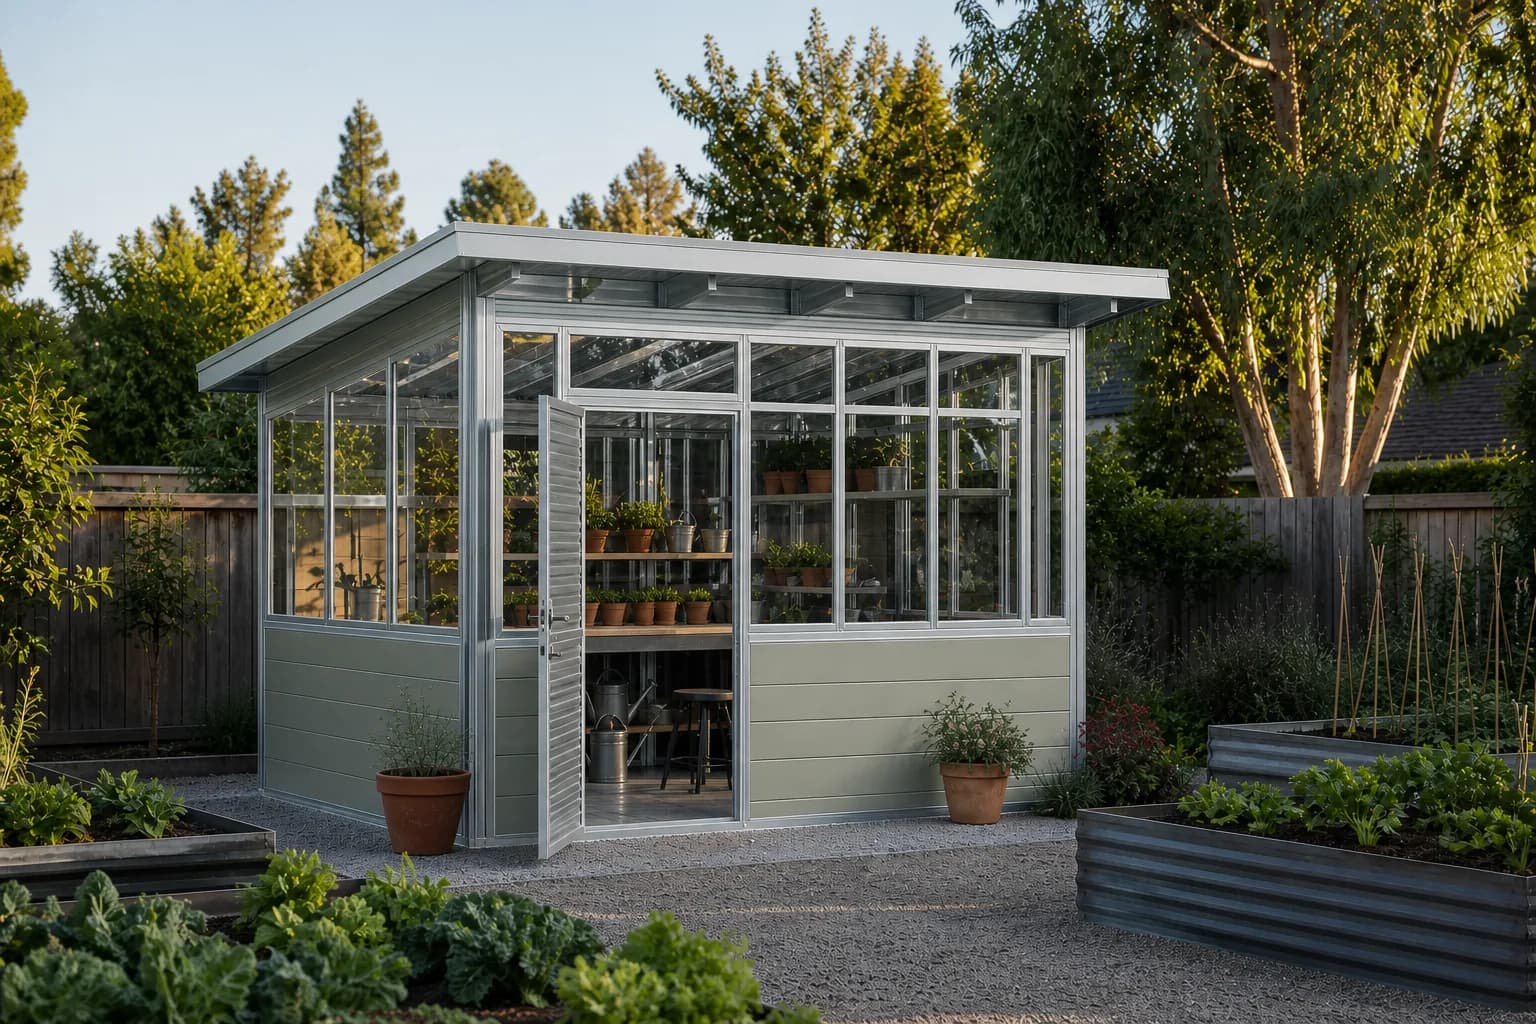 Concept 06
Plants & propagation
A bright garden workspace for potting, organizing trays and keeping growing supplies close at hand. It brings the bench and the garden into one daily routine.
Explore this concept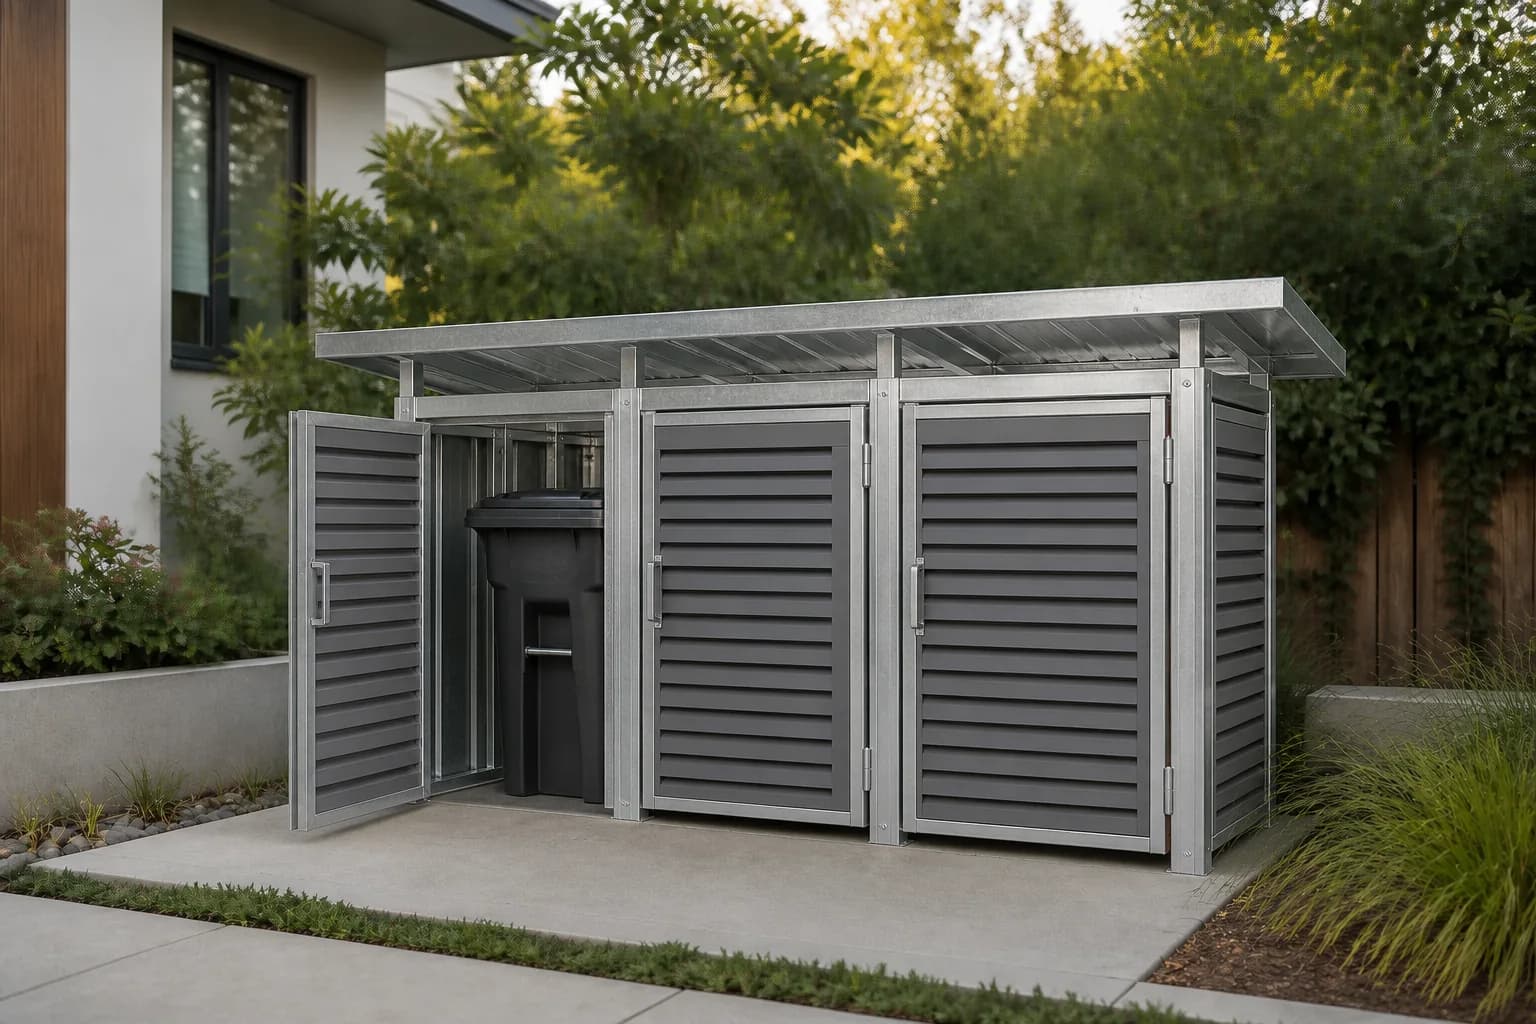 Concept 07
Waste & recycling
Bring a more orderly edge to the service side of the yard. A low enclosure groups wheeled bins while keeping everyday access straightforward.
Explore this concept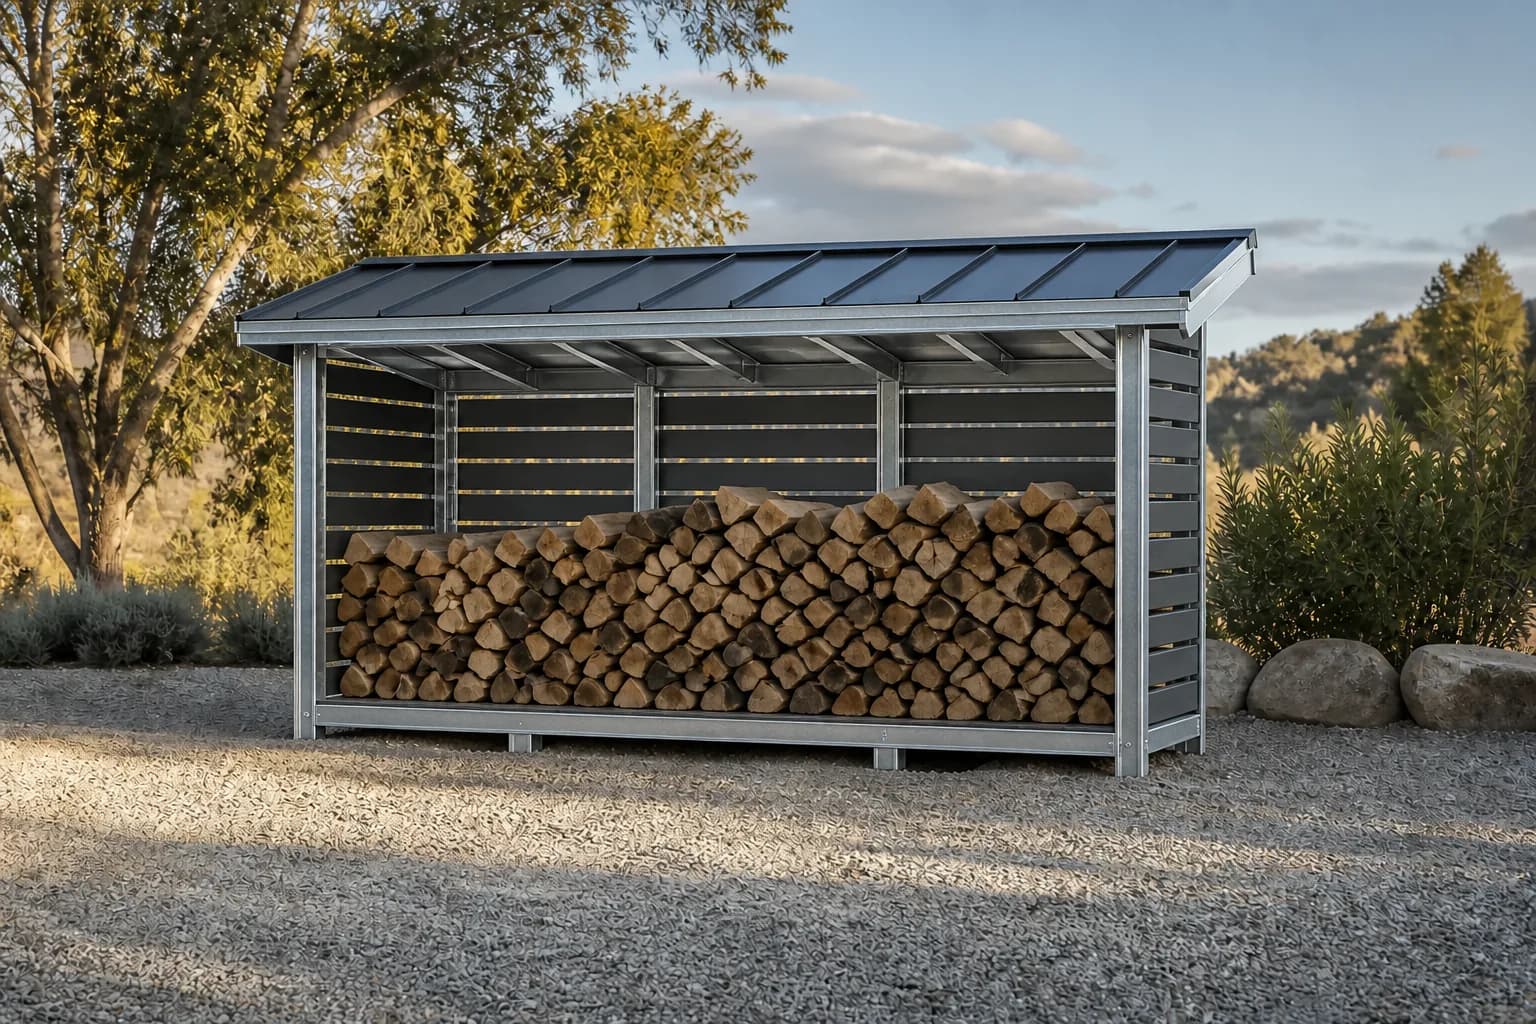 Concept 08
Covered log storage
An open-front shelter for organizing firewood without turning it into another enclosed room. A simple roof and rack define the storage area.
Explore this conceptConcepts 1 of 8
AI-generated design studies, not completed projects or ready-to-order kits. Size, materials, siting and price are developed for the property.
Build your ADU with us
Bring us your address and goals. ADU California coordinates property review, design, engineering, permitting, steel framing, construction, and final handoff around your project.
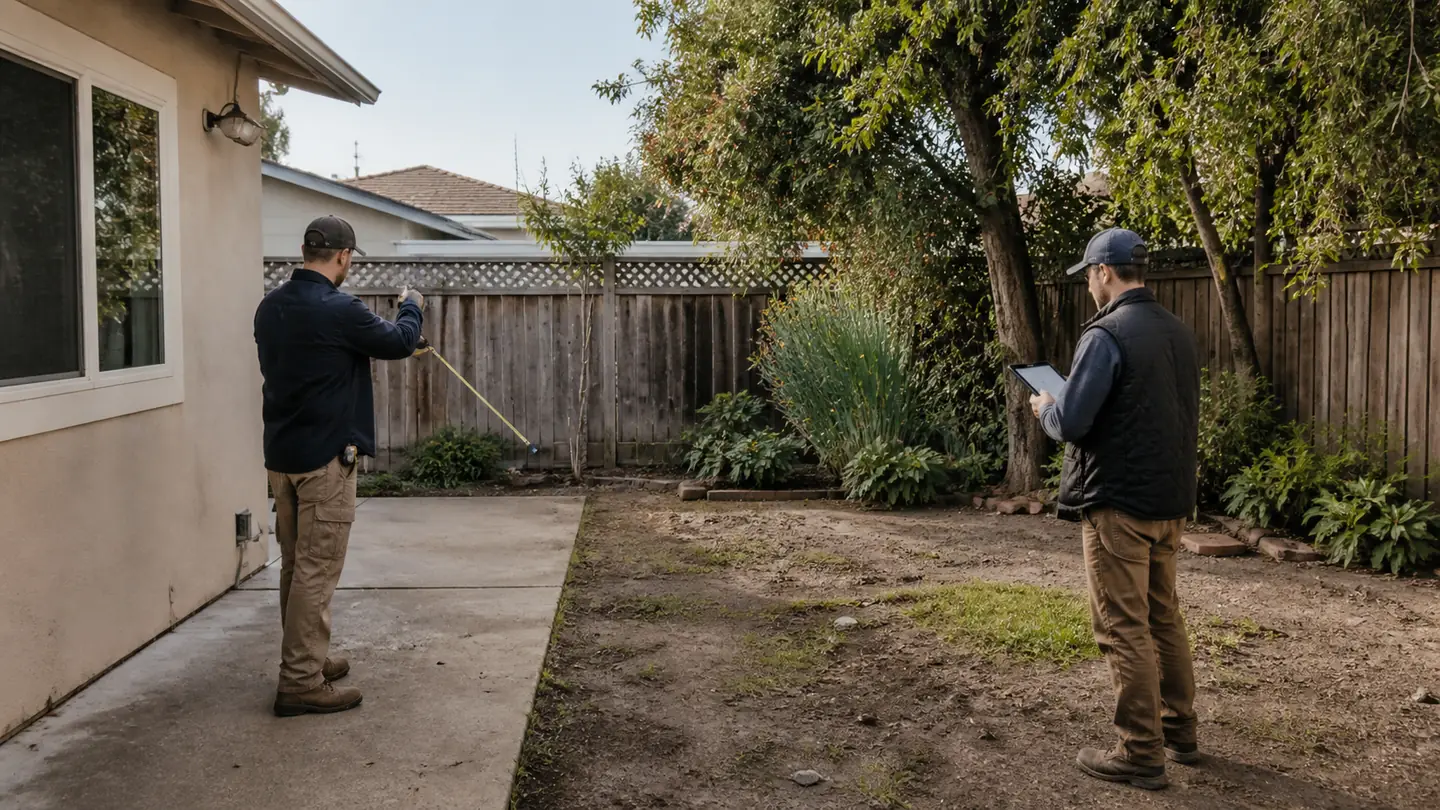
Review the property, compare model footprints, clarify the goal, and define the concept worth developing.
Result of this phase
Property direction + selected model baseline
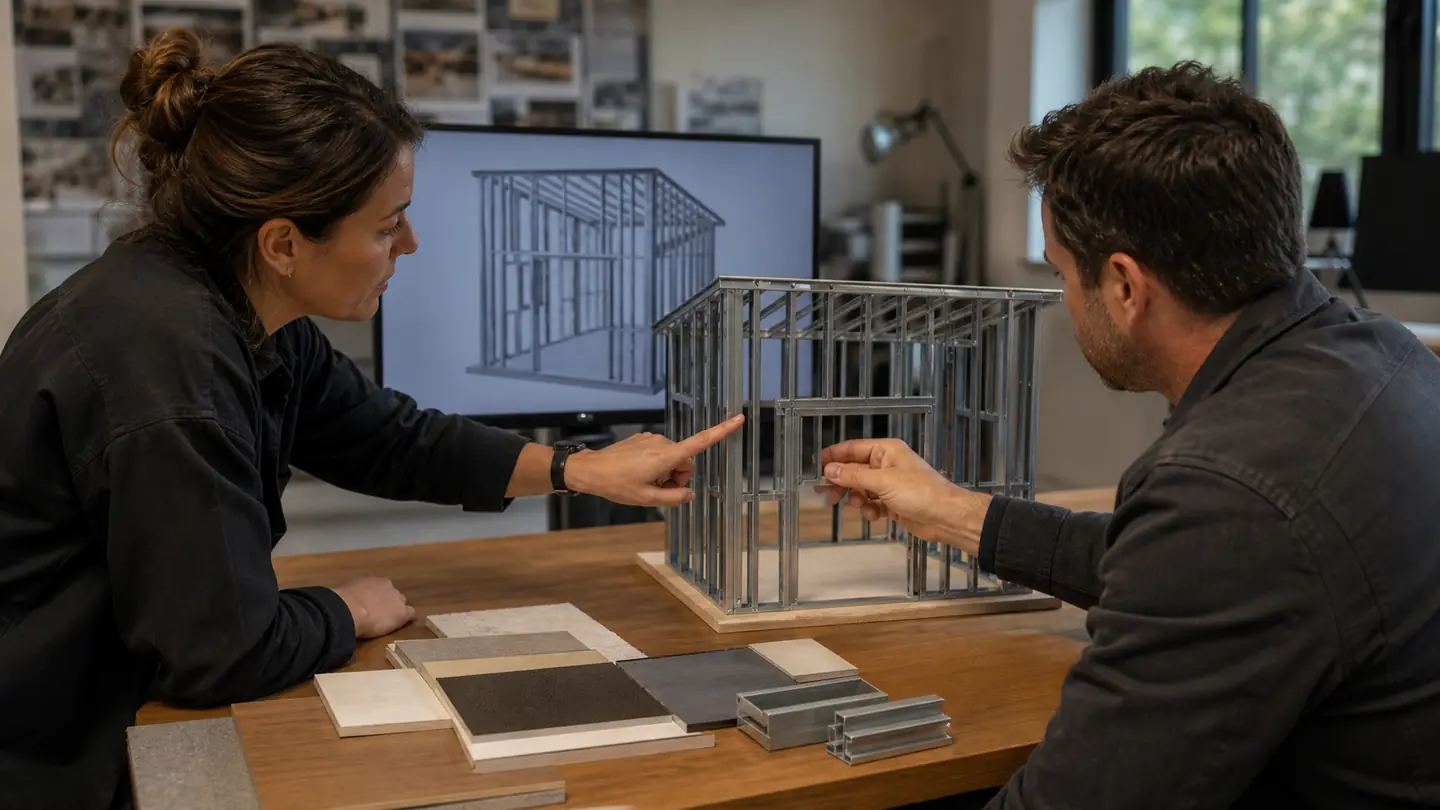
Coordinate architecture, engineering, utilities, local review, permitting, manufacturing information, and site readiness.
Result of this phase
Project-specific documents + readiness gates
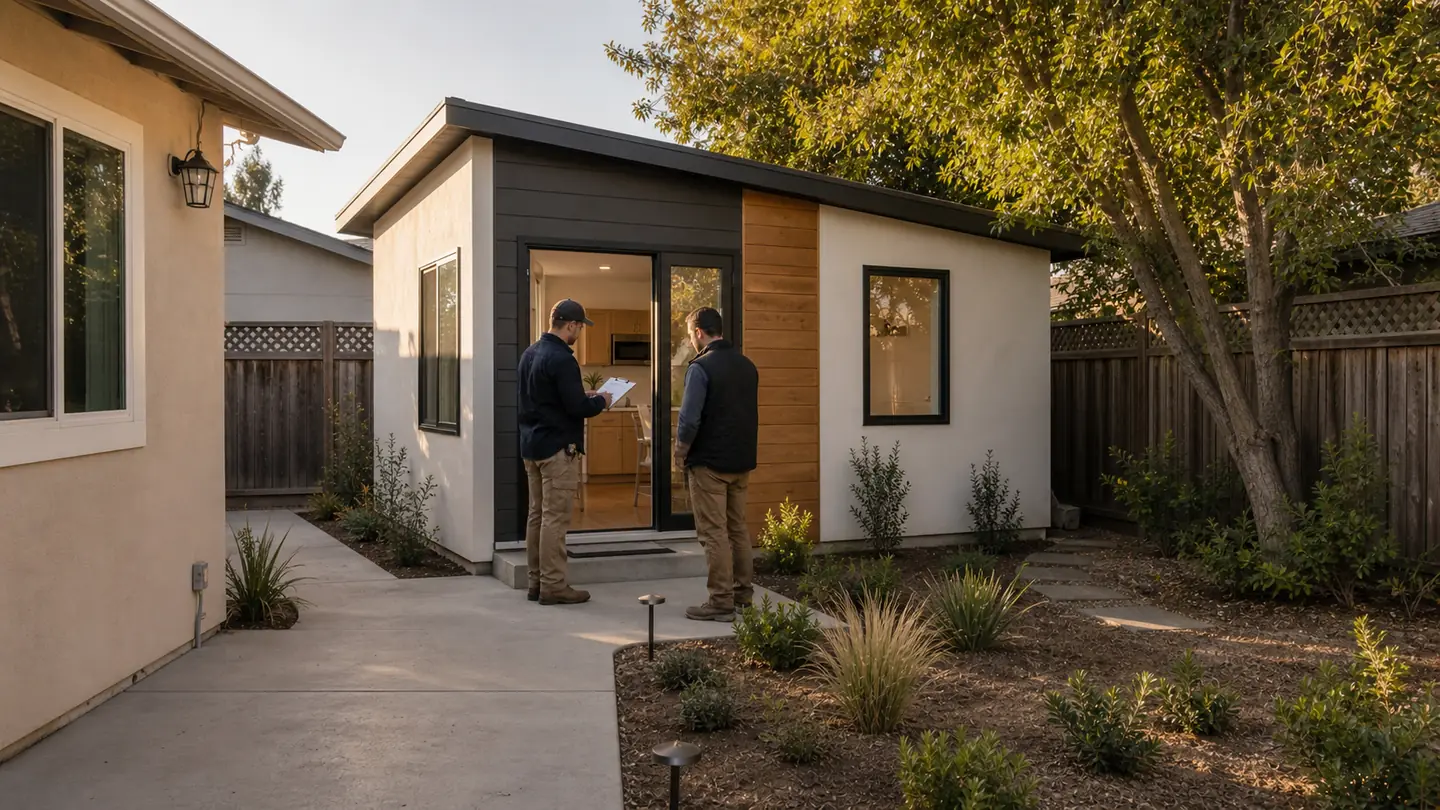
Move through frame assembly, enclosure, utilities, interiors, inspections, corrections, and final handoff.
Result of this phase
Completed ADU + closeout information
Steel-frame manufacturing begins only from the approved project information. Site, design, engineering, permitting, and revision control remain property-specific.
Property check
Check My Property connects the model catalog to the lot. It keeps verified records, preliminary estimates, your corrections, and professional-review items visibly separate.
Select a complete California address and review available public parcel records.
Confirm the lot, usable area, buildings, obstacles, and preliminary local-rule baseline.
Choose a defined ADU footprint and test a preliminary position directly on the map.
Preliminary site workspace
Illustrative interface · no property data shown
One visible review sequence
Parcel → usable area → structures → local rules → ADU placement
The map test is planning guidance—not a survey, permit decision, or guarantee that the illustrated position can be approved.
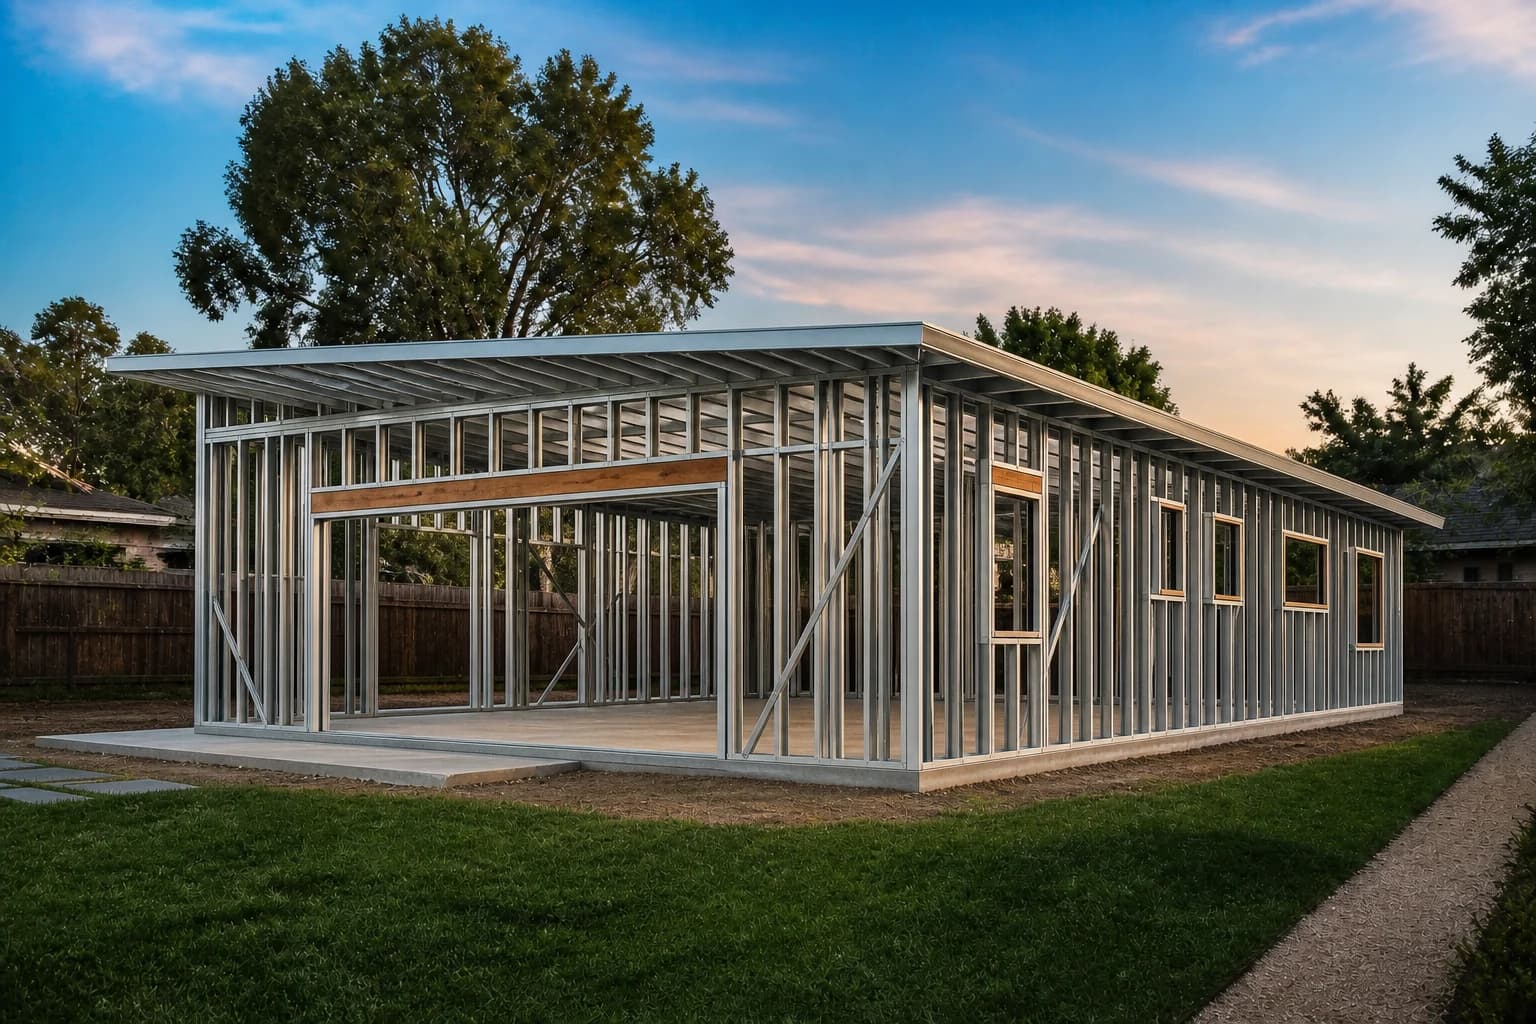
Why the system matters
ADU.zone connects early property decisions to a defined model, project-specific engineering, steel framing, and construction coordination.
Explore steel technologyThe address, site geometry, visible constraints, and unresolved records shape the conversation before a final scope is proposed.
Each concept begins with a defined footprint and room program, giving homeowners a useful comparison instead of a generic gallery.
Architecture, engineering, frame information, enclosure, utilities, and site work follow one controlled project path.
Preliminary, verified, customer-confirmed, and professional-review information stays clearly labeled as the project develops.
Preliminary cost planning
Compare broad construction ranges after choosing a project type, size, finish level, and site assumptions.
Open cost calculatorModel and size
Used to build an early planning range—not a contract price, bid, or approval.
Finish and site assumptions
Used to build an early planning range—not a contract price, bid, or approval.
Cost and timeline range
Used to build an early planning range—not a contract price, bid, or approval.
Homeowner questions
Start with what is known, keep preliminary information labeled, and verify the site-specific facts before making a construction decision.
Ask the teamNo single online check can guarantee that. Zoning, parcel geometry, setbacks, existing structures, easements, utilities, access, hazards, local review, and project-specific engineering can all affect the final answer.
They are defined starting concepts with consistent footprints and plan information. Final architecture, engineering, foundation, energy, utility, fire, and permit documents must be adapted and approved for the specific site.
Cost depends on model size, design changes, finishes, utilities, access, grading, demolition, jurisdiction, and site conditions. The calculator provides an early planning range, not a bid or contract price.
Timing varies by jurisdiction, review workload, corrections, utilities, site preparation, inspections, product decisions, and change volume. A project-specific schedule is created after the scope and constraints are understood.
The project path can include property review, model selection, design, engineering coordination, permitting, steel-frame information, site preparation, construction, inspections, and closeout. The exact contracted scope must be confirmed for each project.
Online information is preliminary. The team can help identify which records, local confirmations, surveys, or professional reviews are needed for the next decision.