Property-specific ADU planning•California service area•Property-specific consultation
ADU CaliforniaSteel-Framed Backyard Homes
ADU ConceptsProcessServicesPortfolioFinancing
More
Backyard BuildingsStorage, workshop and garden concepts.Why SteelHow the framing and wall system work.Cost CalculatorBuild a preliminary project range.City GuidesBrowse local ADU planning information.ContactReach the ADU California team.
(650) 400-7606
Home/Backyard Buildings

Cold-formed steel · 8 design concepts

Small buildings.
Everyday purpose.

Storage sheds, garden workspaces and practical shelters for the things that make a backyard work.

Explore non-residential concepts with a cold-formed steel frame for pool gear, tools, bikes and more. Choose the use first; develop the size and details around your property.

Explore the collection
Poolside Store steel-frame concept with visible galvanized profiles, white metal cladding and charcoal doors beside a poolPoolside Store · concept visualization
Original design studies. Images are not completed-project photos or dimensioned construction plans.

Choose the job it needs to do

Eight ways to organize life outside.

These concepts propose a galvanized cold-formed steel frame. Sizes, exterior finishes, engineered connections, services and pricing are not fixed. Confirm availability and the property requirements with our team.

Poolside StoreGarden Tool StoreBackyard WorkshopCycle StoreEquipment ShedPotting HouseBin StoreFirewood Shelter
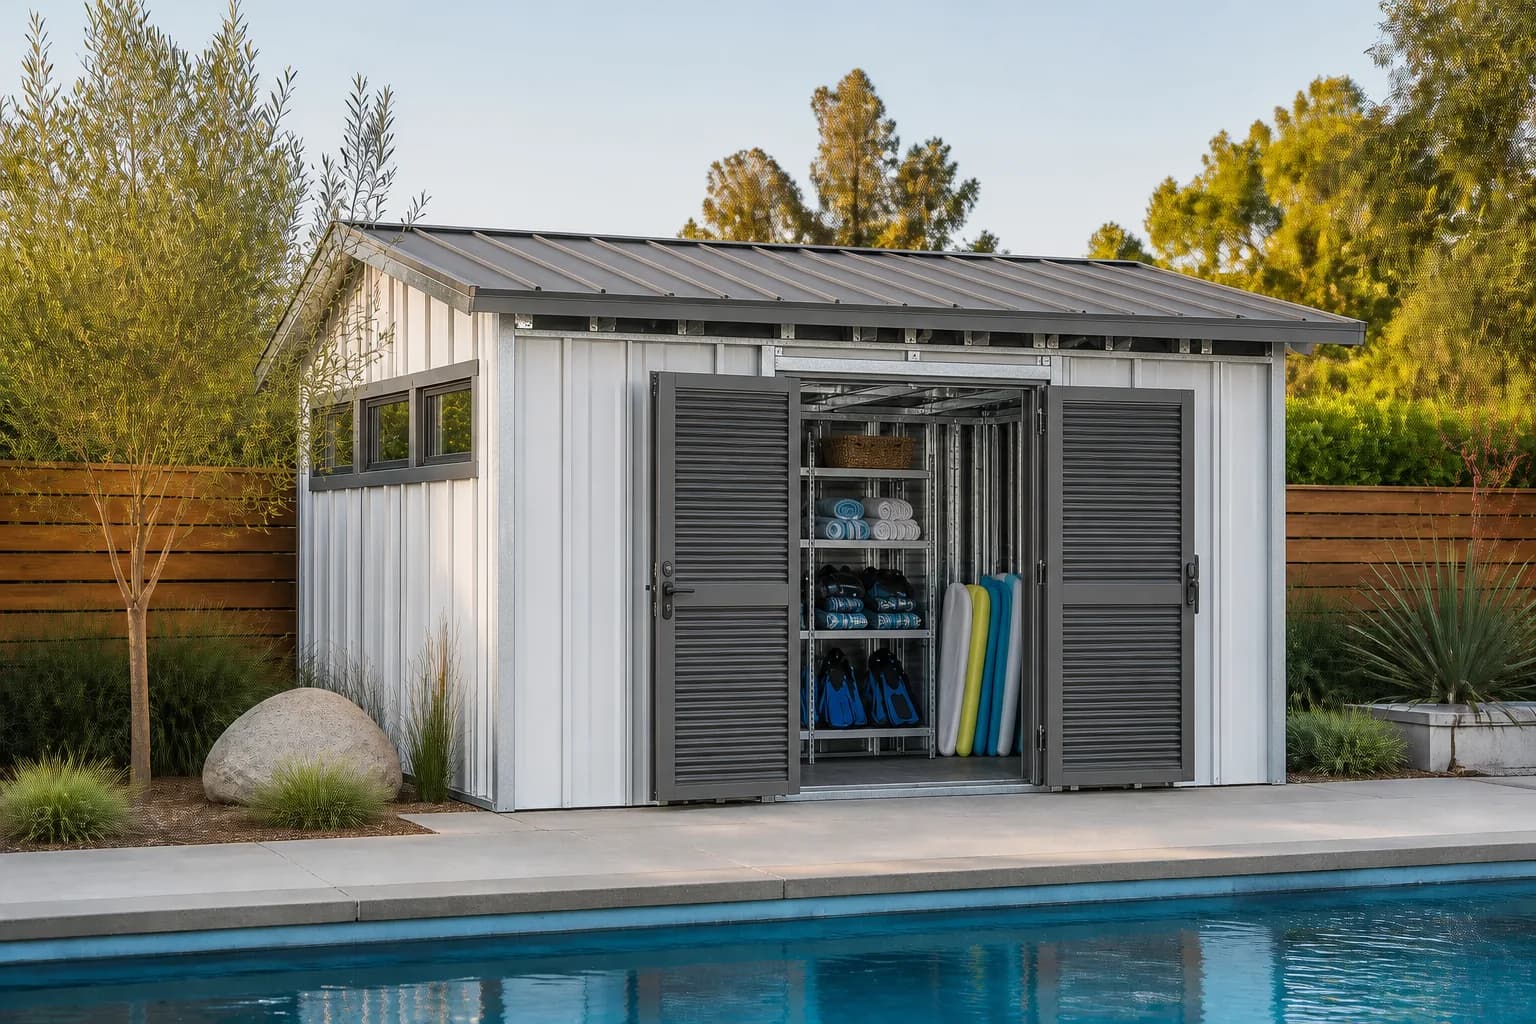
Poolside Store steel-frame concept with visible galvanized profiles, white metal cladding and charcoal doors beside a poolConcept 01
AI-generated concept visualization · cold-formed steel frame

Pool accessories

Poolside Store

Give towels, swim gear and pool toys a dedicated home near the water. A simple storage room keeps the poolside routine separate from the house.

Design ideas to develop

  • Shelves for towels and small gear
  • Upright storage for float boards
  • Broad doors for easy access
Plan around your use. What needs to stay dry, and how will people reach it from the pool? Mechanical equipment and chemicals need a separate reviewed storage plan.
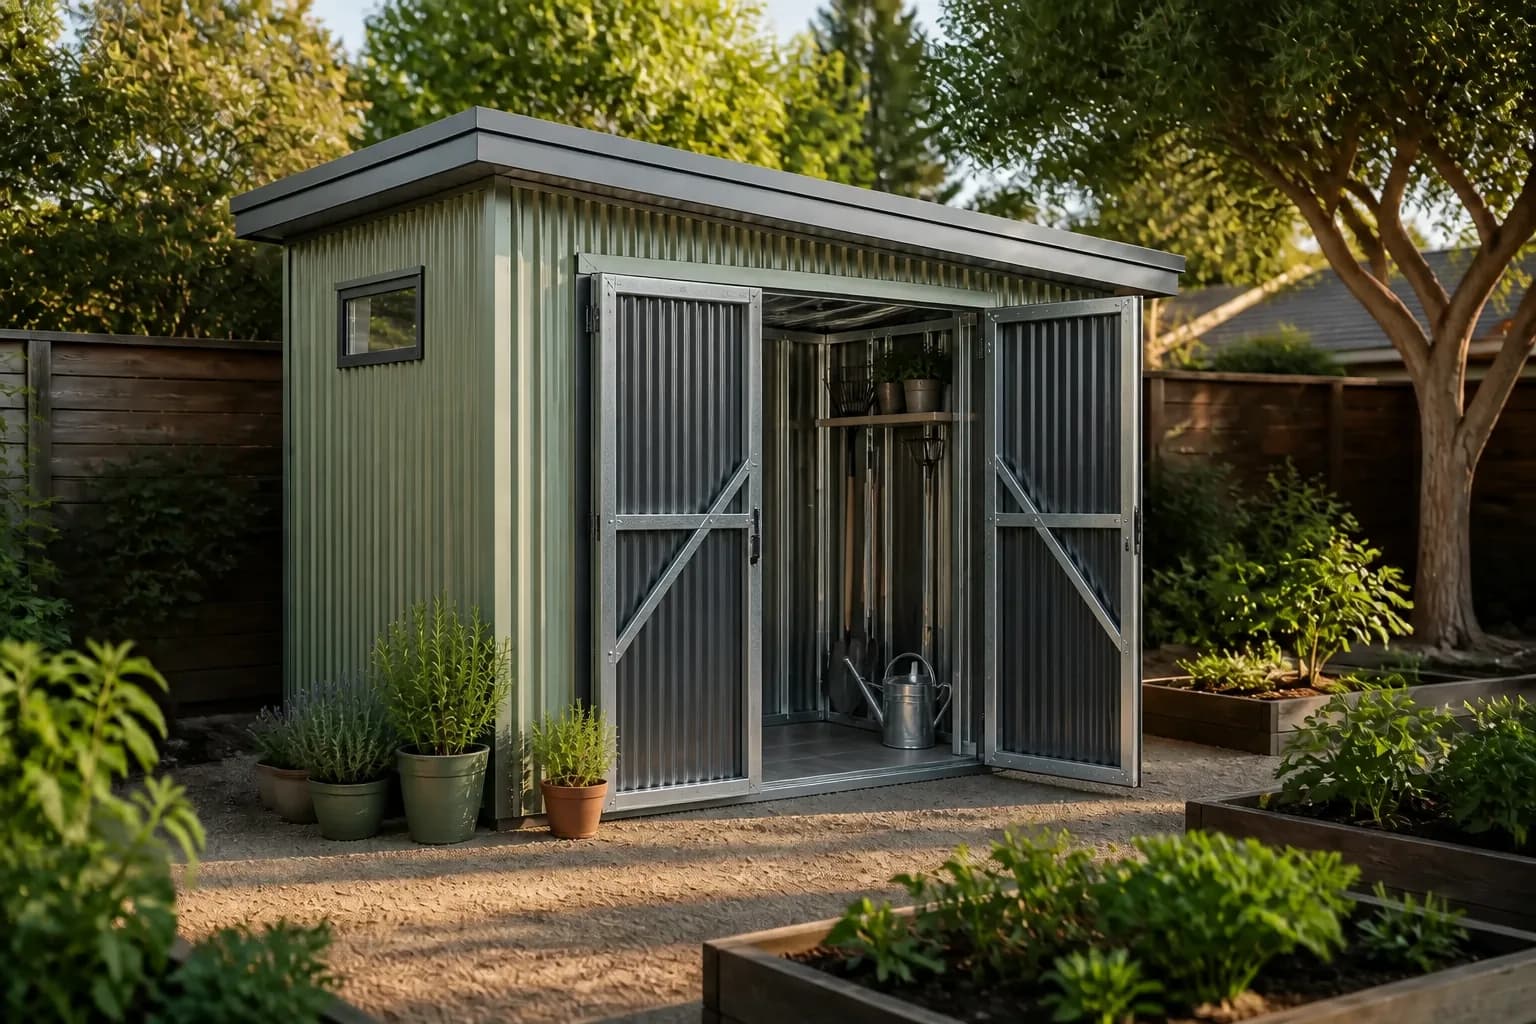
Garden Tool Store steel-frame concept with sage metal cladding, galvanized door frames and garden tools insideConcept 02
AI-generated concept visualization · cold-formed steel frame

Garden essentials

Garden Tool Store

A compact home for the tools you reach for every weekend. Plan storage around long handles, small supplies and a clear place to put everything back.

Design ideas to develop

  • Vertical rake and shovel storage
  • Shelves for everyday garden supplies
  • A small window for daylight
Plan around your use. Which tools need full-height storage, and can you move them through the door without moving everything else?
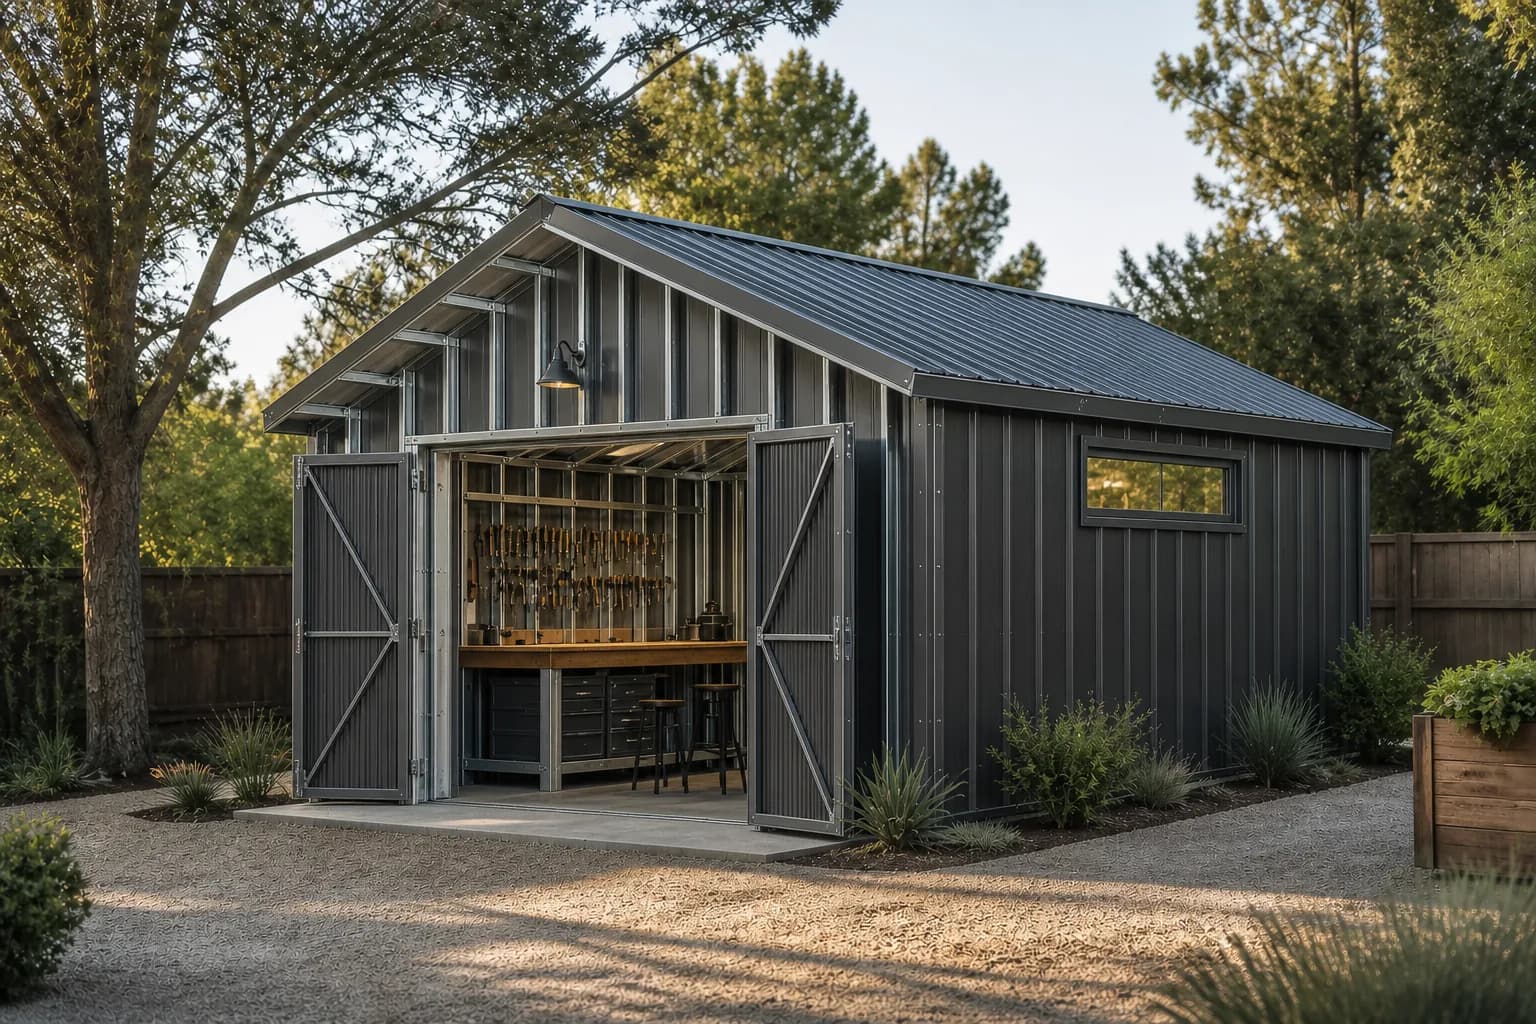
Backyard Workshop steel-frame concept with exposed galvanized roof members, charcoal metal doors and a workbenchConcept 03
AI-generated concept visualization · cold-formed steel frame

Projects & repairs

Backyard Workshop

Make room for the workbench instead of packing it away after every project. This workshop direction puts tools, materials and a usable work surface together.

Design ideas to develop

  • A dedicated workbench wall
  • Tool storage within reach
  • Wide doors for bringing materials in
Plan around your use. What work will happen here? Confirm equipment clearances, noise, dust handling and any electrical needs before developing the design.
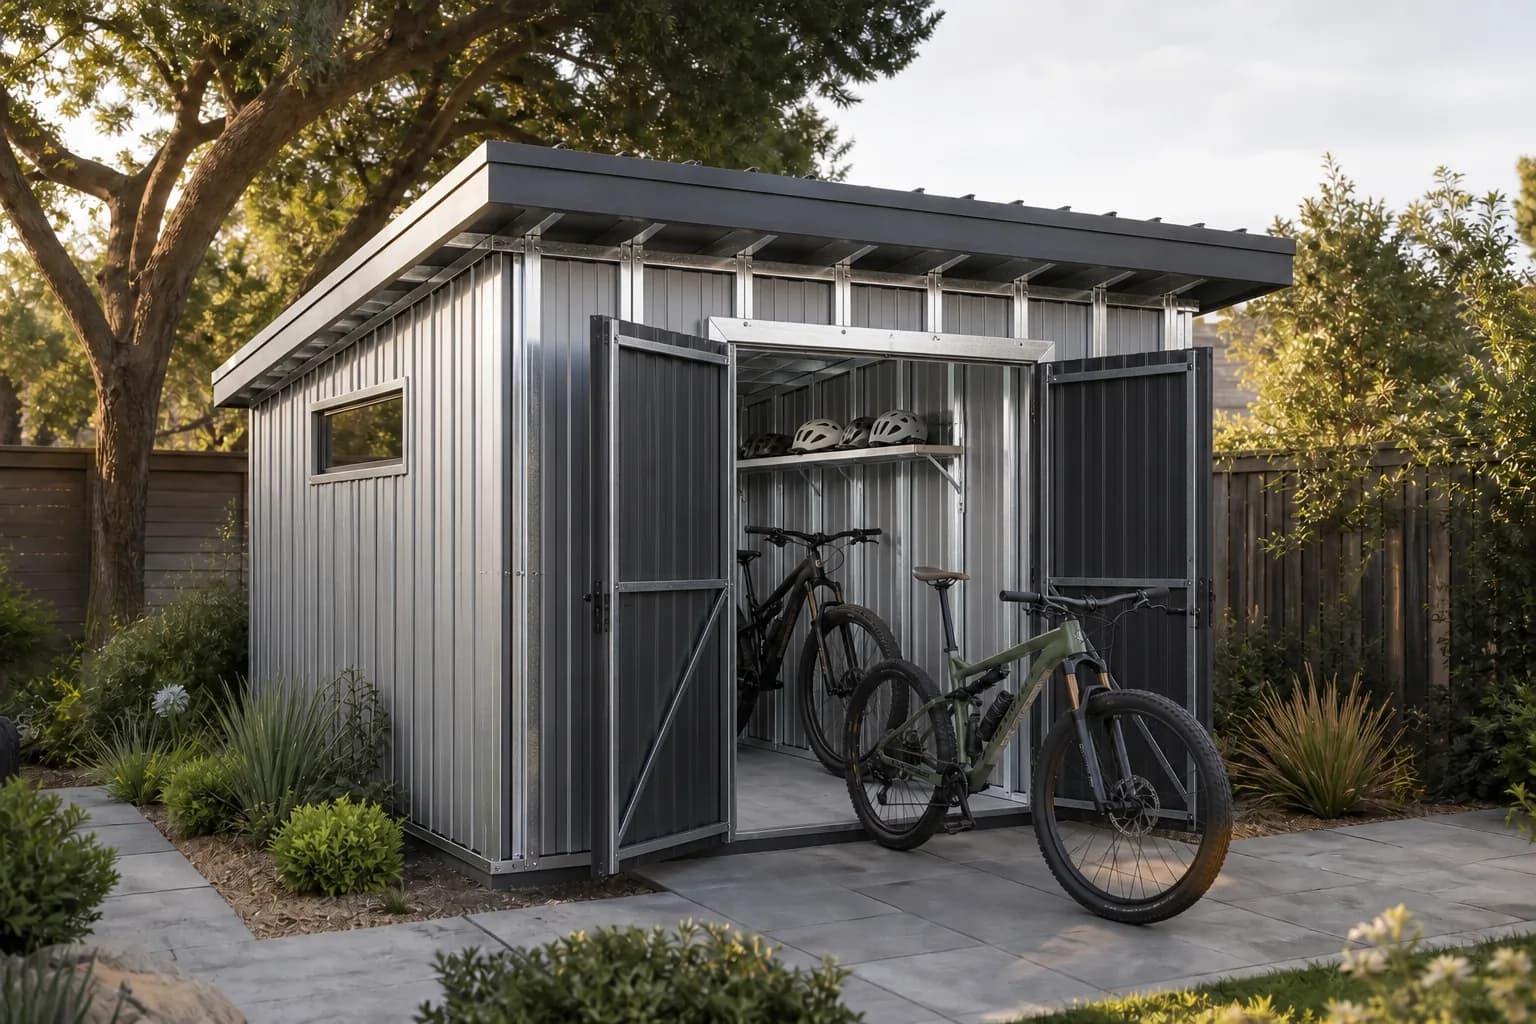
Cycle Store steel-frame concept with silver metal cladding, exposed galvanized profiles and two bicyclesConcept 04
AI-generated concept visualization · cold-formed steel frame

Bikes & outdoor gear

Cycle Store

Keep bikes and riding essentials together, with a direct route back outside. Start with the way your household actually stores and moves its gear.

Design ideas to develop

  • Roll-in bicycle storage
  • Helmet and accessory shelving
  • An uncluttered access path
Plan around your use. How many bikes must move independently? Measure handlebars, turning room and door clearance; battery charging needs its own reviewed plan.
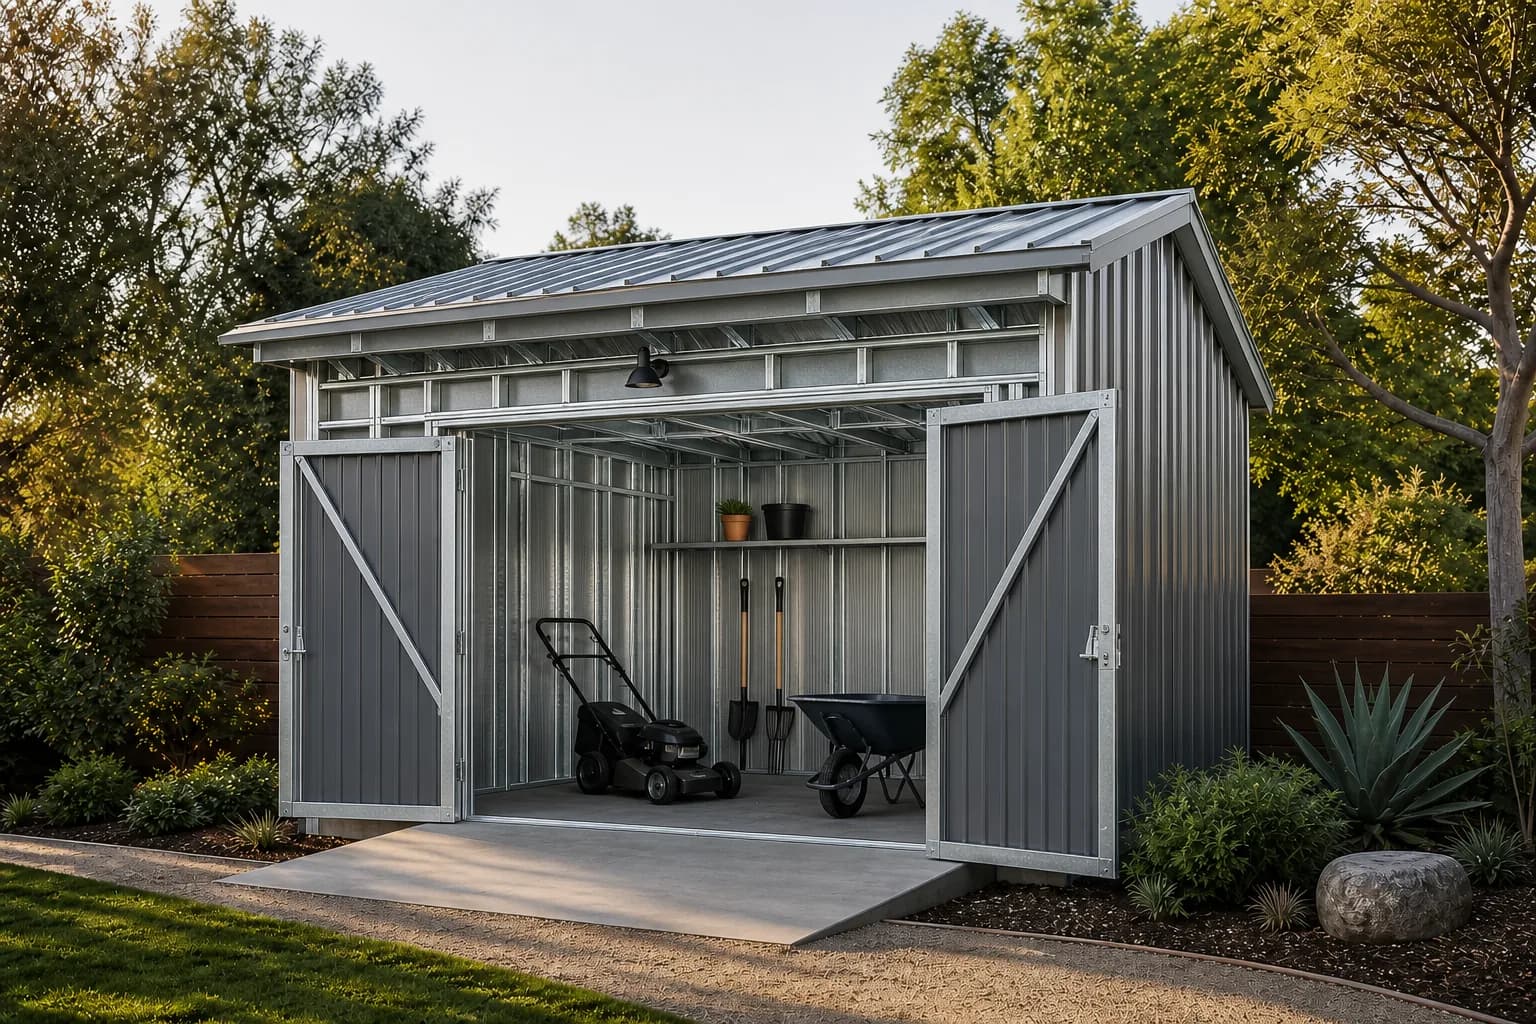
Equipment Shed steel-frame concept with galvanized studs and roof members, a lawn mower and wheelbarrowConcept 05
AI-generated concept visualization · cold-formed steel frame

Lawn & yard equipment

Equipment Shed

A practical storage direction for the mower, wheelbarrow and bulkier yard tools. Easy movement through the opening matters as much as the space inside.

Design ideas to develop

  • A wide double-door opening
  • Separate places for bulky equipment
  • A proposed roll-in access apron
Plan around your use. What is the widest item, and how will it cross the threshold? Foundation, loads, drainage and the approach need site-specific design.
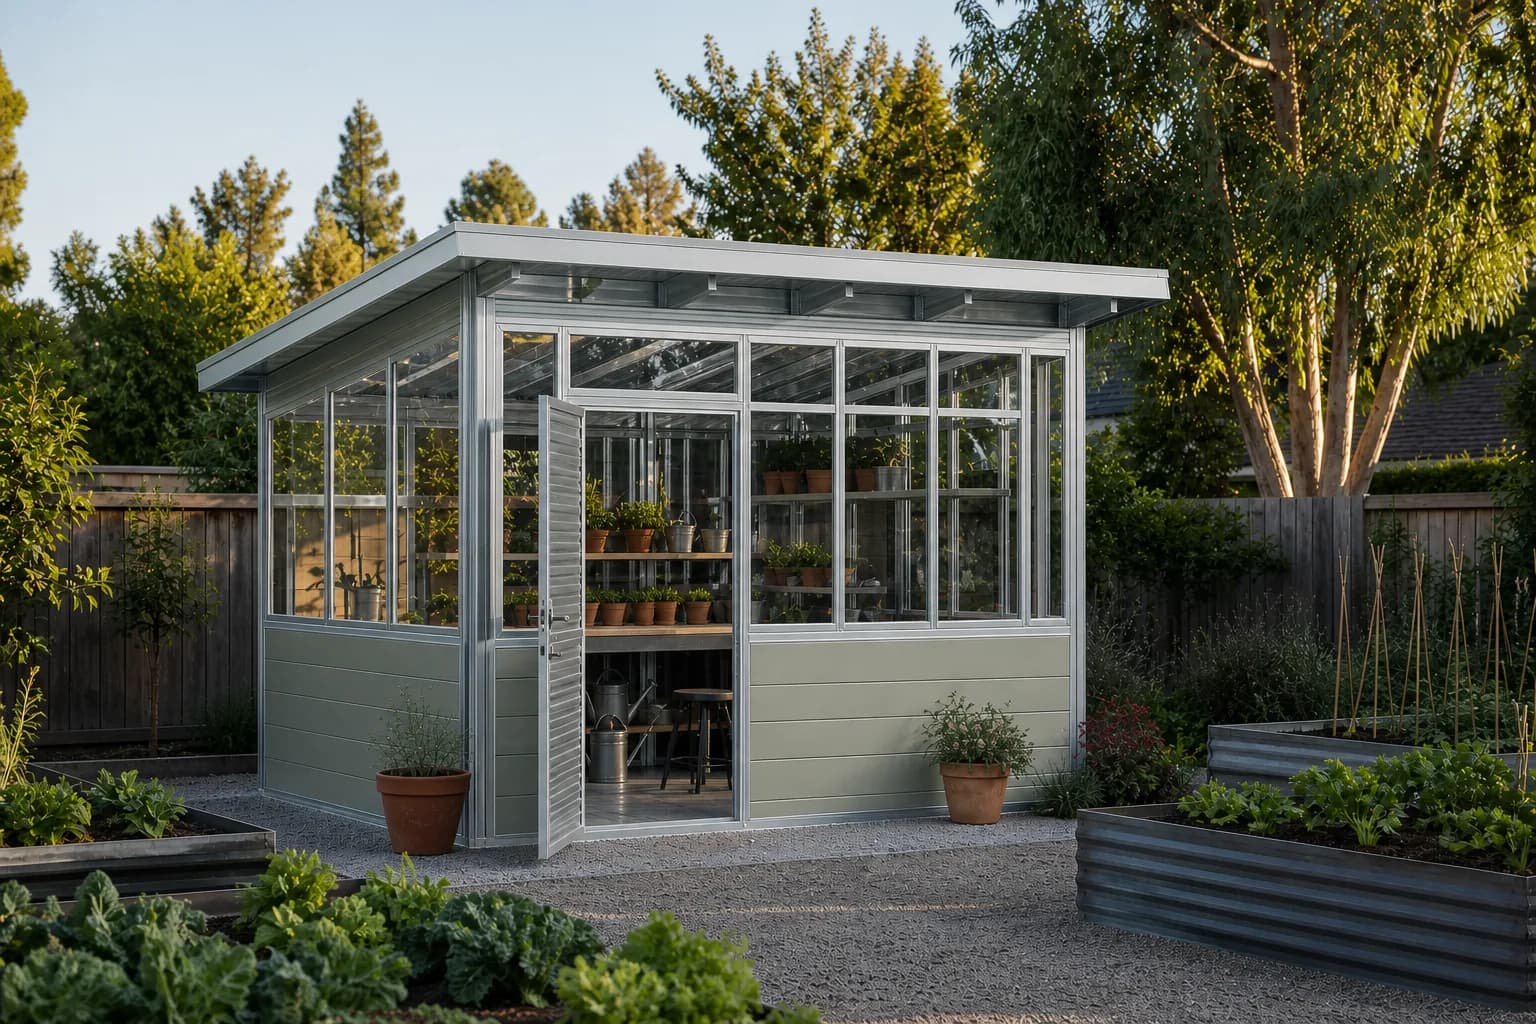
Potting House steel-frame concept with galvanized profiles around glazing, metal lower panels and a planting benchConcept 06
AI-generated concept visualization · cold-formed steel frame

Plants & propagation

Potting House

A bright garden workspace for potting, organizing trays and keeping growing supplies close at hand. It brings the bench and the garden into one daily routine.

Design ideas to develop

  • A potting bench beside windows
  • Shelves for pots and seedling trays
  • A direct connection to garden beds
Plan around your use. Which plants and tasks will use the space? Discuss sunlight, overheating, ventilation and water access; greenhouse performance is not established.
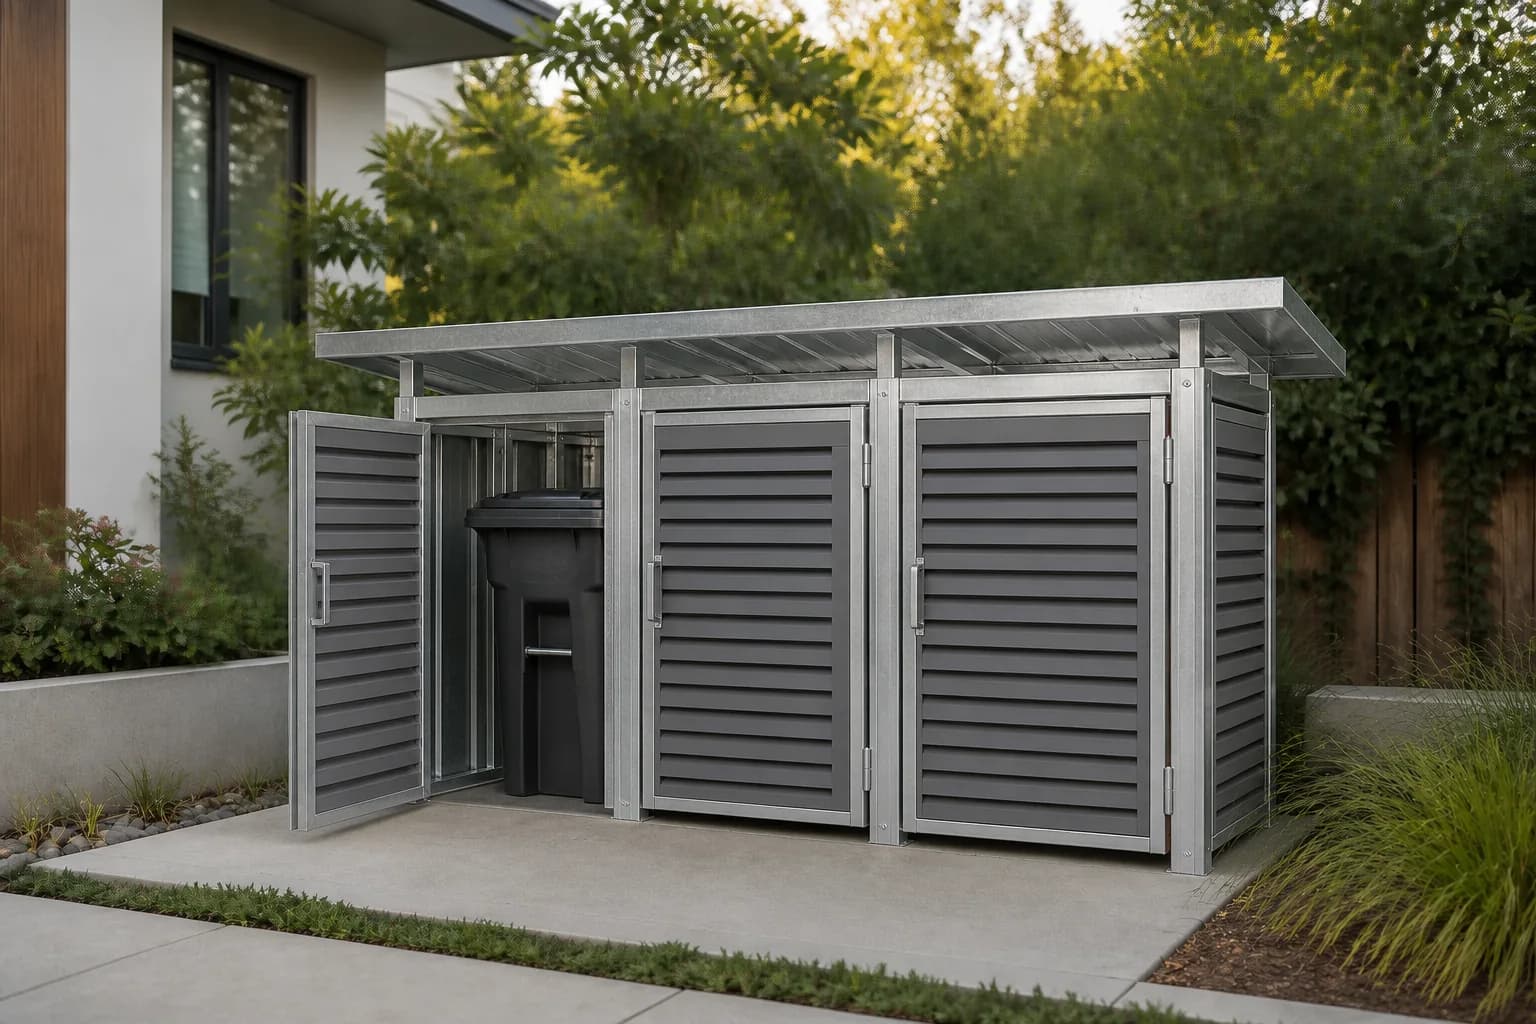
Bin Store steel-frame concept with galvanized uprights, metal louvers and a wheeled binConcept 07
AI-generated concept visualization · cold-formed steel frame

Waste & recycling

Bin Store

Bring a more orderly edge to the service side of the yard. A low enclosure groups wheeled bins while keeping everyday access straightforward.

Design ideas to develop

  • Separate doors for bin access
  • A slatted enclosure direction
  • A clear route to collection day
Plan around your use. Can each lid open and each bin roll out on its own? Confirm actual bin sizes, pickup access and enclosure details before setting the layout.
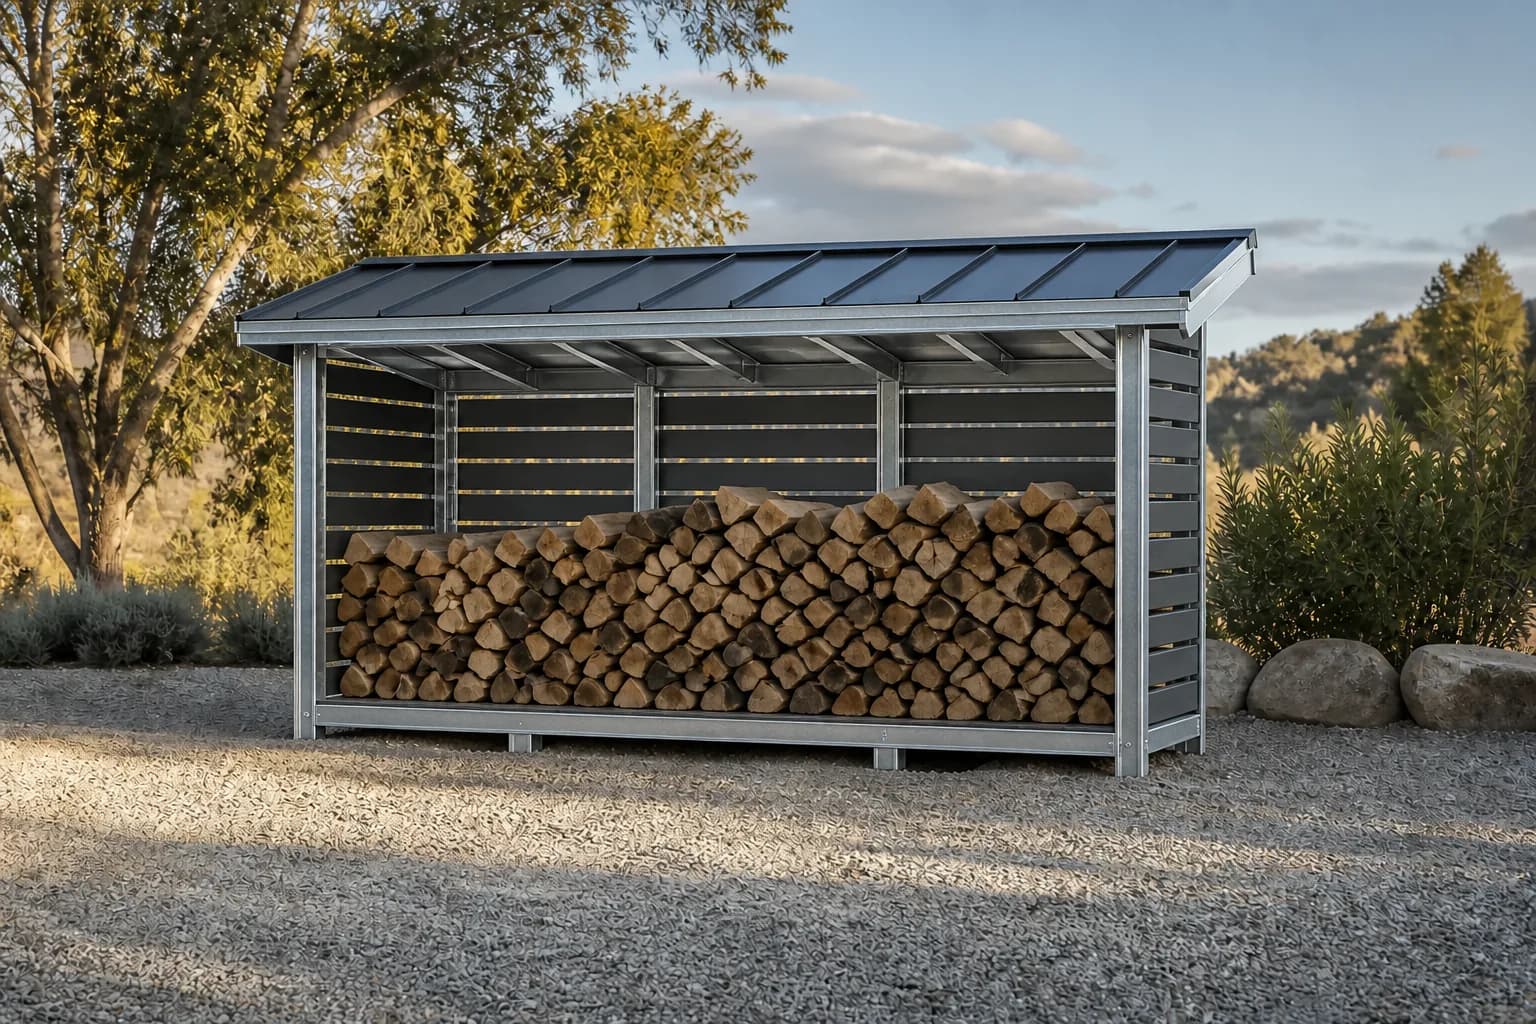
Firewood Shelter steel-frame concept with galvanized posts and roof members, metal slats and stored logsConcept 08
AI-generated concept visualization · cold-formed steel frame

Covered log storage

Firewood Shelter

An open-front shelter for organizing firewood without turning it into another enclosed room. A simple roof and rack define the storage area.

Design ideas to develop

  • A roof over the log rack
  • Open access for stacking and retrieval
  • Slatted sides and a raised rack concept
Plan around your use. Where can wood be stored on this particular property? Confirm local fire guidance and appropriate separation before choosing a location.

Before choosing a size

Start with what goes inside.

A photo cannot settle the layout or the site requirements. Bring an equipment list, a few yard photos and your priorities to the conversation.

  • List the items and tasks, including space to move around them.
  • Review the approach, door openings, ground conditions and drainage.
  • Discuss structure, materials and any power or water needs.
  • Check the intended use and local requirements before committing to a design.
Are these ADUs or guest houses?

This collection is proposed for storage, gardening, equipment and workshop uses. It does not include a dwelling layout or establish permission for sleeping, rental or residential occupancy.

Are sizes and prices available?

No fixed dimensions, structural specifications or prices have been established for these concepts. The useful size depends on your items, access and property. Ask the team to confirm whether the proposed scope can be developed.

Does a small building need local review?

Do not assume an exemption from the image or the building name. The intended use, size, placement and any utilities should be reviewed with the responsible local authority before construction.

Are the images real completed projects?

They are AI-generated concept visualizations created for this collection. They illustrate design ideas and are not photographs of completed client projects, measured plans or ready-to-order kits.

Looking for a living space? Explore the ADU collection.

About the use cases

US-facing outdoor-building catalogs include storage, workshop and potting uses. The references below support these use categories only; they are not our products, partners, specifications or proof of popularity. Reviewed August 31, 2026.

  • Suncast — Sheds 101
  • Suncast — Poolside Paradise
  • Tuff Shed — Gallery
  • Cedarshed USA — Potting House

Ready for a useful first answer?

Start with your property, then talk through the details.

Review a preliminary site fit or request a property-specific conversation with the ADU California team.

AADU.zoneSteel-framed backyard homes

Property review, design, engineering coordination, permitting, steel framing, and construction support for California homeowners.

Preliminary online results are planning guidance, not a permit decision or site survey.

Find us online

  • Houzz
  • Facebook

Explore

  • ADU Concepts
  • Backyard Buildings
  • How It Works
  • Why Steel
  • Project Portfolio

ADU Services

  • Detached ADUs
  • Attached ADUs
  • Garage Conversions
  • Junior ADUs
  • Home Additions
  • Design & Permitting

Plan Your Project

  • Check my property
  • ADU Configurator
  • Cost Calculator
  • Financing Options
  • California City Guides

Company

  • Services
  • Contact
  • Frequently Asked Questions
  • Customer Portal
Call our team(650) 400-7606EmailADUcaliforniainc@gmail.comADU California Inc. / ADU.zone1724 Junction Ave, Unit D, San Jose, CA 95112
© 2026 ADU.zone. All rights reserved. California projects · Contact us for availability
LegalPrivacyNotice at CollectionTermsAccessibilitySitemap