Property-specific ADU planning

California ADU design library
Explore ADU concepts by style, size, and city
Browse illustrative directions for detached, attached, conversion, compact, and larger ADUs. Every image is a concept—not a completed project claim.
20 concept directions20 location contextsIllustrative visual references
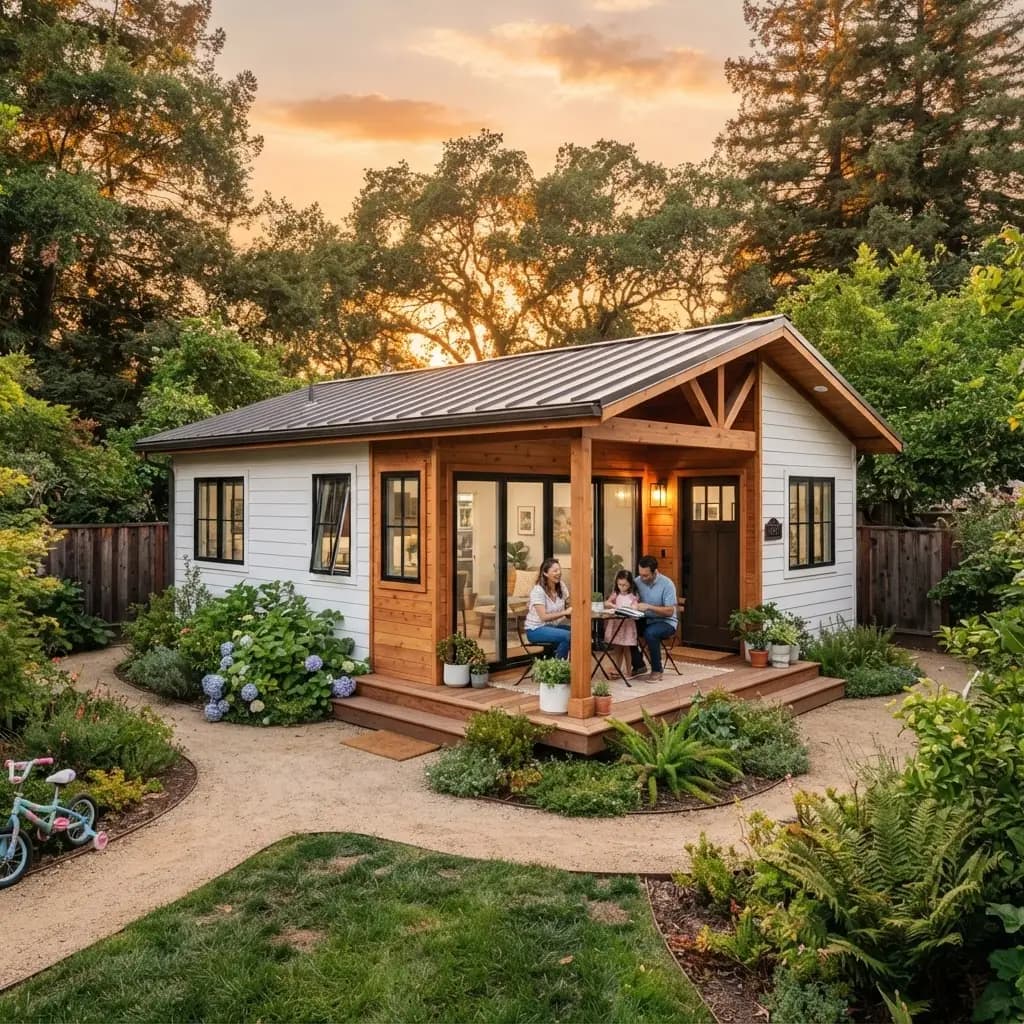
Concept visualization
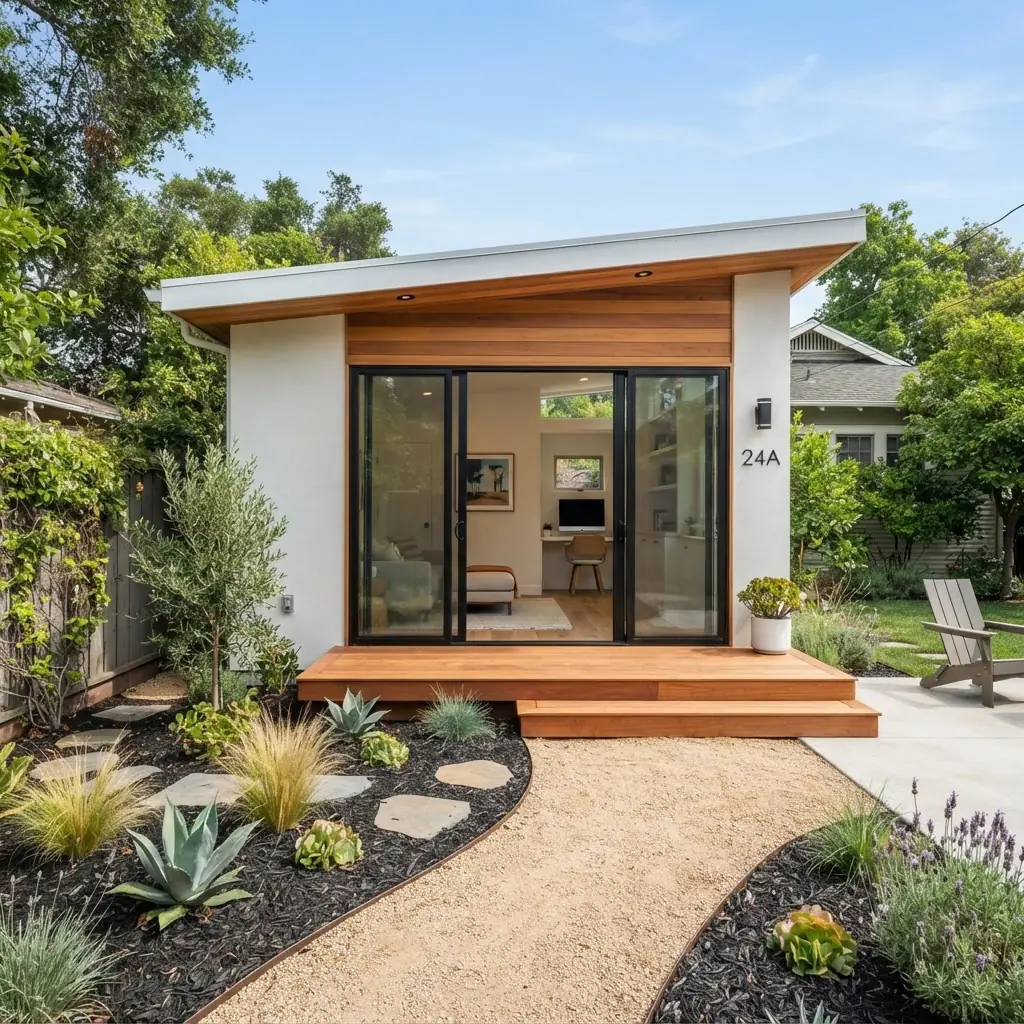
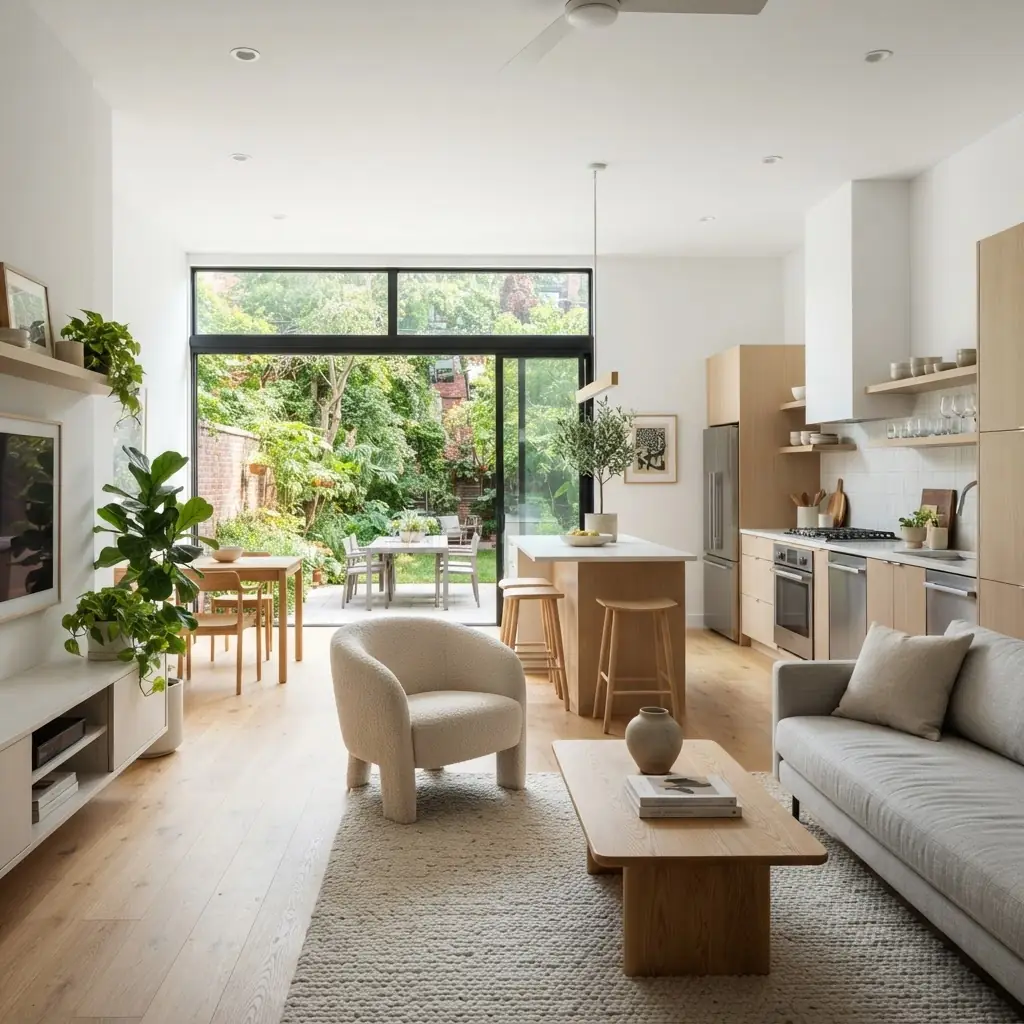
Find a relevant concept direction
Concept directions
Showing 9 of 20 matching concepts
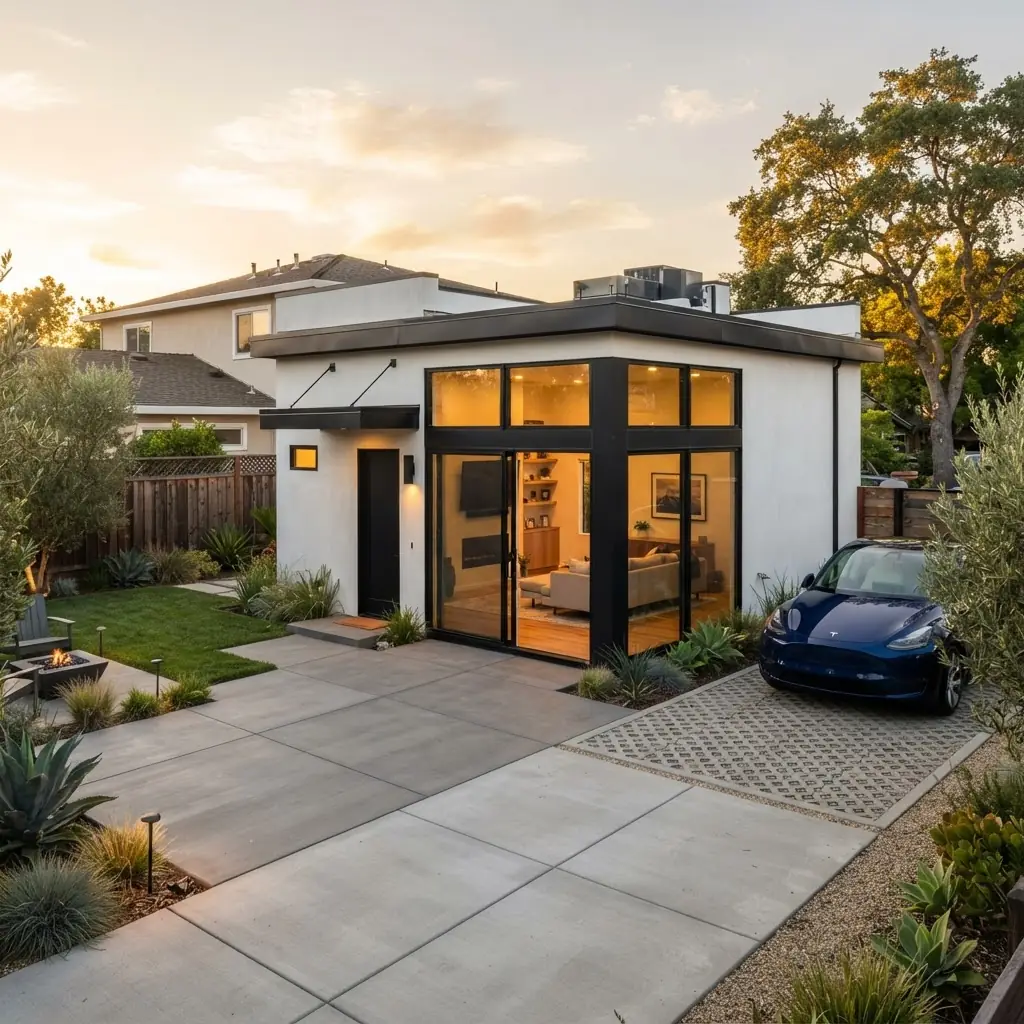
Concept DirectionConcept visualization
San Jose
San Jose Detached ADU Concept
Illustrative 800 sq ft detached adu direction shown in a San Jose context. This is not a completed project, permit drawing, or property-specific design.
800 SF2 bed1 bath
Explore concept Sample ConceptConcept visualization
Santa Clara
Santa Clara Garage Conversion Concept
Illustrative 450 sq ft garage conversion direction shown in a Santa Clara context. This is not a completed project, permit drawing, or property-specific design.
450 SF1 bed1 bath
Explore concept Type ExampleConcept visualization
Sunnyvale
Sunnyvale One-Bedroom ADU Concept
Illustrative 600 sq ft one-bedroom adu direction shown in a Sunnyvale context. This is not a completed project, permit drawing, or property-specific design.
600 SF1 bed1 bath
Explore concept Proposed ConceptConcept visualization
Cupertino
Cupertino Premium ADU Concept
Illustrative 850 sq ft premium adu direction shown in a Cupertino context. This is not a completed project, permit drawing, or property-specific design.
850 SF2 bed2 bath
Explore concept 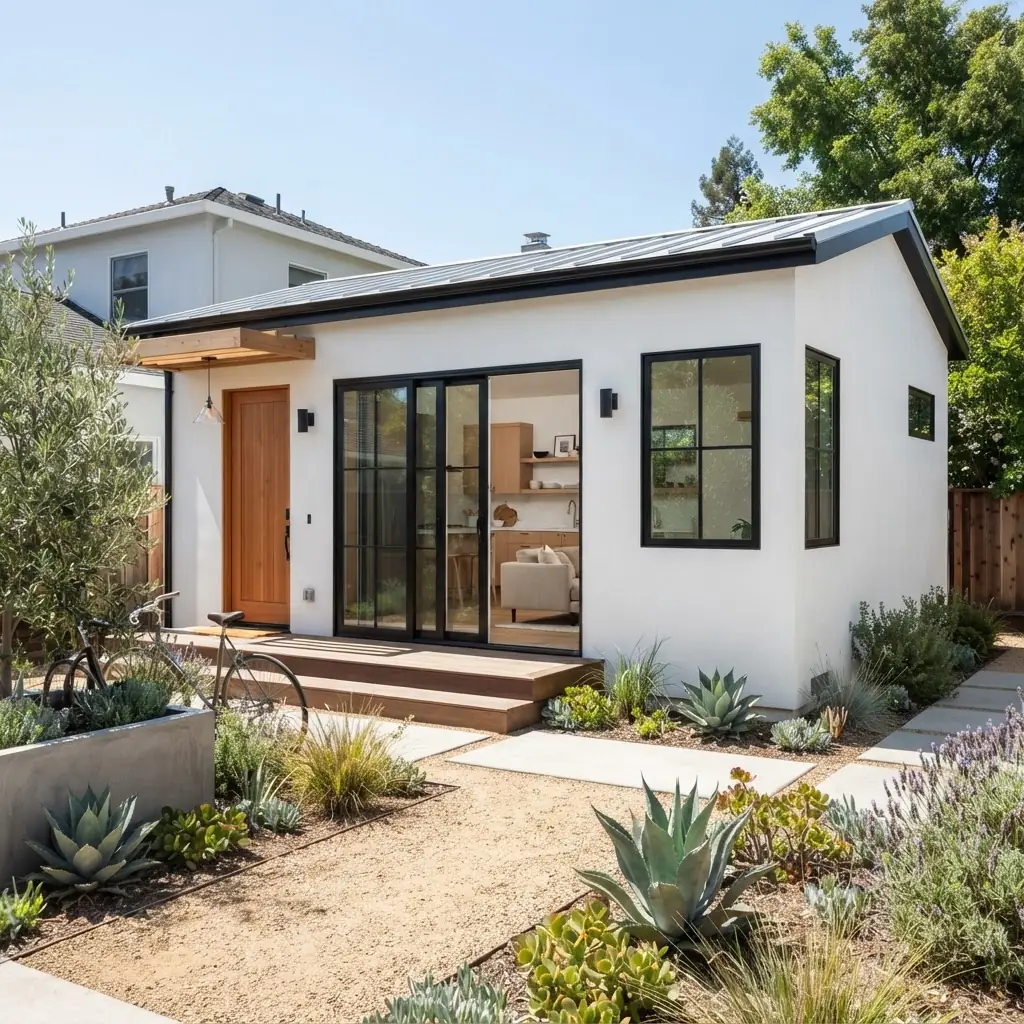
Concept DirectionConcept visualization
Palo Alto
Palo Alto Attached ADU Concept
Illustrative 700 sq ft attached adu direction shown in a Palo Alto context. This is not a completed project, permit drawing, or property-specific design.
700 SF2 bed1 bath
Explore concept 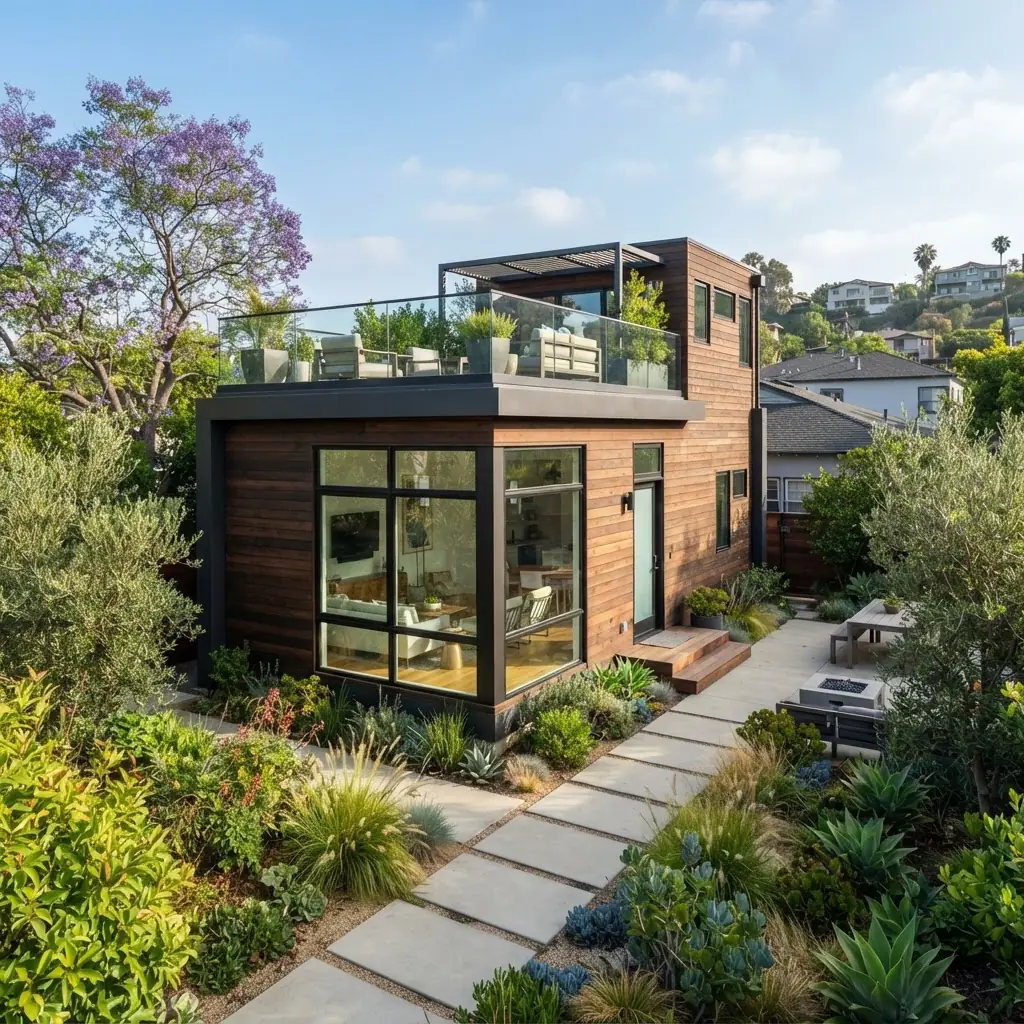
Sample ConceptConcept visualization
Mountain View
Mountain View Two-Bedroom ADU Concept
Illustrative 800 sq ft two-bedroom adu direction shown in a Mountain View context. This is not a completed project, permit drawing, or property-specific design.
800 SF2 bed1 bath
Explore concept 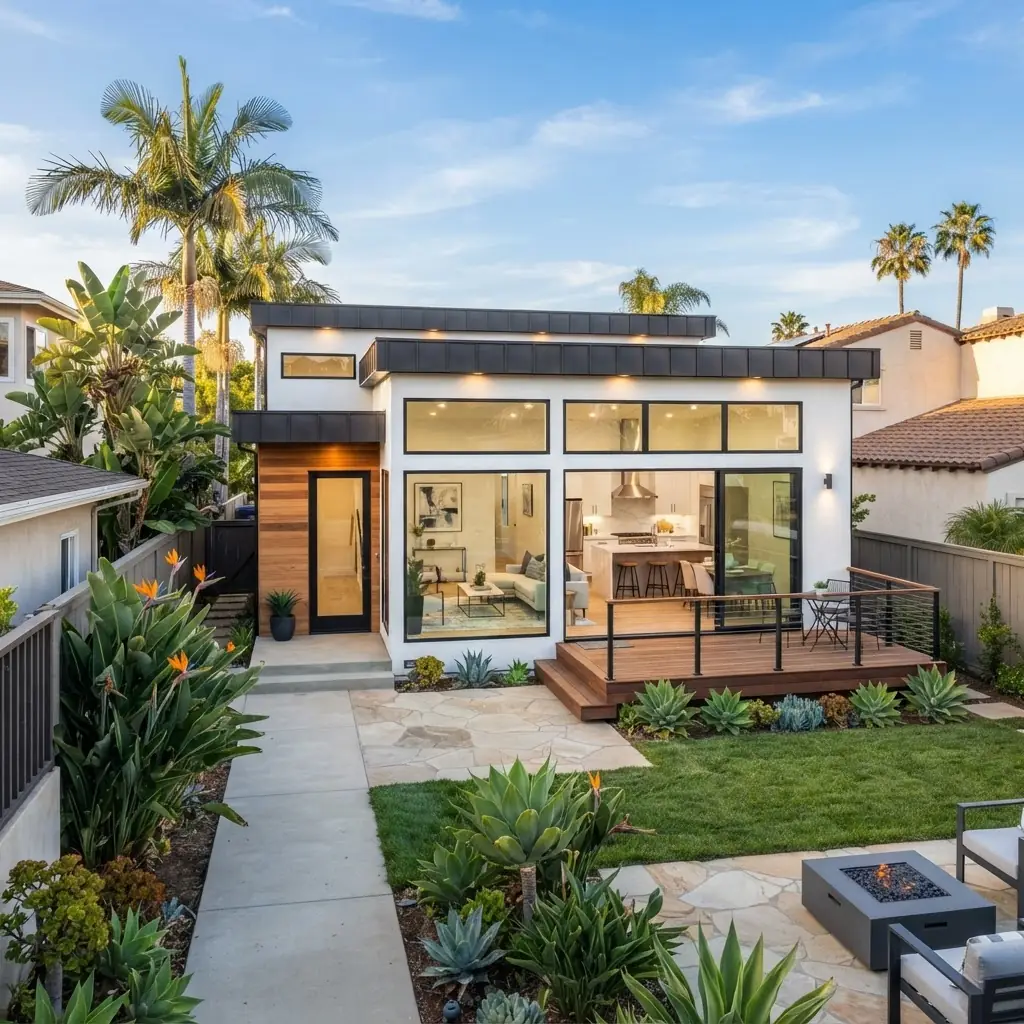
Concept DirectionConcept visualization
Campbell
Campbell Backyard Cottage Concept
Illustrative 650 sq ft backyard cottage direction shown in a Campbell context. This is not a completed project, permit drawing, or property-specific design.
650 SF1 bed1 bath
Explore concept 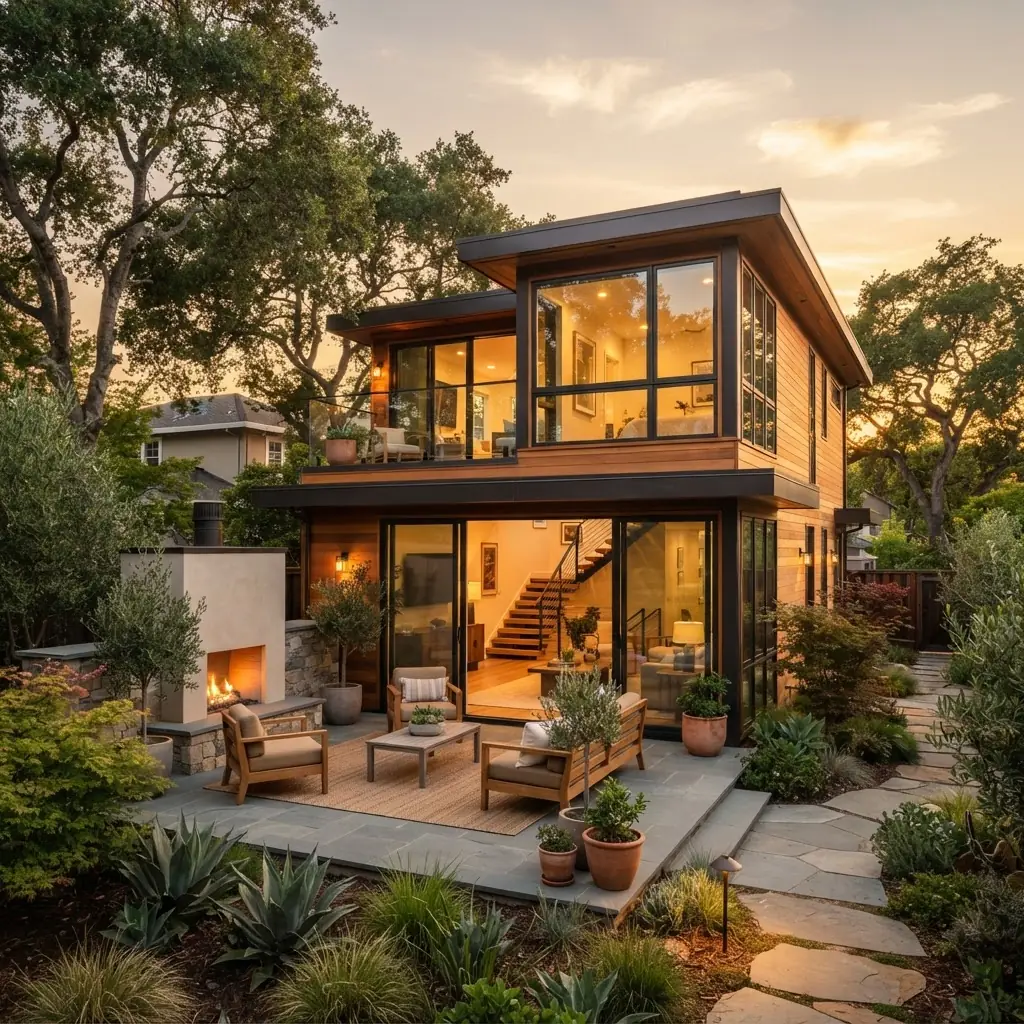
Type ExampleConcept visualization
Los Gatos
Los Gatos Custom ADU Concept
Illustrative 900 sq ft custom adu direction shown in a Los Gatos context. This is not a completed project, permit drawing, or property-specific design.
900 SF2 bed2 bath
Explore concept Concept DirectionConcept visualization
Saratoga
Saratoga Modern ADU Concept
Illustrative 750 sq ft modern adu direction shown in a Saratoga context. This is not a completed project, permit drawing, or property-specific design.
750 SF1 bed1 bath
Explore concept About these examples: Images are concept visualizations, and project pages are planning examples—not claims of completed construction. Final design, cost, feasibility, and schedule depend on verified property data and professional review.
Turn inspiration into a site-specific plan
Find out what fits your property
Start with a preliminary property review or talk with our team about your goals.