Property-specific ADU planning•California service area•Property-specific consultation
ADU CaliforniaSteel-Framed Backyard Homes
ADU ConceptsProcessServicesPortfolioFinancing
More
Backyard BuildingsStorage, workshop and garden concepts.Why SteelHow the framing and wall system work.Cost CalculatorBuild a preliminary project range.City GuidesBrowse local ADU planning information.ContactReach the ADU California team.
(650) 400-7606

How it works

One project path. Six clear stages.

The work is complex. Your view of it should not be. Each stage has a purpose, a concrete output, and a decision before the project moves forward.

Before stage 1

You do not need an account, drawings, or a final budget.

An address and a basic project goal are enough to begin. The property check provides value before asking you to commit to a design or sales call.

Or compare models first

The full cycle

What happens, what you receive, and what you decide

  1. 01

    Can the site support an ADU?

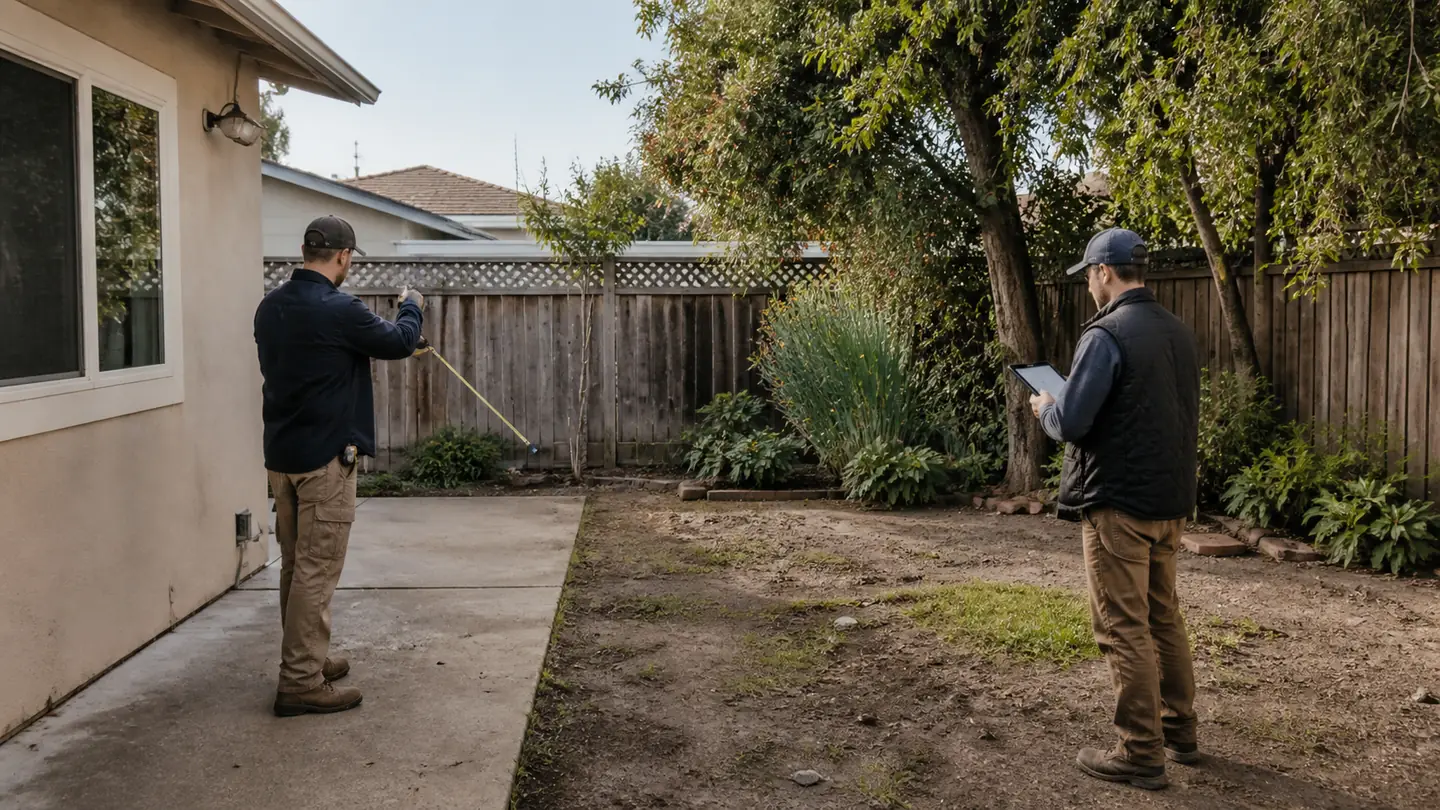
    Illustrative process view of a preliminary backyard site review with measurements and condition notes
    Illustrative process view. Preliminary site review—not a survey or eligibility decision.

    Property analysis

    We begin with the address, available parcel records, preliminary local rules, visible structures, site geometry, and the items that still need professional verification.

    Decision gate: Proceed, adjust the goal, or request deeper feasibility work.

    What you should receive

    • Preliminary property report
    • Parcel and site constraints
    • Potential model fit range
  2. 02

    What should the ADU become?

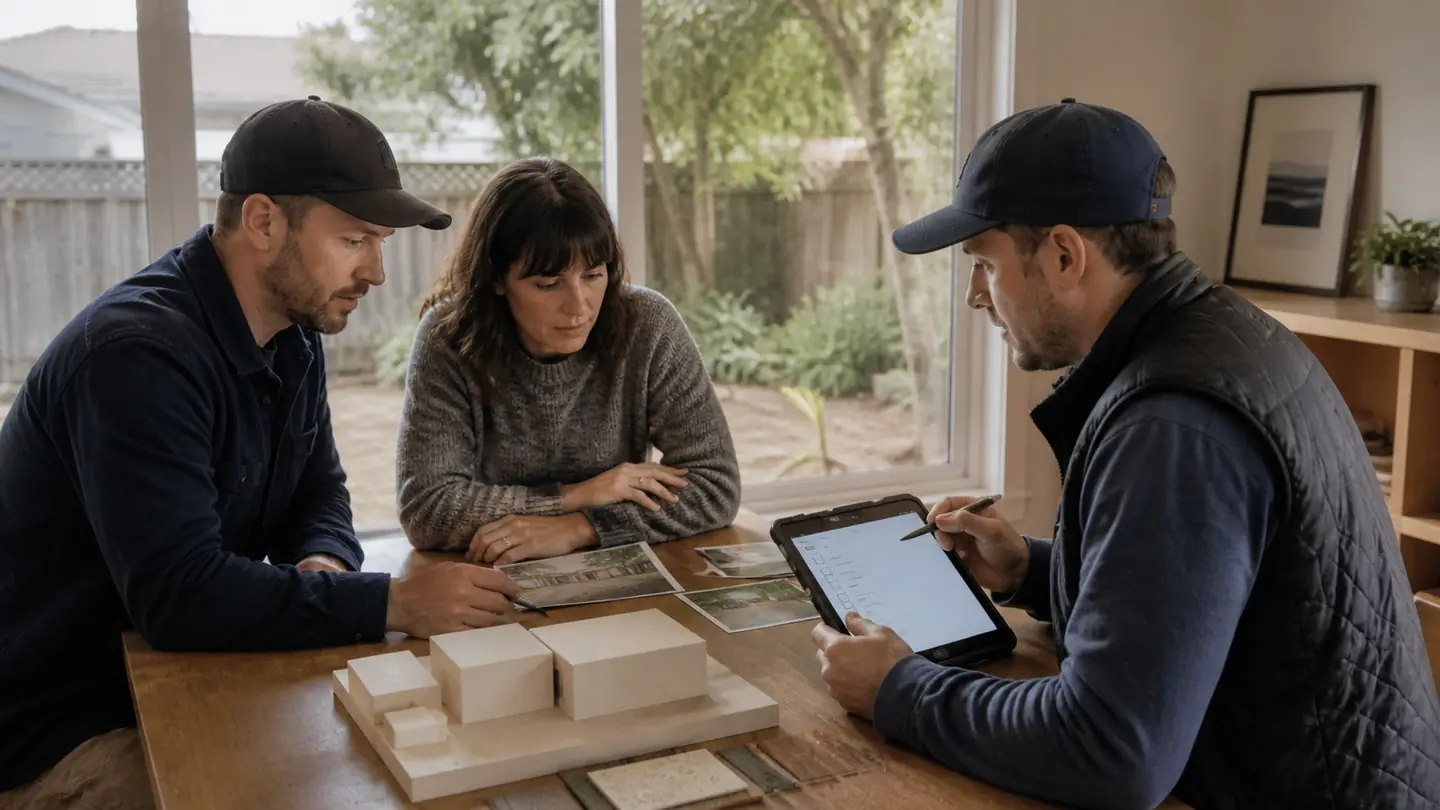
    Illustrative process view of a homeowner and project team coordinating ADU scope and site constraints
    Illustrative process view. Design discussion—not an approved scope or final design.

    Design & product selection

    Choose a model direction, layout priorities, finish level, accessibility needs, and project goals. The concept is adapted to the property rather than copied blindly.

    Decision gate: Approve the concept and scope for engineering.

    What you should receive

    • Selected model direction
    • Site-specific concept
    • Scope and finish assumptions
  3. 03

    How will it perform as a building?

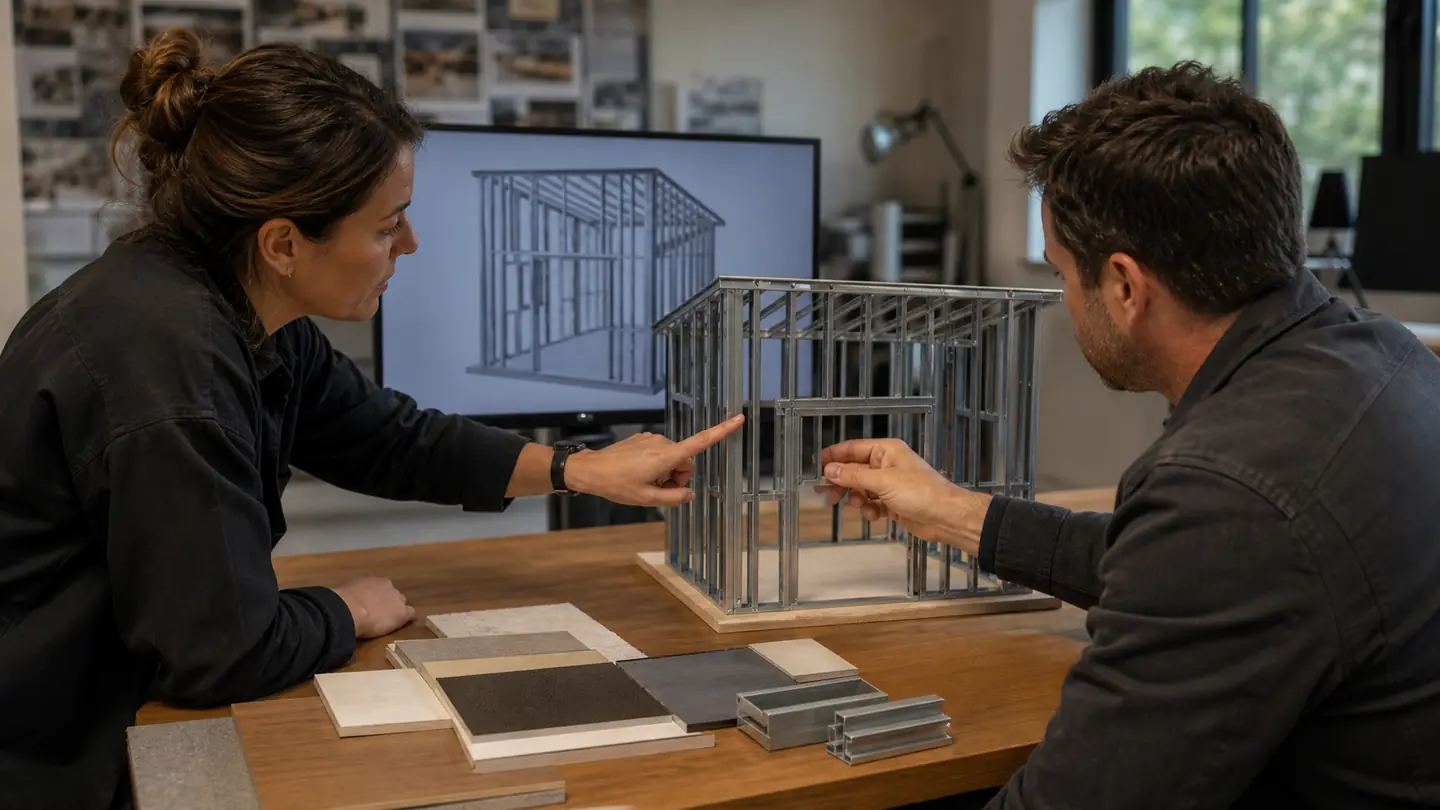
    Illustrative process view of architecture and engineering coordination around a light-gauge steel ADU model
    Illustrative process view. Project-specific professional coordination; the image is illustrative.

    Architecture & engineering

    Architecture, structure, foundation, energy, utilities, and applicable technical requirements are coordinated into a project-specific document set.

    Decision gate: Approve the coordinated documents for submittal and manufacturing release.

    What you should receive

    • Coordinated drawings
    • Structural calculations
    • Permit submittal package
  4. 04

    What must be resolved before construction?

    Illustrative process view of a project team tracking permit review comments and responses
    Illustrative process view. Review coordination in progress—not evidence of agency approval.

    Permitting & review

    The project team submits the coordinated package, tracks agency comments, responds to corrections, and keeps the current review status visible without treating submission as approval.

    Decision gate: Proceed only when required approvals and prerequisite reviews are confirmed.

    What you should receive

    • Submittal record
    • Review comments and responses
    • Current permit status
  5. 05

    Is the project ready for assembly?

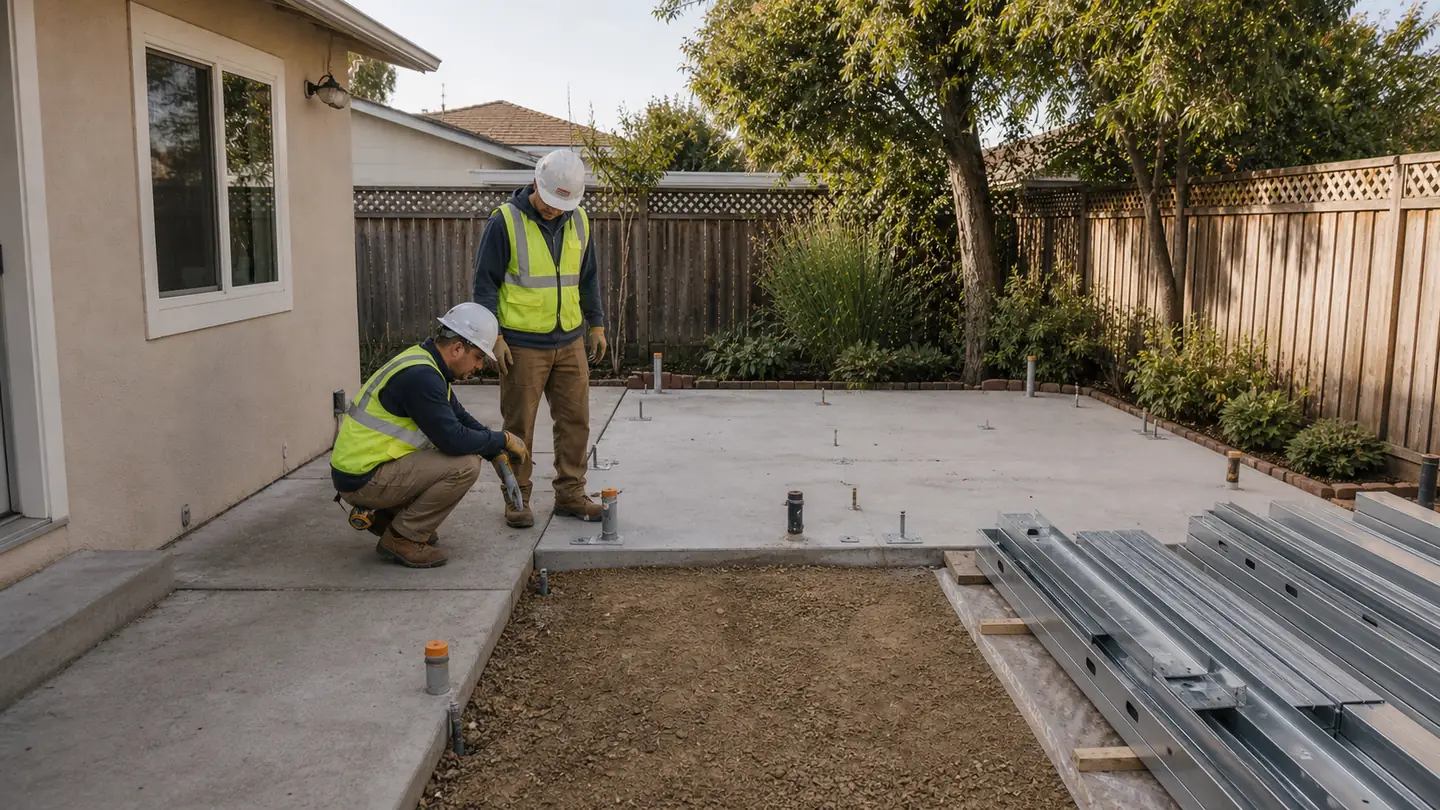
    Illustrative process view of workers checking an ADU slab, anchors, utilities, and staged steel members
    Illustrative process view. Illustrative readiness check; approved documents and inspections control the work.

    Manufacturing & site preparation

    Current framing information, identified members, utilities, access, demolition, grading, foundation work, and required inspections are coordinated around the actual site.

    Decision gate: Begin assembly only when the released information, access, foundation, and prerequisites agree.

    What you should receive

    • Fabrication release record
    • Site-readiness checklist
    • Confirmed construction sequence
  6. 06

    How does the project become a finished home?
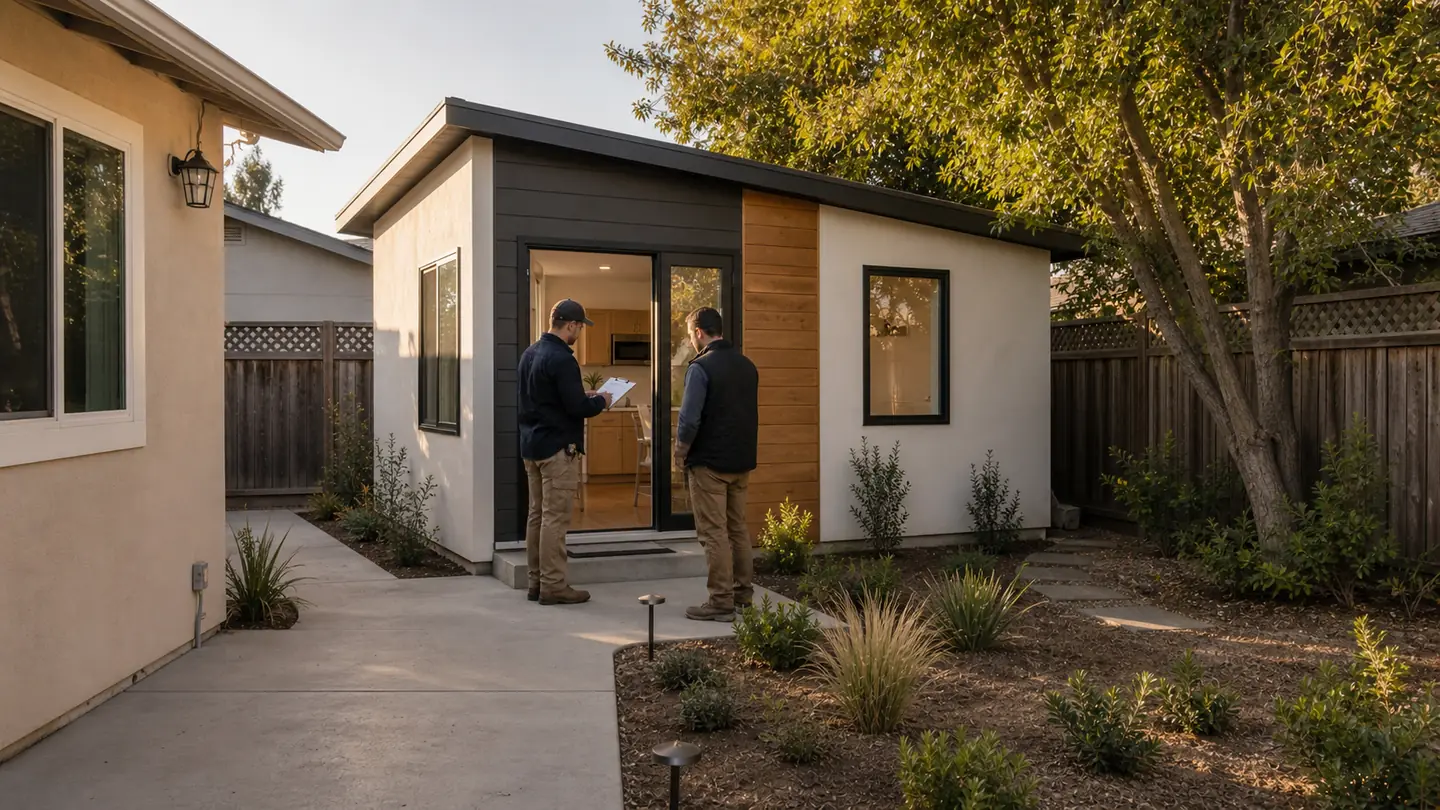
    Illustrative process view of a final walkthrough at a completed compact backyard ADU
    Illustrative process view. Illustrative handoff scene—not a verified ADU.zone completed project.

    Construction & completion

    The project moves through foundation, framing, enclosure, utilities, interiors, inspections, corrections, commissioning, and final handoff.

    Decision gate: Complete final approvals and accept the finished project.

    What you should receive

    • Documented milestones
    • Required inspections
    • Closeout and handoff information

What keeps the process understandable

Good project management makes uncertainty visible instead of hiding it behind a simple progress bar.

One current scope

Selections, exclusions, assumptions, and changes should be recorded—not left in scattered conversations.

Visible verification gates

Preliminary information stays labeled until the responsible source, agency, or professional confirms it.

Decisions before downstream work

Late design changes can affect engineering, manufacturing, permits, cost, and schedule.

Property-specific timing

There is no honest universal timeline. Jurisdiction, site work, utilities, reviews, and change volume all matter.

Your stage 1

Find out what the property supports before choosing the final scope.

Ready for a useful first answer?

Start with your property, then talk through the details.

Review a preliminary site fit or request a property-specific conversation with the ADU California team.

AADU.zoneSteel-framed backyard homes

Property review, design, engineering coordination, permitting, steel framing, and construction support for California homeowners.

Preliminary online results are planning guidance, not a permit decision or site survey.

Find us online

  • Houzz
  • Facebook

Explore

  • ADU Concepts
  • Backyard Buildings
  • How It Works
  • Why Steel
  • Project Portfolio

ADU Services

  • Detached ADUs
  • Attached ADUs
  • Garage Conversions
  • Junior ADUs
  • Home Additions
  • Design & Permitting

Plan Your Project

  • Check my property
  • ADU Configurator
  • Cost Calculator
  • Financing Options
  • California City Guides

Company

  • Services
  • Contact
  • Frequently Asked Questions
  • Customer Portal
Call our team(650) 400-7606EmailADUcaliforniainc@gmail.comADU California Inc. / ADU.zone1724 Junction Ave, Unit D, San Jose, CA 95112
© 2026 ADU.zone. All rights reserved. California projects · Contact us for availability
LegalPrivacyNotice at CollectionTermsAccessibilitySitemap