
Noncombustible frame material
Cold-formed steel does not add fuel to a fire. The required fire performance still comes from the complete code-compliant assembly—framing, gypsum, insulation, penetrations, and protection together.
Cold-formed steel ADUs
We coordinate a California ADU from property-specific design and engineering through precision-formed steel components, site assembly, enclosure, interiors, inspections, and final handoff.
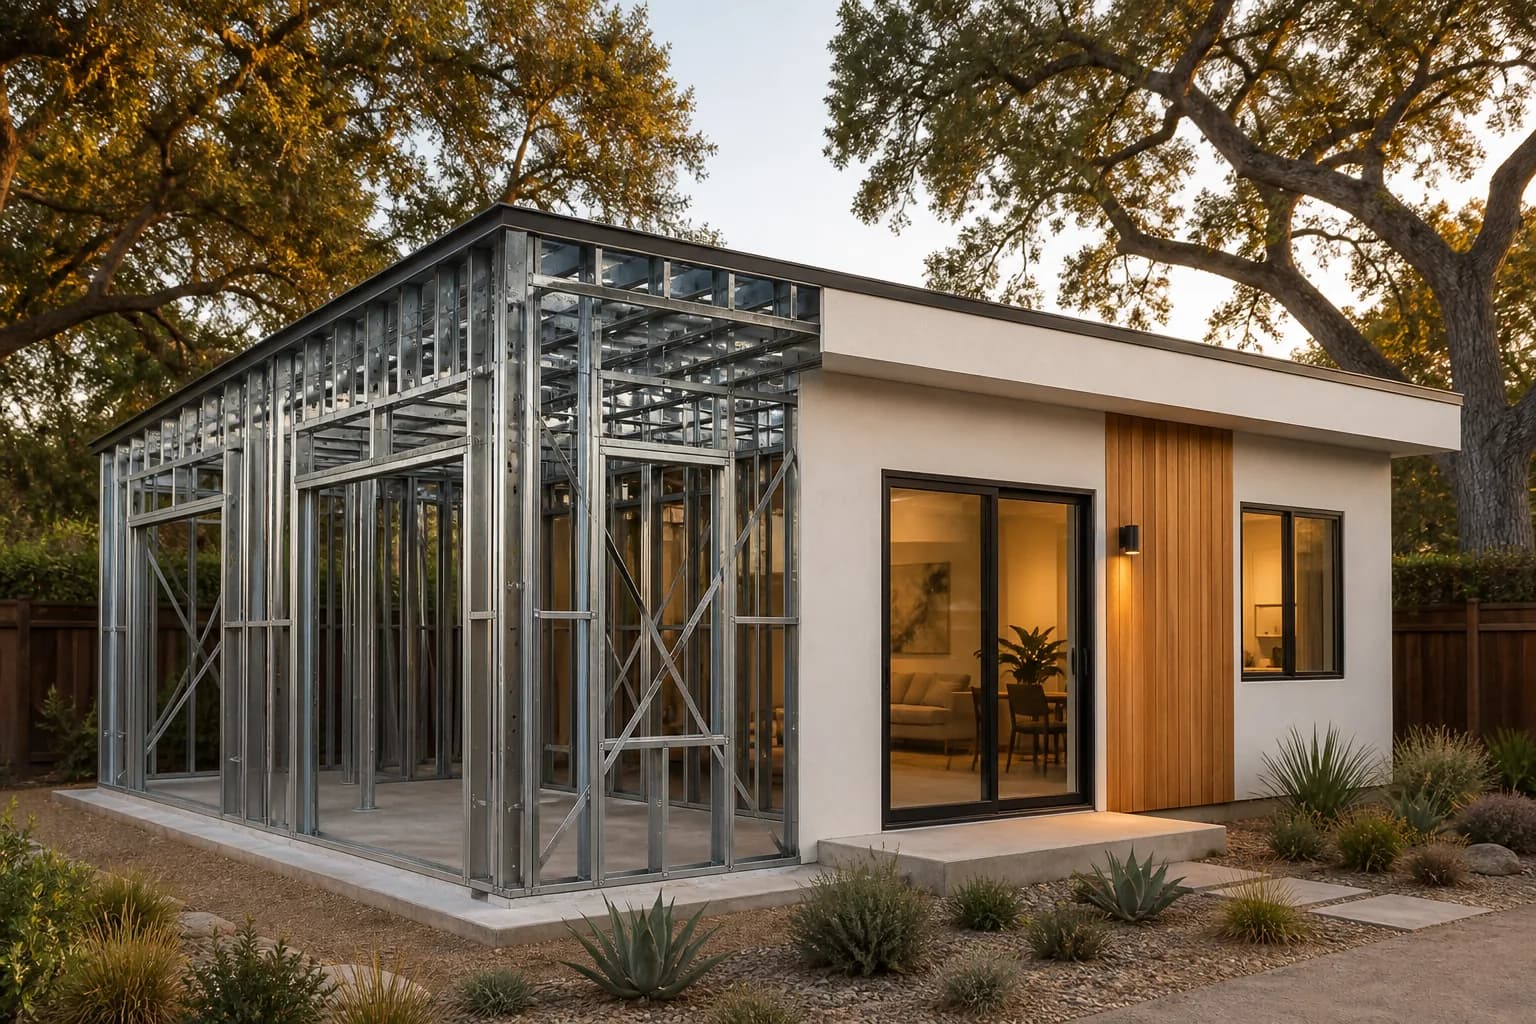
Why build the frame in steel?
Steel gives the project a consistent structural platform. The real benefit appears when design, fabrication, assembly, and the complete building envelope are coordinated as one system.
Cold-formed steel does not add fuel to a fire. The required fire performance still comes from the complete code-compliant assembly—framing, gypsum, insulation, penetrations, and protection together.
Steel does not shrink, swell, split, or warp with changing moisture content. Straight, repeatable members help openings, finishes, and coordinated systems stay aligned.
Project information can drive component lengths, service holes, connection locations, and sequencing before material reaches the property, reducing avoidable field improvisation.
Pre-cut, organized components and repeatable screwed connections can accelerate frame assembly. Permits, utilities, foundations, inspections, weather, and finish work still govern the full project schedule.
Member thickness, spacing, bracing, fasteners, hold-downs, and anchors are selected for project loads, creating a defined path from roof and walls to the foundation.
The inorganic steel frame is not a food source for termites and does not rot. Correct coatings, drainage, flashing, and moisture control remain essential for long-term durability.
A steel ADU should not feel “metallic.” Continuous insulation, thermal-bridge control, air sealing, resilient layers, windows, and HVAC determine comfort and acoustic performance.
Steel has an established recycling stream. Actual environmental performance still depends on sourcing, fabrication yield, transport, the complete assembly, and the building life cycle.
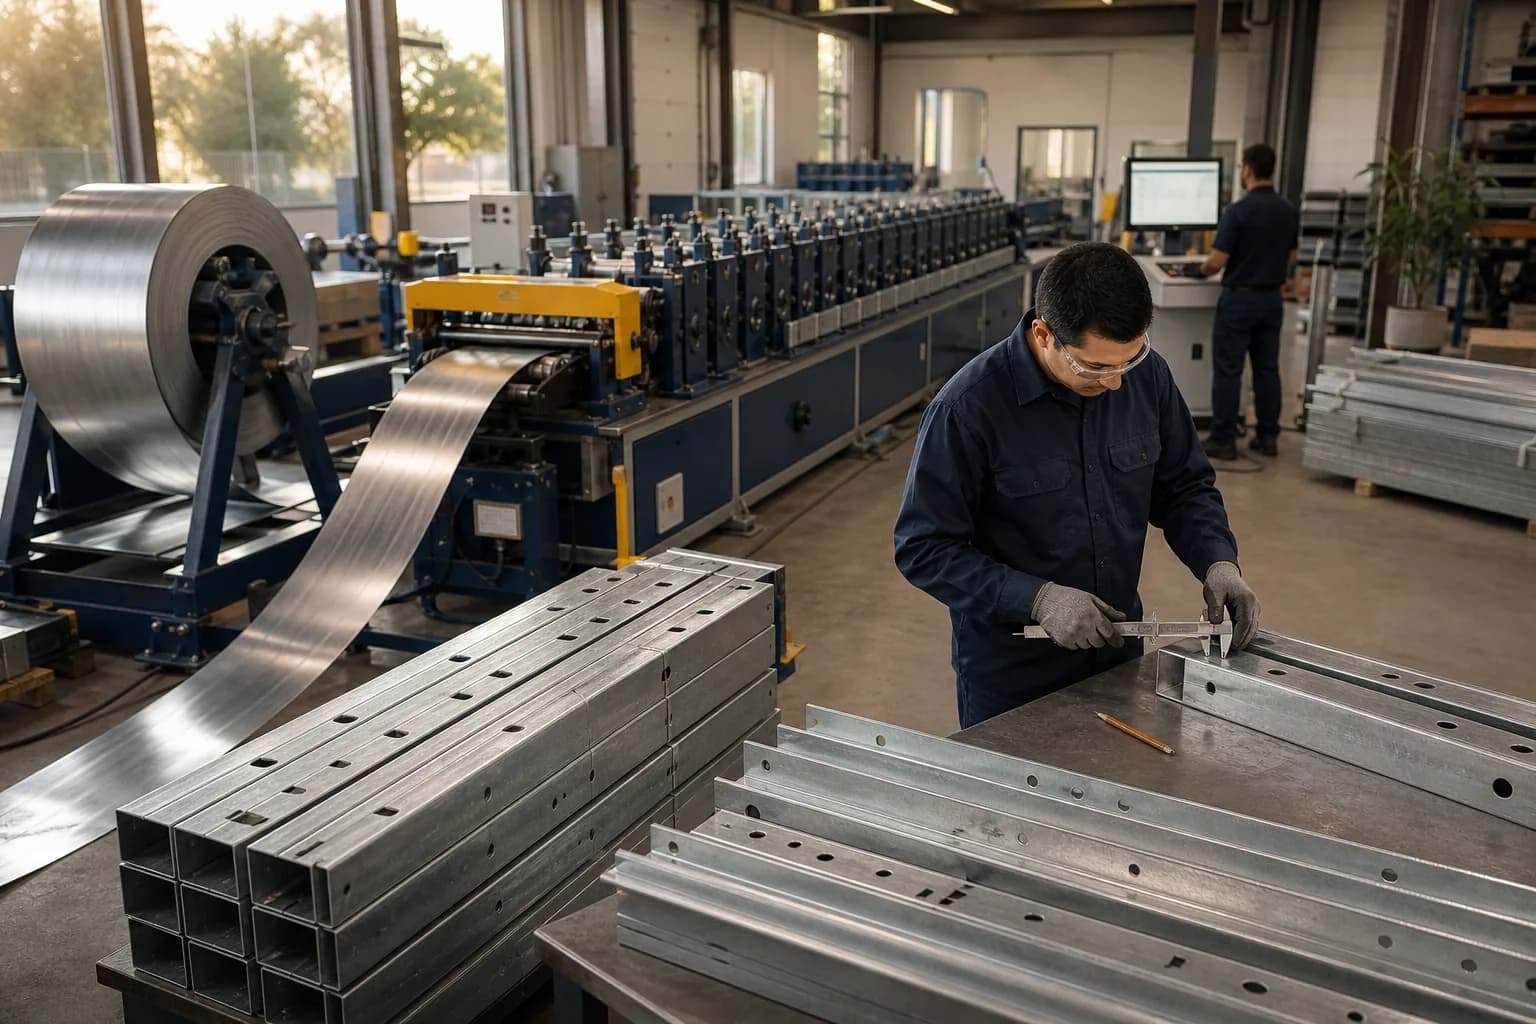
Illustrative visualization of a precision fabrication workflow; actual equipment, suppliers, and QC procedures vary by project.
From project information to real components
Once project information is coordinated, members can be formed, cut, punched, identified, and bundled for the intended assembly sequence. That preparation can reduce measuring, cutting, and decision-making during framing.
What “fast” means here
A shorter, more repeatable framing operation—not an automatic promise for the entire ADU project. Agency review, foundation, utilities, inspections, weather, corrections, and finishes remain on the critical path.
Confirm the site, homeowner goals, preliminary envelope, access, utilities, and local constraints before the system is defined.
Resolve openings, loads, bracing, foundation interfaces, energy strategy, services, and jurisdiction-specific requirements.
Prepare member lengths, holes, connection locations, identifiers, bundles, and assembly sequence from the current project documentation.
Cold-rolled coated steel is formed into studs, tracks, headers, and joists, then checked and grouped for the site sequence.
Install tracks, walls, openings, roof members, bracing, anchors, and connections while verifying dimensions, plumb, and the approved revision.
Add weather, thermal, acoustic, fire, utility, and finish layers; complete inspections and corrections; then hand over the finished ADU.
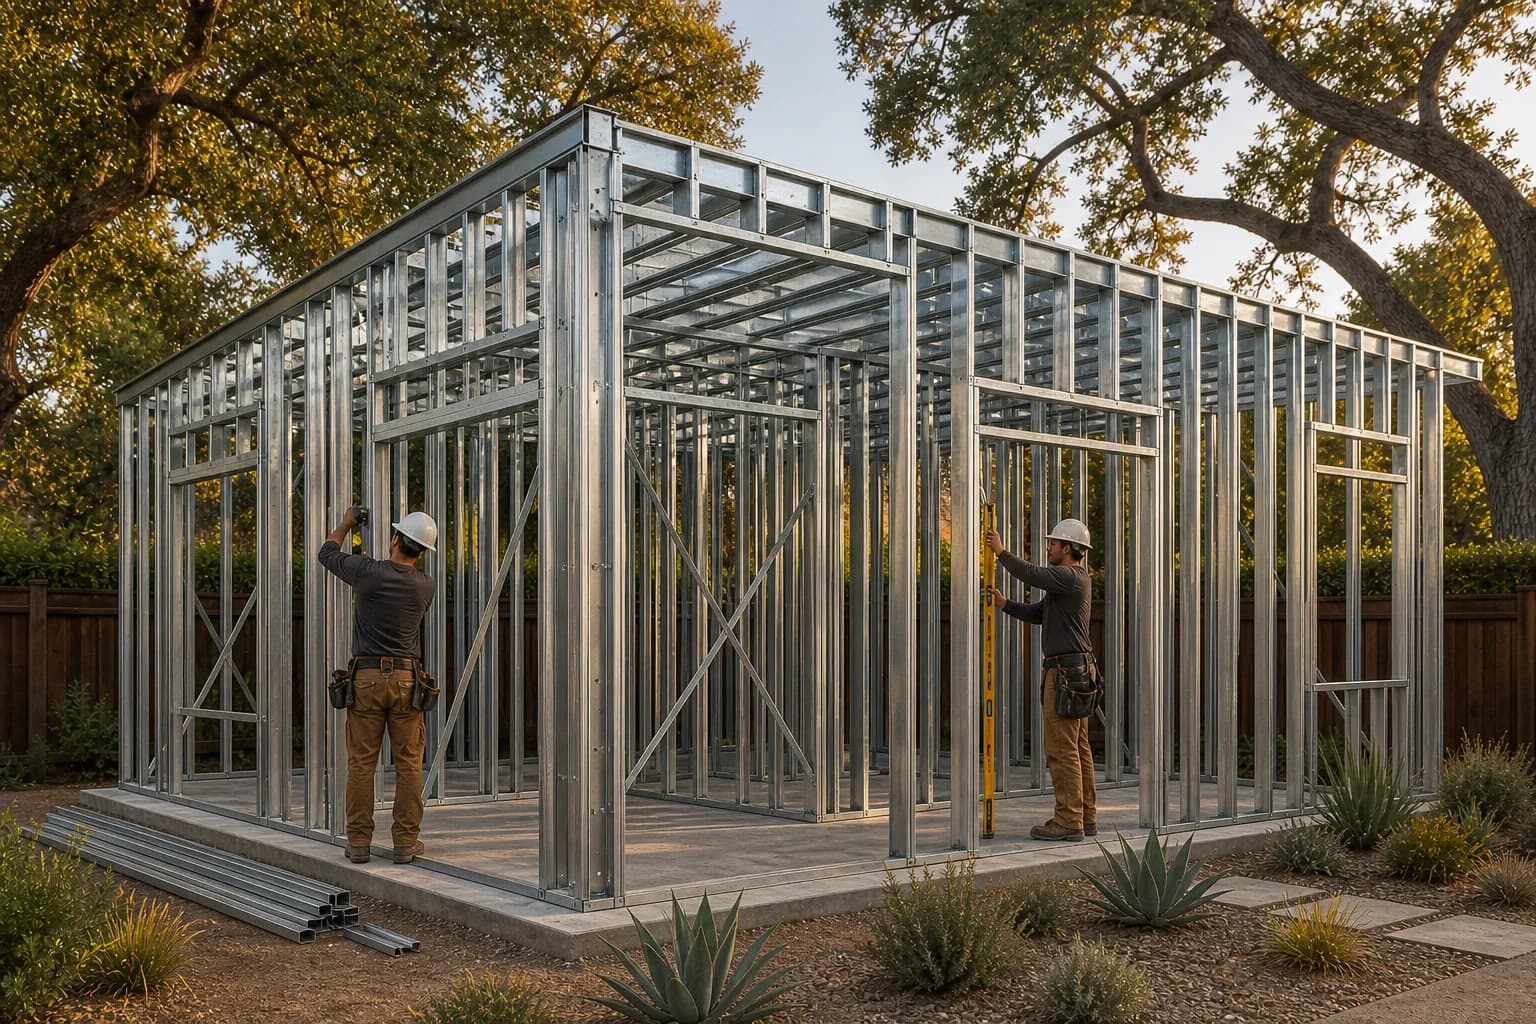
On-site structural assembly
Speed is useful only when the installed frame matches the current documents. Dimensions, anchors, bracing, fasteners, openings, plumb, and temporary stability all need verification before the next layer conceals them.
Steel frame vs. wood frame
Both systems can produce code-compliant homes. The right question is which workflow, risk profile, trade base, and enclosure strategy best fit the property and project.
| Decision | Cold-formed steel | Wood framing |
|---|---|---|
| Fire behavior | The frame material is noncombustible. Fire resistance depends on the complete tested or code-approved assembly and protection. | Wood is combustible and chars when exposed to fire. Rated wood assemblies can still achieve required fire performance when correctly designed and built. |
| Moisture movement | Does not shrink, swell, split, or warp with moisture content. Coatings and water-management details protect against corrosion. | Can shrink, swell, check, or warp as moisture changes. Dry material and careful detailing reduce movement and decay risk. |
| Termites and decay | Not a food source for termites and does not rot. Other building materials and concealed moisture still need protection. | Can be damaged by termites or decay if protection and moisture control are inadequate; treated products and detailing mitigate risk. |
| Fabrication and assembly | Digital coordination and pre-cut, pre-punched members can create a repeatable, organized framing sequence with screwed connections. | Widely available trades and tools make field cutting and changes familiar, but quality and dimensional consistency can vary with material and site conditions. |
| Thermal design | Steel conducts heat readily, so thermal bridging must be explicitly addressed—often with continuous exterior insulation and verified assembly calculations. | Wood is less conductive than steel, but headers, studs, air leakage, and incomplete insulation can still create thermal weak points. |
| Structural design | Defined profiles, bracing, fasteners, and engineered connections provide a consistent load path when installed to the project documents. | Familiar prescriptive and engineered solutions are broadly available; performance still depends on grade, moisture, connections, bracing, and workmanship. |
No framing material is a complete building system by itself. Fire, energy, moisture, acoustic, corrosion, structural, and durability outcomes depend on project-specific design, approved assemblies, installation, and inspection.
The frame is only the skeleton
Steel conducts heat, so thermal bridging must be designed—not ignored. Continuous insulation, air and water control, window flashing, cavity insulation, interior protection, resilient layers, penetrations, and services work together around the frame.
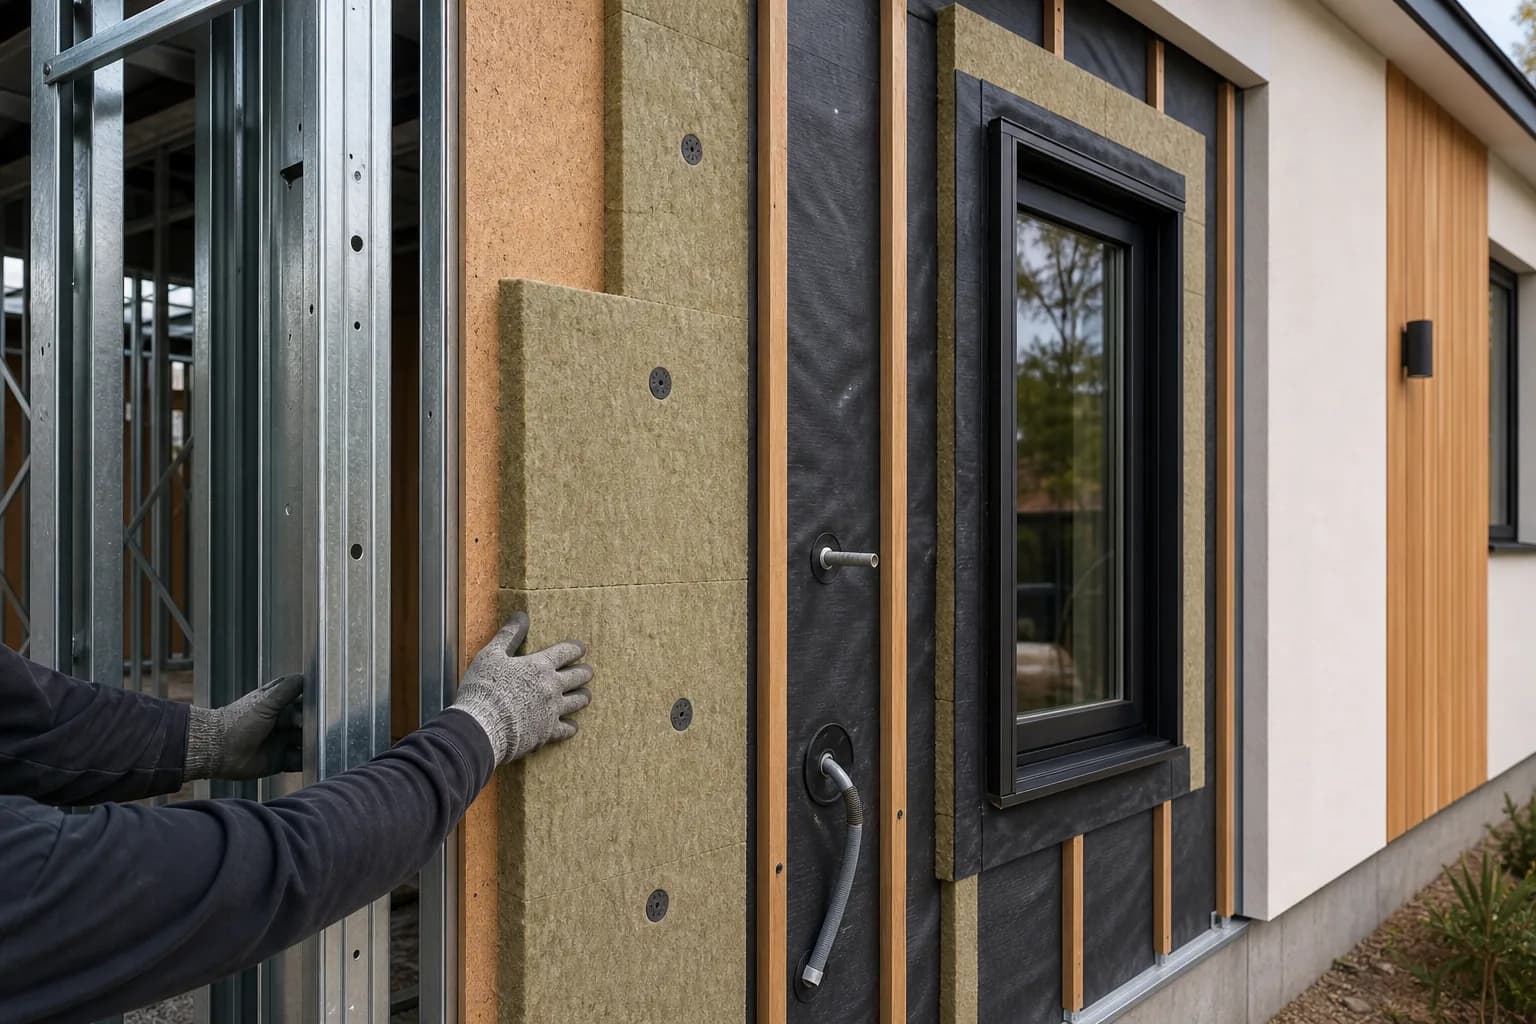
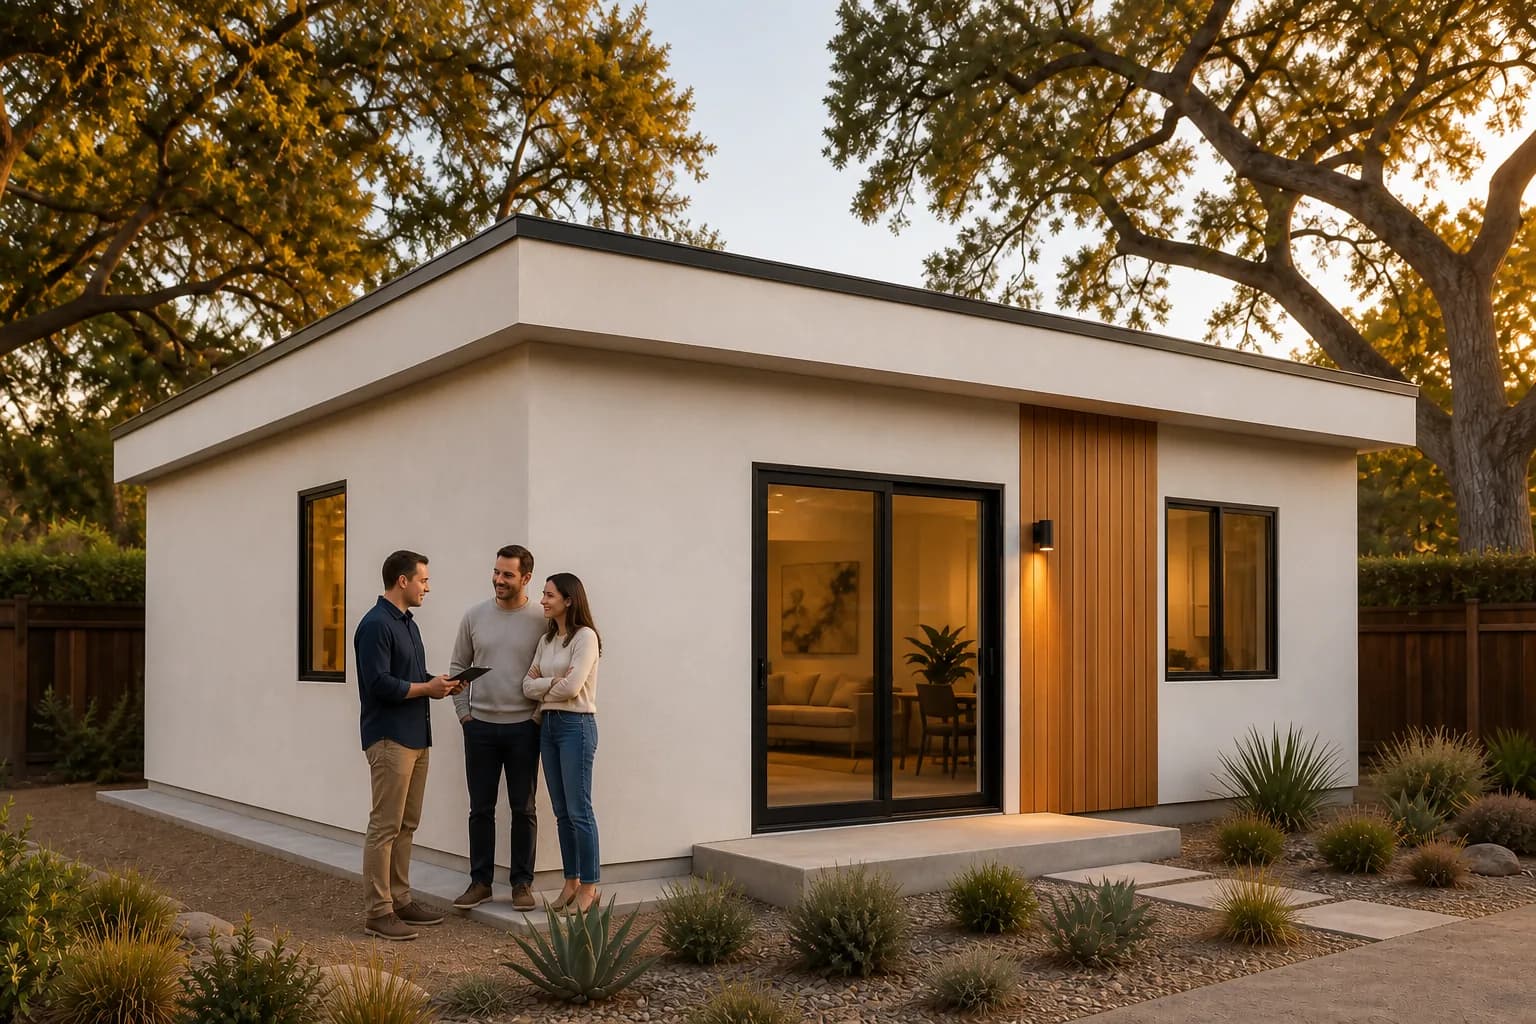
The outcome is not a frame
Start with the real site. We will help define the right ADU, explain the steel system, and identify what must be verified before design and construction move forward.
Technical references
These primary industry and government resources support the material characteristics and design cautions on this page. Applicable codes, approved project documents, and responsible professionals remain authoritative for a specific ADU.