
01
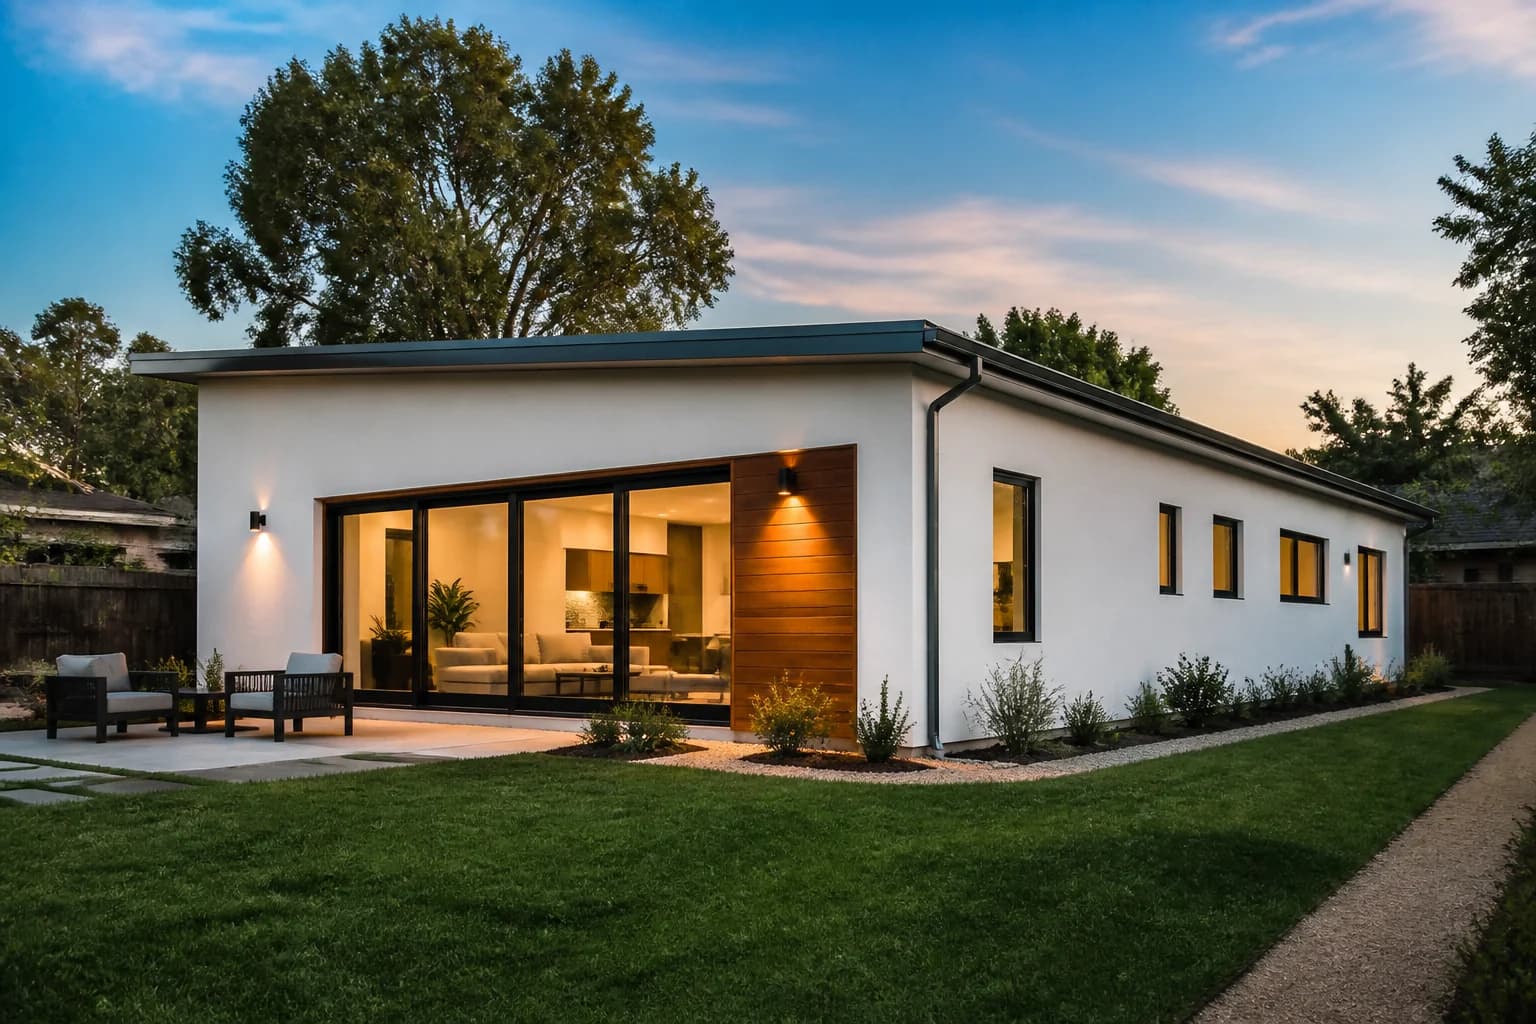
Freestanding home
Detached ADU
A freestanding secondary home with property-specific placement, access, utility, and approval requirements.
View service detailsADU services · California
Start with the property and project type, then add design, engineering, permitting, and construction coordination in the order the project requires.
Preliminary online guidance comes first. Final scope, feasibility, price, schedule, and approvals remain property- and contract-specific.
One coordinated service path
From a useful first answer to a finished, inspected home.
01
Available records, geometry, constraints, and verification needs.
02
ADU type, model direction, scope, priorities, and early assumptions.
03
Design, engineering, approvals, site work, construction, and closeout.
Choose the starting scope
The cards below open the actual service details. Site preparation, utilities, foundation, framing, finishes, and project management are then scoped inside the selected project rather than sold as disconnected steps.
Freestanding home
A freestanding secondary home with property-specific placement, access, utility, and approval requirements.
View service detailsConnected addition
A secondary living space connected to the primary home and coordinated with its structure and utilities.
View service detailsExisting footprint
Reuse an existing garage after structure, foundation, egress, utilities, and local requirements are confirmed.
View service detailsInside the primary home
Plan a compact unit within the primary home under current property-specific and jurisdiction requirements.
View service detailsExpand living space
Expand the primary home through property-specific design, engineering, utilities, approvals, and construction scope.
View service detailsProfessional project path
Coordinate property-specific design, required engineering, documents, applications, responses, and approvals.
View service detailsOptions that respond to existing structures, limited yard area, or a specific placement opportunity.
Start with who the space is for and how it should support the property over time.
Explore a product or finish direction before project-specific adaptation and engineering.
Renovation and addition scopes that can stand alone or be coordinated with a larger property project.
Service descriptions are starting points. Property records, local requirements, existing conditions, professional design, engineering, utility review, and the signed scope determine what is actually included.
One coordinated delivery path
“End to end” should not mean an unexplained bundle. Each phase needs a purpose, visible outputs, unresolved items, and a decision before the project moves forward.
What can the site support, and what are we trying to create?
What must be documented and confirmed before construction?
How does the approved project become a finished home?
The exact contracted scope varies by project. Preliminary online results do not replace a survey, licensed design, engineering, agency approval, trade proposals, or construction documents.
Recommended starting point
Start with an address, review the available records and map, make corrections, and test a preliminary model footprint before committing to a service scope.
Review defined footprints, layouts, images, and model details before testing one on a property.
Use explicit baseline assumptions to explore a preliminary project range—not a bid or contract price.
See the six project stages, expected outputs, and decision gates from property review through closeout.