ADU California Inc.Steel-Framed Backyard Homes
ADU ModelsProcessServicesPortfolioFinancing
More
Backyard BuildingsStorage, workshop and garden concepts.Why SteelHow the framing and wall system work.Cost CalculatorBuild a preliminary project range.Regions & City GuidesExplore Northern California, Central Valley and Southern California.Knowledge CenterCosts, permits, models, systems and planning guides.ContactReach the ADU California Inc. team.
(650) 400-7606Check my property
Home/Concept library/San Francisco Compact ADU

Concept project · Illustrative visualization

San Francisco Compact ADU

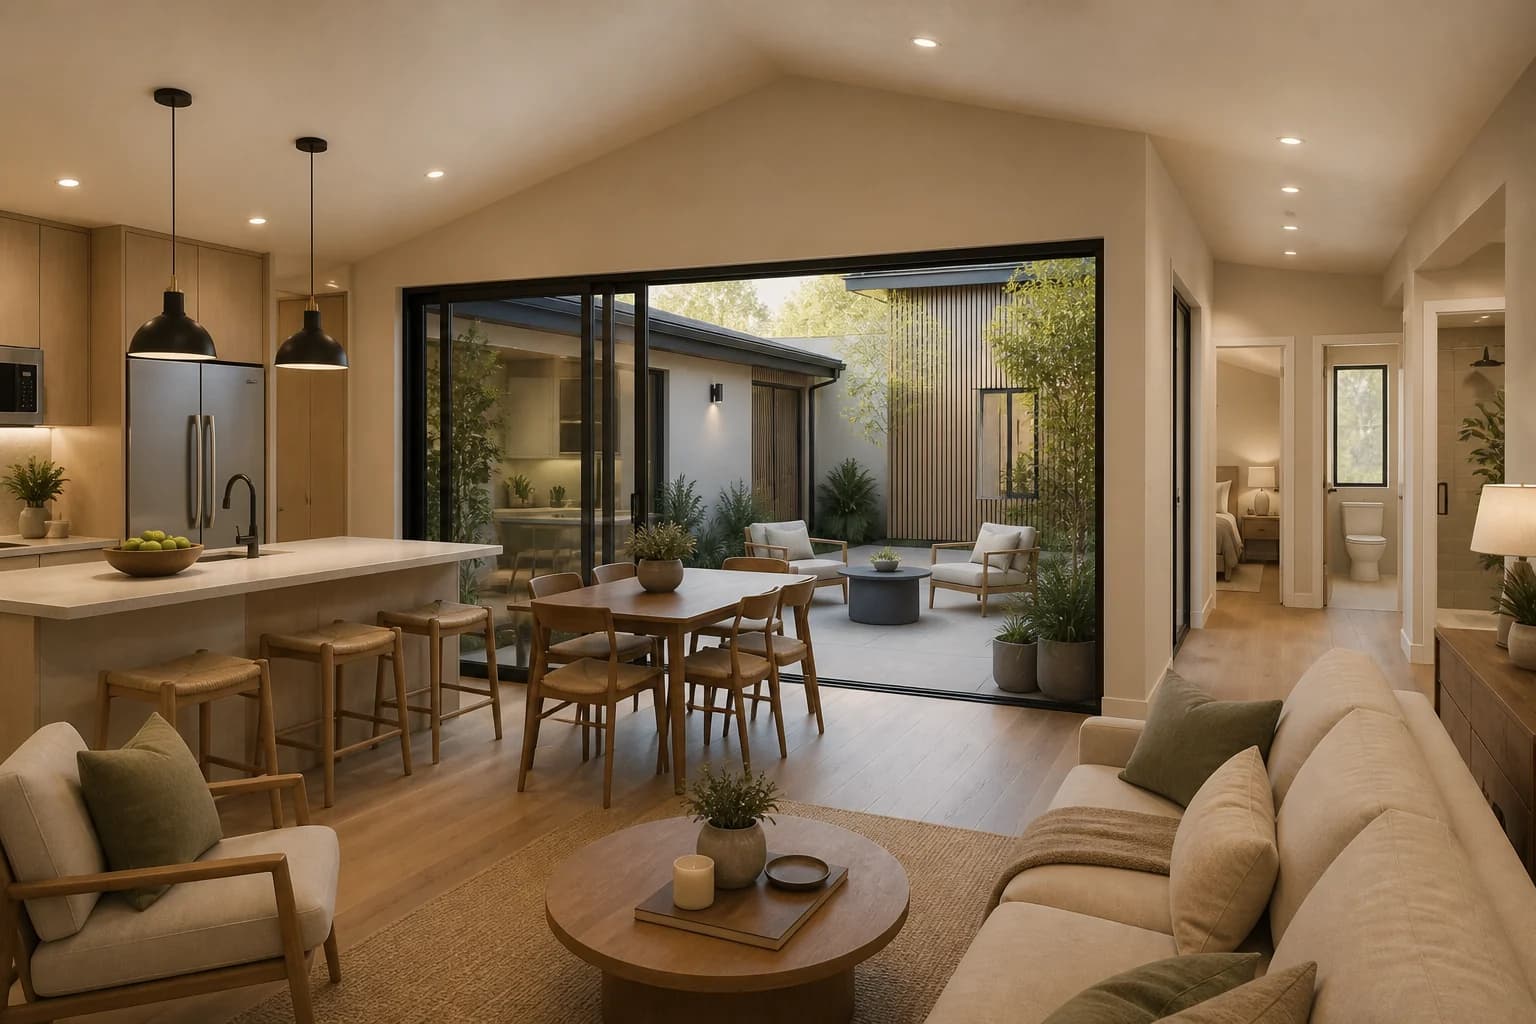
Compare a possible scale, room count, and architectural direction. This is not a completed ADU, customer project, permit set, floor plan, or property-specific design.
Concept area
400 sq ft
Bedrooms
Studio
Bathrooms
1
Context
San Francisco
Detached ADU concept visualization for design comparisonConcept visualization
Visual reference only. Final architecture, openings, materials, structure, room arrangement, and site placement require project-specific work.

Use the concept correctly

Inspiration can start the conversation. The property must shape the result.

Useful for comparison

Compare roughly 400 sq ft, studio living, 1 bathroom, and a contemporary urban minimalist direction.

Not evidence of fit

The image does not establish setbacks, lot coverage, access, utilities, hazards, fire separation, structural design, or local approval.

Not a price or schedule

Site conditions, professional scope, agency review, selections, and written project documents control the final proposal.

Not a completed project

No construction history, customer result, rental income, property-value increase, or project performance is claimed here.

Canonical model footprints

Compare this direction with a defined starting footprint.

Model dimensions are stable inputs for preliminary fit testing. They are not floor plans or proof that the model is permitted on a property.

Studio 400

400 sq ft · 20 × 20 ft

View model

Cottage 600

600 sq ft · 20 × 30 ft

View model

Flex 750

750 sq ft · 25 × 30 ft

View model

Related concept directions

Concept visualization

Redwood City Compact ADU

Compare concept

Concept visualization

Burlingame Premium Backyard Cottage

Compare concept

Move from image to evidence

Test a real footprint against your property.

Start with an address or discuss the use, size, and architectural direction you want to evaluate.

Let’s build your ADU

Your property.
Your next chapter.

Explore the possibilities for your California property.

Check my property
Architectural concept of a modern California ADU in a landscaped garden, shown in natural daylight
Design concept

Let’s talk about your project.

(650) 400-7606sales@adu.zone

San Jose office

84 West Santa Clara Street Suite 700
San Jose, CA 95113
(650) 400-7606Get directions

Walnut Creek office

1990 N California Blvd, 8th Floor
Walnut Creek, CA 94596
(925) 744-5040Get directions
ADU California Inc.
  • Houzz
  • Facebook
Legal & disclosuresPrivacyTerms of useAccessibility
CSLB License #1163442

© 2026 ADU California Inc. All rights reserved.

San Jose · Walnut Creek · California