
Useful for comparison
Compare roughly 600 sq ft, 1 bedrooms, 1 bathroom, and a contemporary addition direction.
Concept project · Illustrative visualization
Compare a possible scale, room count, and architectural direction. This is not a completed ADU, customer project, permit set, floor plan, or property-specific design.
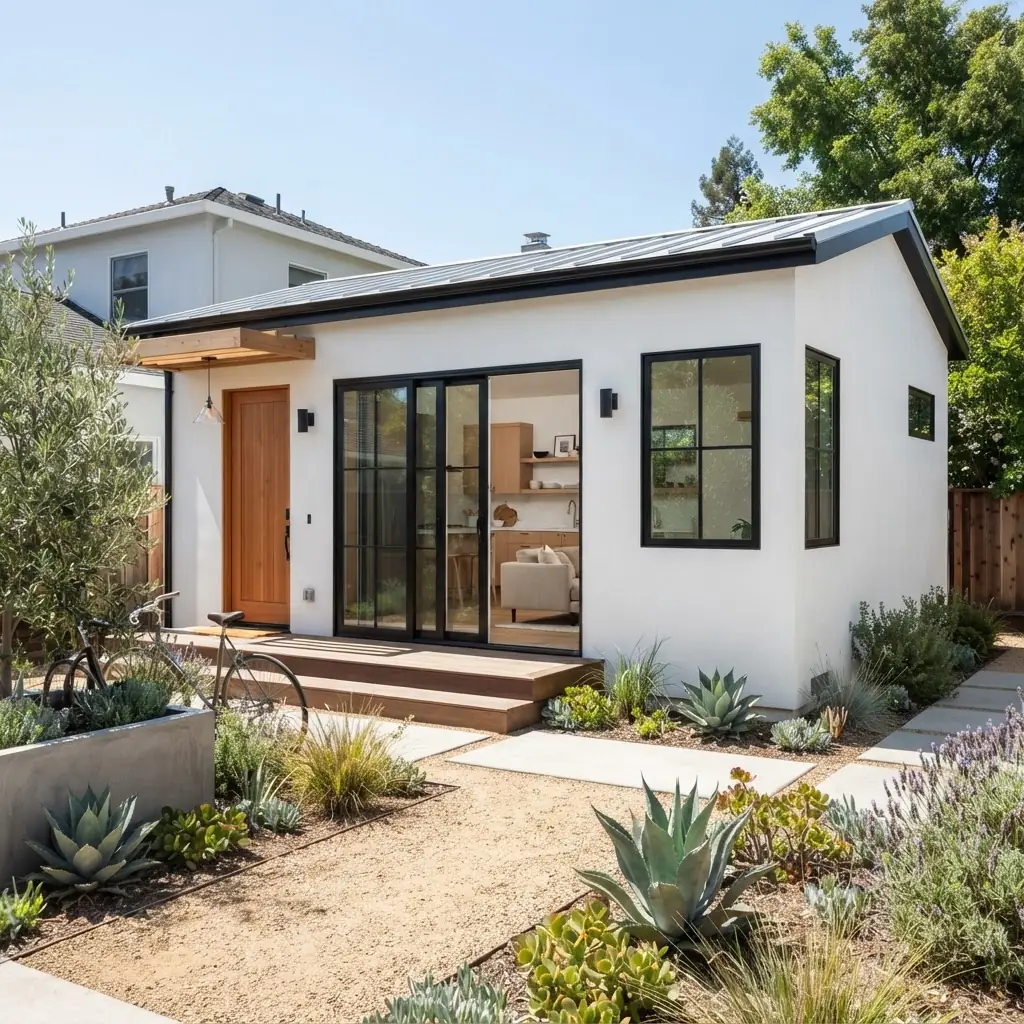 Concept visualization
Use the concept correctly
Compare roughly 600 sq ft, 1 bedrooms, 1 bathroom, and a contemporary addition direction.
The image does not establish setbacks, lot coverage, access, utilities, hazards, fire separation, structural design, or local approval.
Site conditions, professional scope, agency review, selections, and written project documents control the final proposal.
No construction history, customer result, rental income, property-value increase, or project performance is claimed here.
Canonical model footprints
Model dimensions are stable inputs for preliminary fit testing. They are not floor plans or proof that the model is permitted on a property.
Move from image to evidence
Start with an address or discuss the use, size, and architectural direction you want to evaluate.