
More space · property-first planning
Two-Story ADU
Explore a two-story design for added living space with a potentially smaller ground footprint. Site fit, height, access, structure, privacy, utilities, and local review determine whether this direction works for your property.
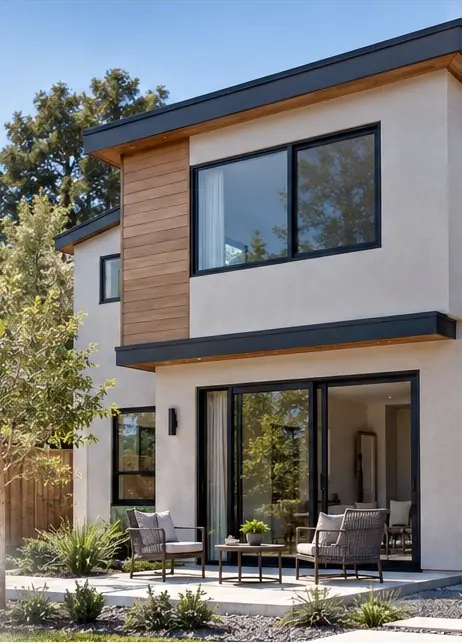
Added living space
Explore a vertical layout
Potentially smaller footprint
Check dimensions on site
Access and privacy
Plan stairs, light and views
Design through build
Define scope before proposal
How the scope is defined
Turn a service name into a buildable, written project.
The same service can involve very different work on two properties. These three stages keep the assumptions, responsibilities, and decision points visible.
01 · Existing conditions
Start with the property and intended use
Review the address, available records, existing structures, access, utilities, and the outcome the homeowner wants.
- Property identity and available records
- Existing conditions and known constraints
- Desired use, capacity, and priorities
02 · Coordinated scope
Define what the project actually includes
Translate the selected service into a property-specific scope, with the disciplines and approvals that the project requires.
- Design and engineering inputs as required
- Agency, utility, and permit coordination
- Selections, responsibilities, and exclusions
03 · Written decisions
Confirm before downstream work begins
Document the verified assumptions, unresolved items, deliverables, price, and schedule before relying on the scope.
- Verified inputs and remaining unknowns
- Project-specific proposal and documents
- Decision gates, changes, and acceptance
The useful next decision
Confirm the property before committing to two-story adu.
A preliminary property review can identify available records, missing information, map corrections, and an early fit direction. Professional review still controls final design and approvals.
Have a specific property or question?
Share the address and intended use so the conversation starts with the correct context.
Compare another direction
Related services
Service direction
Above-Garage ADU
View detailsService direction
Backyard Cottage
View detailsService direction
Guest House
View detailsService direction
Backyard Office
View detailsService direction
Basement Conversion
View detailsLocal planning guides
Explore planning questions by city. These guides do not confirm service availability or property eligibility. Check current records and agency requirements for the actual address.