Property-specific ADU planning

All models
Warm contemporary · design study · concept visualization
Two-Storey Retreat
A two-storey steel-frame concept pairing a taller main volume with a lower side wing, warm wood cladding, light walls, and a low-pitched metal roof.
Best for: Exploring a custom two-storey design direction. Final architecture, room arrangement, engineering, placement, price, and permit eligibility remain property-specific.
Visual design study. Size, room layout, pricing, and ADU eligibility are not yet established.
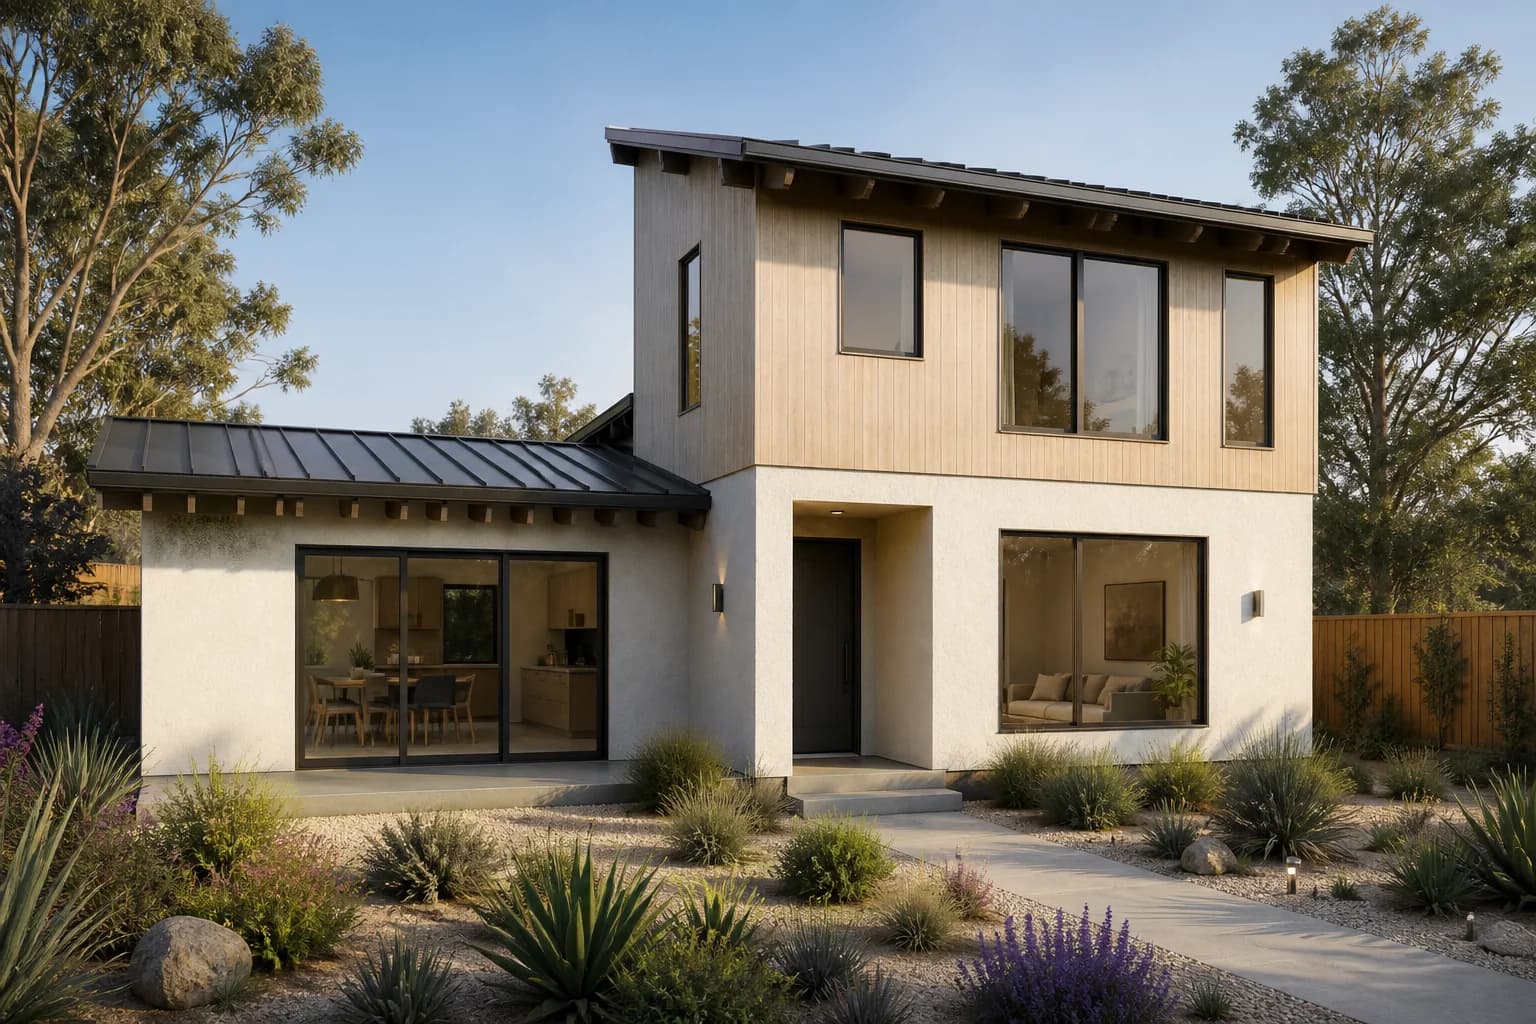 Concept visualization
Design study · specifications pending
A visual direction to adapt to your property.
Developed from a supplied two-storey house framing reference. This is a visual design study, not a measured ADU plan. Floor area, footprint, bedroom and bathroom counts, pricing, structural design, and ADU eligibility have not been established. Finishes, glazing details, interiors, and landscaping are proposed; the images may differ from the source geometry. Automatic map placement and configuration pricing are unavailable for this concept.
Area
Size to be defined
Footprint
Not validated
Bedrooms
To be designed
Bathrooms
To be designed
Two-storey main volume with a lower side wing
Five AI-generated concept views
Property-specific adaptation required
Visual direction
See the character, finishes, and structural idea.
Every image below is illustrative. The set helps compare model character without presenting generated room geometry as a construction-ready plan.
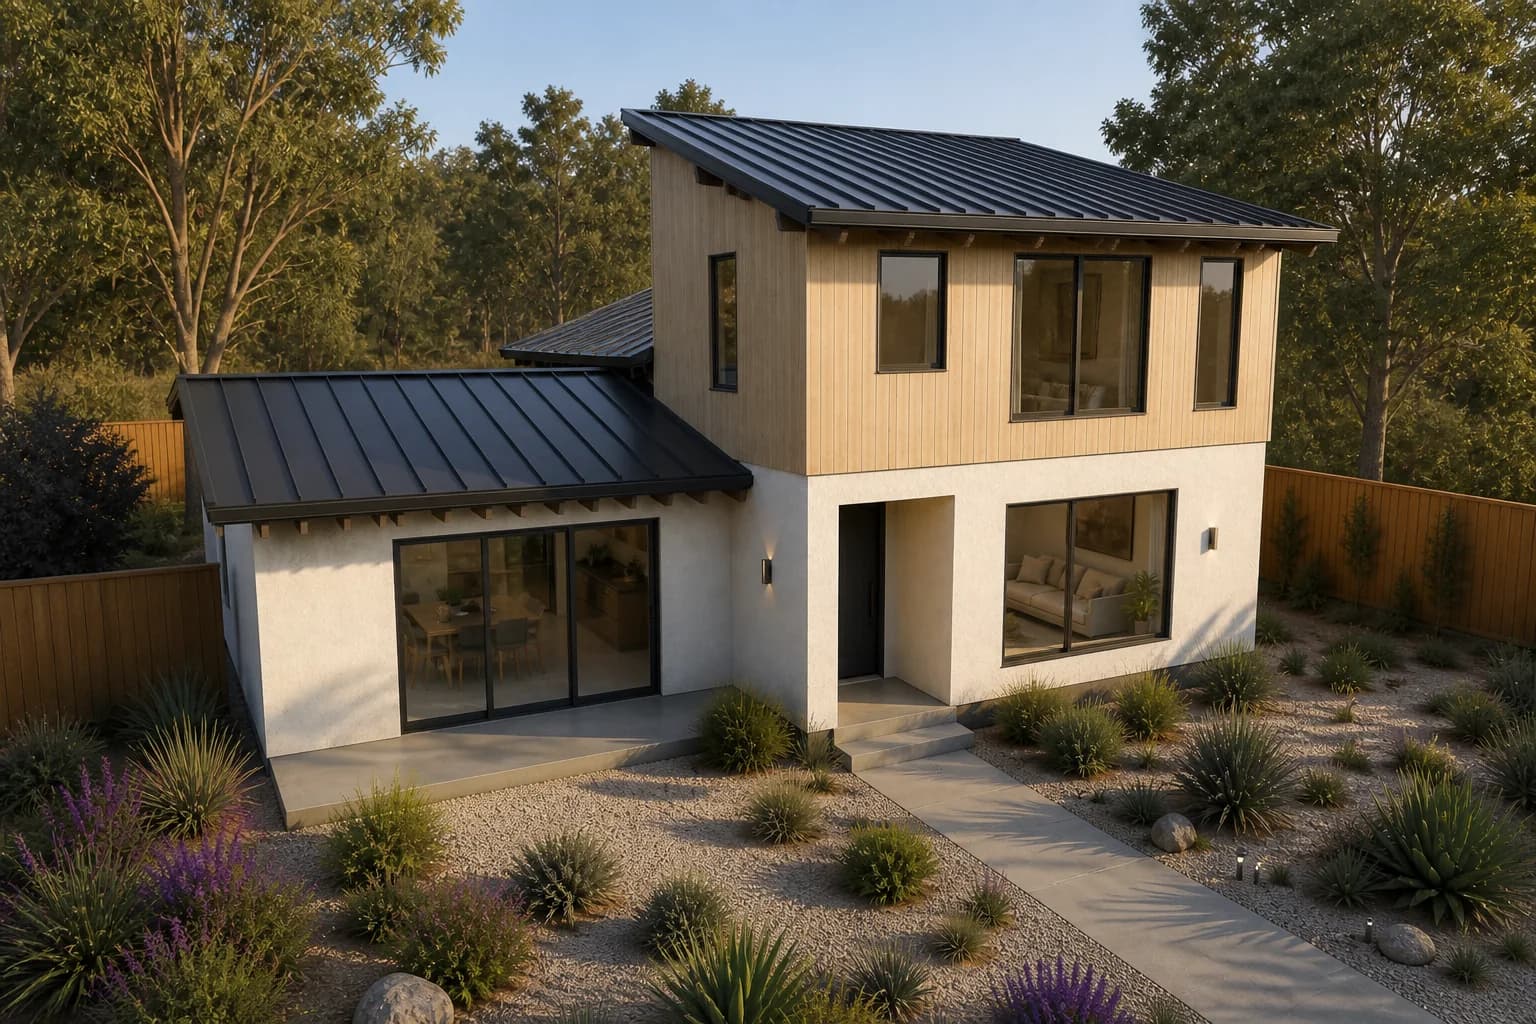
Elevated view
Concept visualization; final design is project-specific.
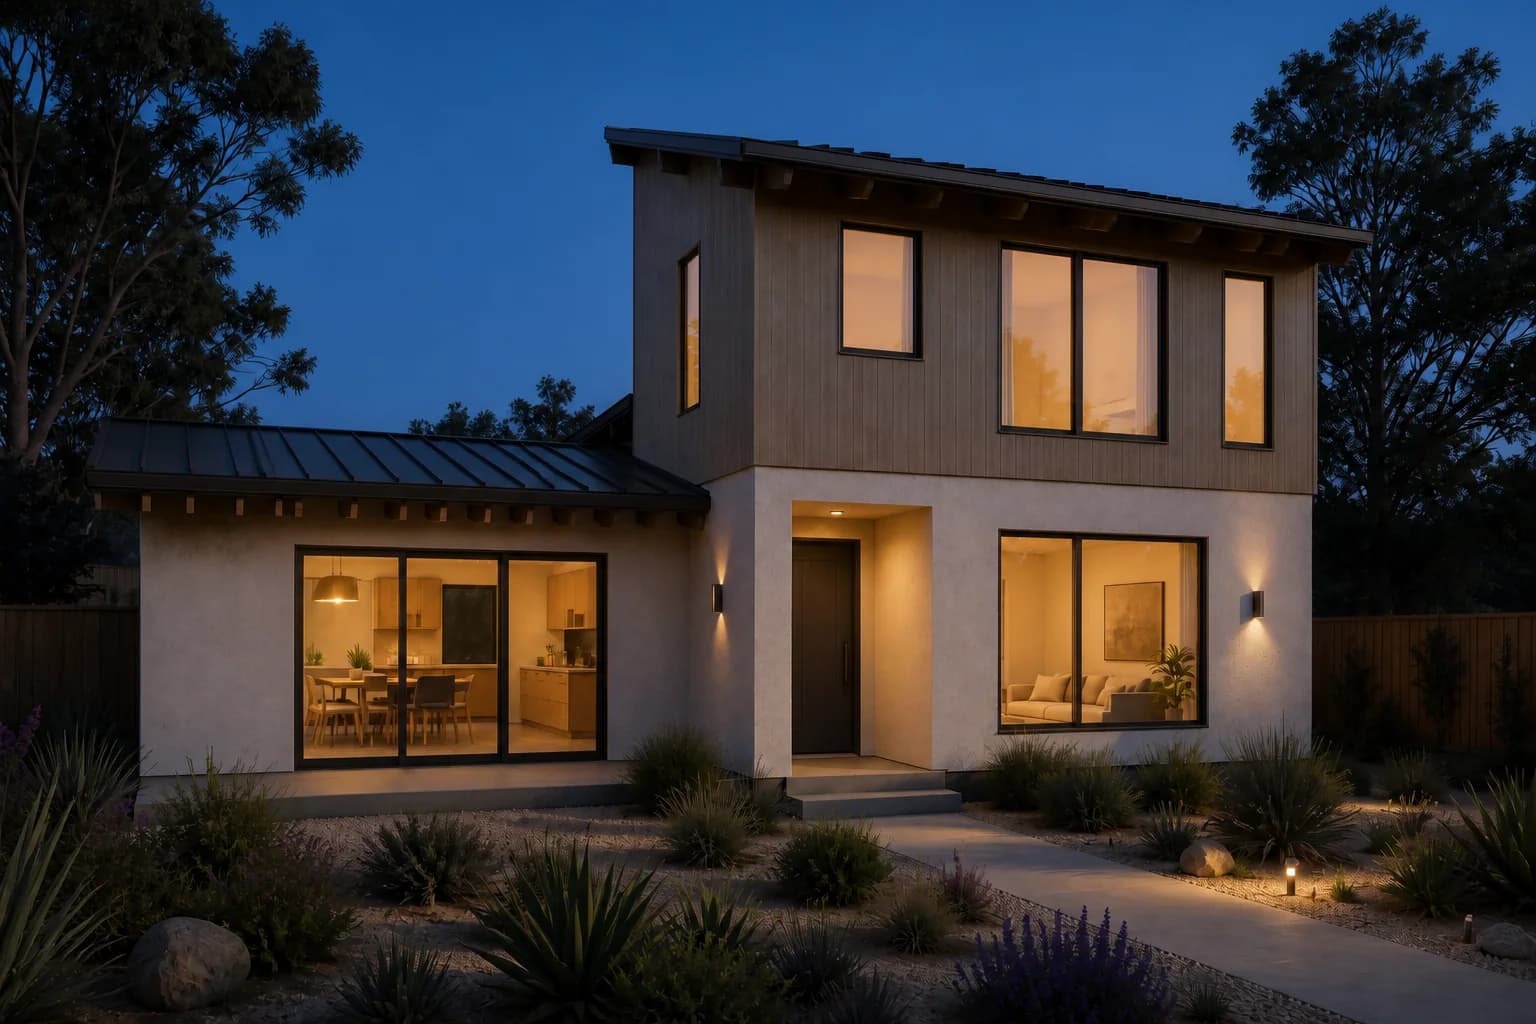
Evening exterior
Concept visualization; final design is project-specific.
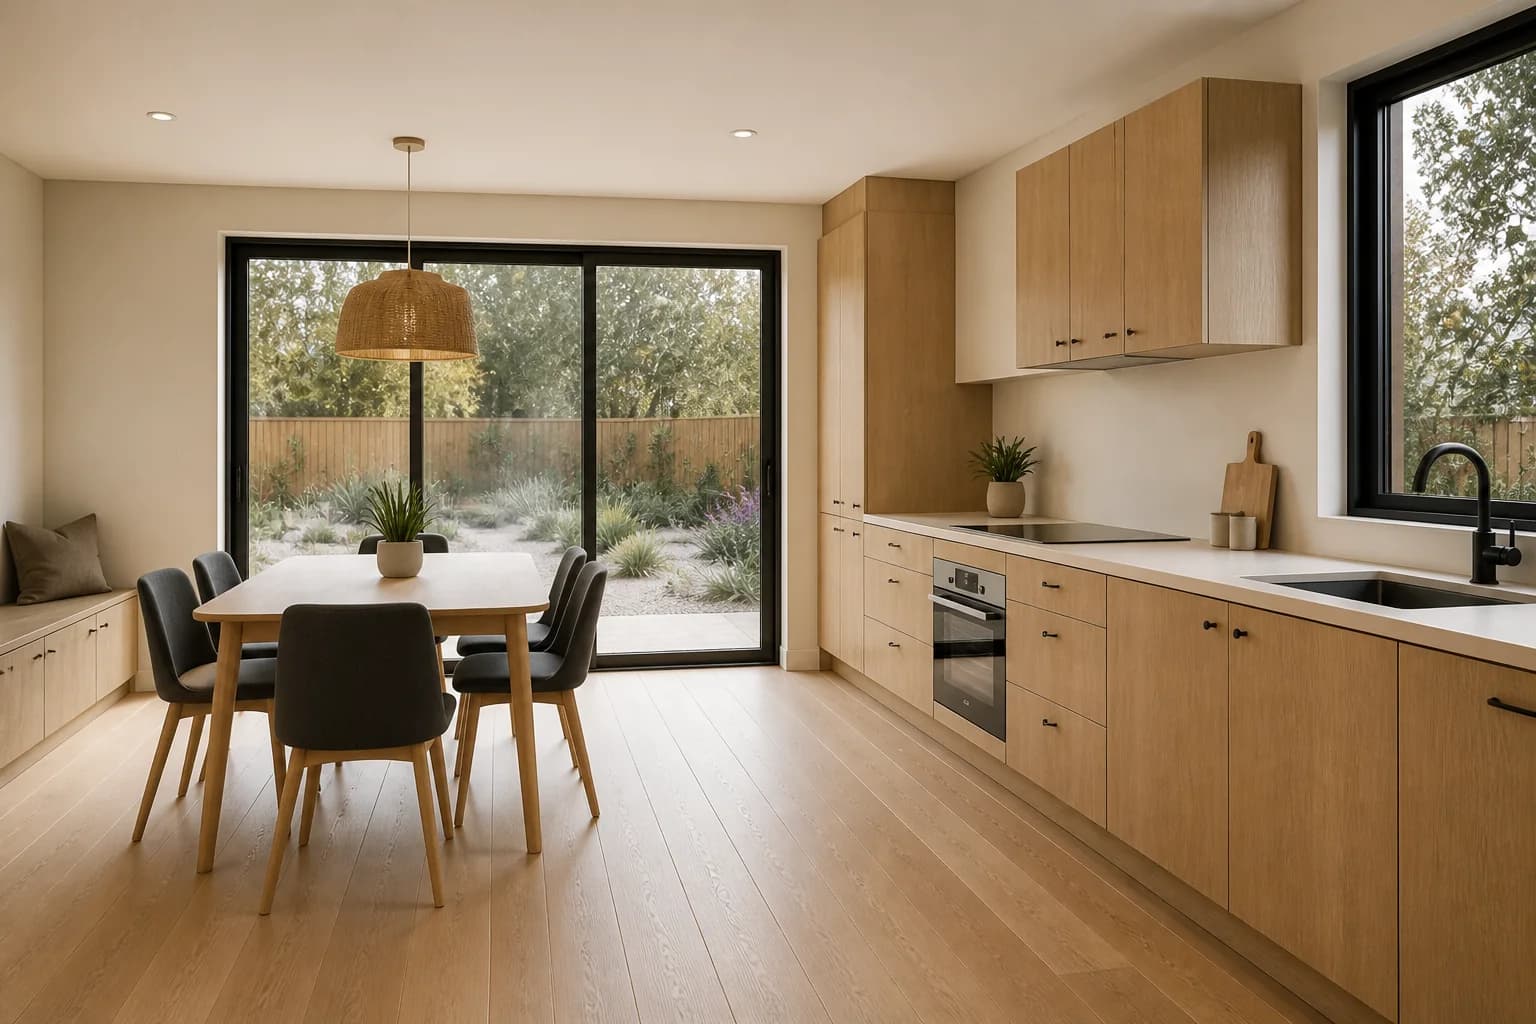
Kitchen and dining
Concept visualization; final design is project-specific.
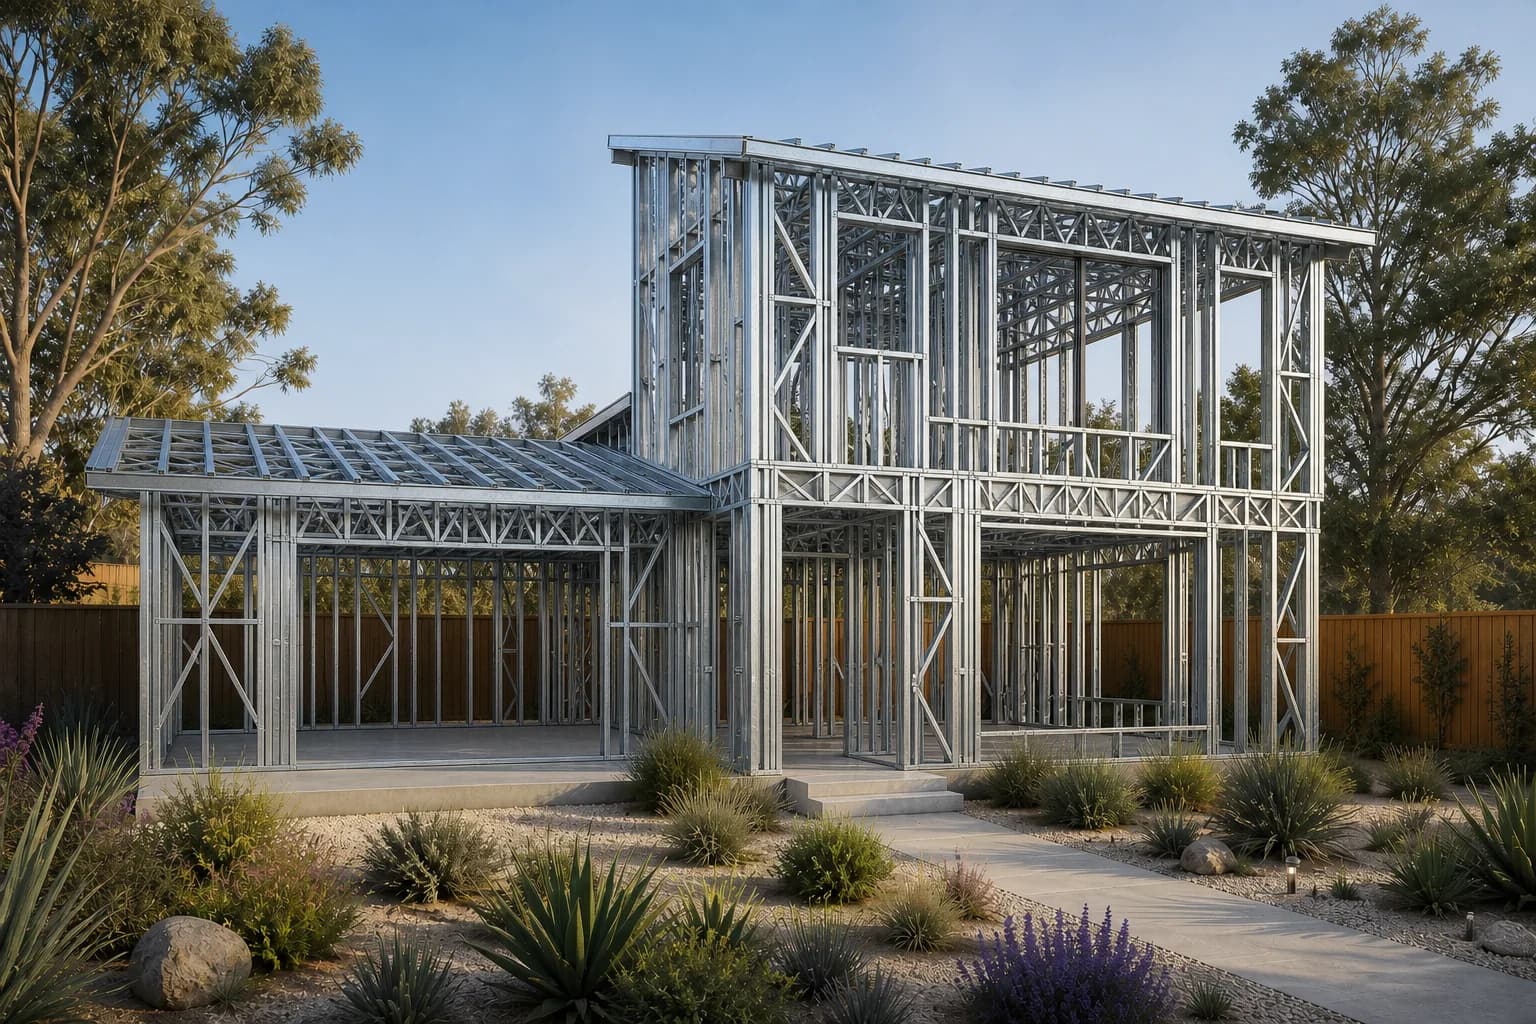
Steel frame
Concept visualization; final design is project-specific.
Property-specific next step
Discuss the site and room program before setting the size.
This concept has no approved footprint, construction price, or permit status. Start with a design discussion and property-specific review.