Custom ADU Builder Merced
Compare custom scope, site constraints, model options, finish level, construction sequence, and written pricing before selecting a build approach.
Merced County · California
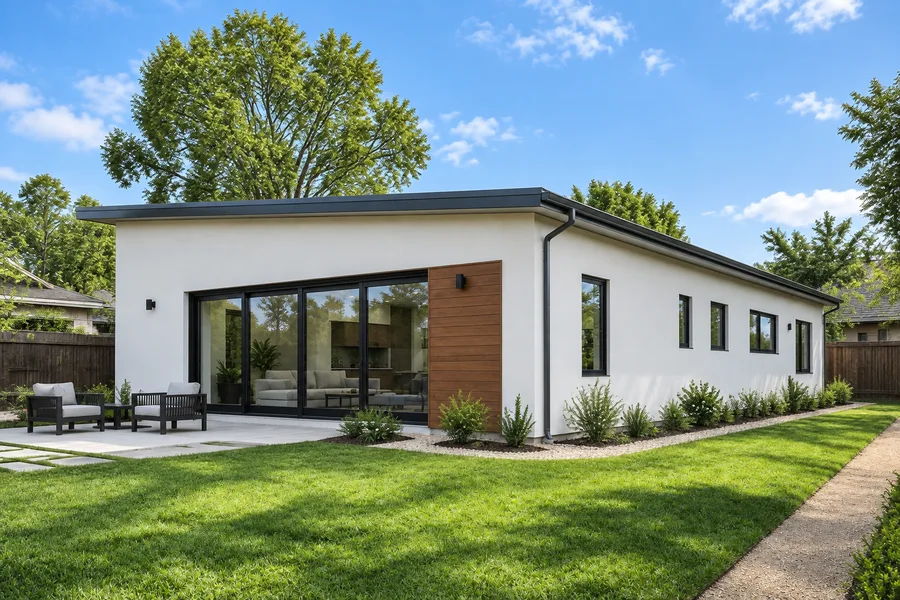
Merced’s plan catalog includes a compact two-bedroom or one-bedroom-plus-flex-room option. Start by checking the City’s current acceptance of the selected master plan before purchasing site work.
Enter your address to see a preliminary ADU fit for your lot.
ADU CALIFORNIA INC · CSLB #1163442
Full-service ADU construction
Start with a custom ADU builder or ADU contractor in Merced, then coordinate design, architecture, engineering, permits, budgeting, construction, inspections, and handoff around the property.
Compare custom scope, site constraints, model options, finish level, construction sequence, and written pricing before selecting a build approach.
Coordinate construction scope, subcontractors, schedule, inspections, site logistics, and closeout around a clearly defined permitted set.
A coordinated design-build workflow keeps property review, design, engineering, permitting, budgeting, procurement, and construction aligned.
Develop the floor plan, exterior direction, material selections, functionality, and site fit before committing to engineering and construction.
Architectural planning can address layout, massing, code constraints, site relationships, and permit drawings where an appropriately licensed professional is required.
Engineering coordination can cover structural, foundation, utility, civil, energy, and other disciplines required by the property and permitting authority.
Local planning guide · Reviewed October 2, 2026
Permitting authority: City of Merced — Pre-Approved ADU Program
Official local guidance| Topic | Local guidance |
|---|---|
| Master-plan acceptance | Confirm the selected plan’s current code-cycle approval with Building before preparing the site package. |
| Flexible layout | The published two-bedroom / one-bedroom-plus-flex-room design is 749 square feet with one bathroom. |
| Site documents | Use the City’s plan-sheet examples to distinguish the standard building drawings from the property-specific submission. |
Selected local requirements, not a complete zoning determination.
Merced publishes Building Permit Fees separately from the plan catalog. Ask for the proposed scope to be priced under that schedule, including any remaining review and issuance charges.
Merced Building Permit FeesConfirm the master plan with Building, prepare the site documents and use Merced’s permits, entitlements and licensing portal for the application and fee payments.
Named municipal plan
The City catalog shows a two-bedroom or one-bedroom-plus-flex-room layout.
View the original sourceLocal sources reviewed October 2, 2026. Historical examples retain their stated dates. Contact ADU California Inc. to confirm project availability; this guide does not establish an office location or property approval.
A useful first review
01
Start with a complete address and review the available parcel, building, and map context.
02
Keep missing setbacks, easements, utilities, access, hazards, and local requirements visible.
03
Use the preliminary result to prepare a focused conversation with the required professionals and agencies.
Explore project types
These pages explain the questions each project type introduces.
Compare planning footprints
These model pages are planning references for common ADU sizes.
Keep planning moving
California directory
The next useful action
Enter your address to see a preliminary ADU fit for your lot.