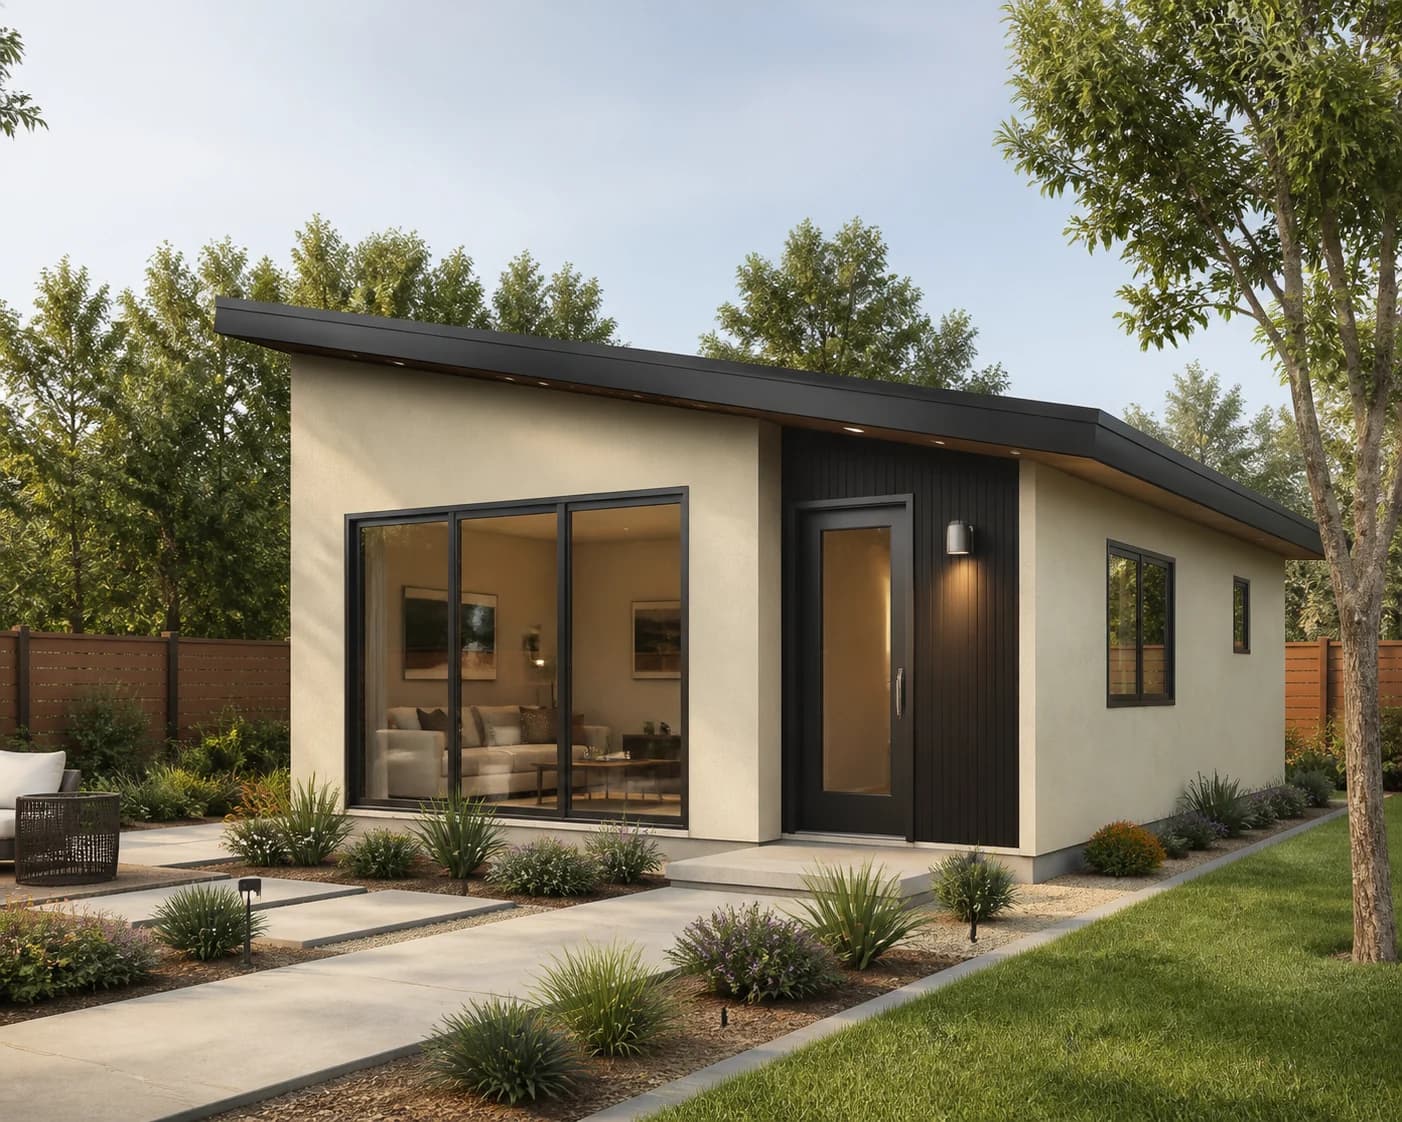
750 sq ftView details Flexible contemporary
Flex 750
A flexible two-room layout that adds capacity without requiring a full-size backyard residence.
Best for: Small families, shared office, or higher rental flexibility
Configure this model750 sq ft ADU
The Flex 750 adds a second flexible room while keeping the footprint compact enough to evaluate on many suburban lots.
Compare real planning concepts
These concepts are planning references, not permit-ready plans. Final architecture and engineering are developed after the site, local rules, utilities, access, and owner priorities are understood.
750 sq ftView details Flexible contemporary
A flexible two-room layout that adds capacity without requiring a full-size backyard residence.
Best for: Small families, shared office, or higher rental flexibility
Configure this modelPlanning snapshot
Area
750 sq ft
Footprint
25 × 30 ft
Bedrooms
2
Bathrooms
1
Stories
1
Preliminary baseline range
$245,000–$300,000
Current ADU.zone baseline for this model with standard starting selections. This is an early planning range only and excludes property-specific verification.
Site requirements
Setbacks, easements, existing structures, lot coverage, and required separation can limit the usable footprint.
Construction access, staging, excavation, material delivery, and fire-department requirements can affect design and cost.
Electrical, sewer, water, gas removal or electrification, and service upgrades need property-specific review.
Planning and building requirements, submittal standards, fees, and review times vary by jurisdiction and project conditions.
Property qualification
Start with the address, test the closest planning footprint, and identify the unknowns before committing to design scope.