
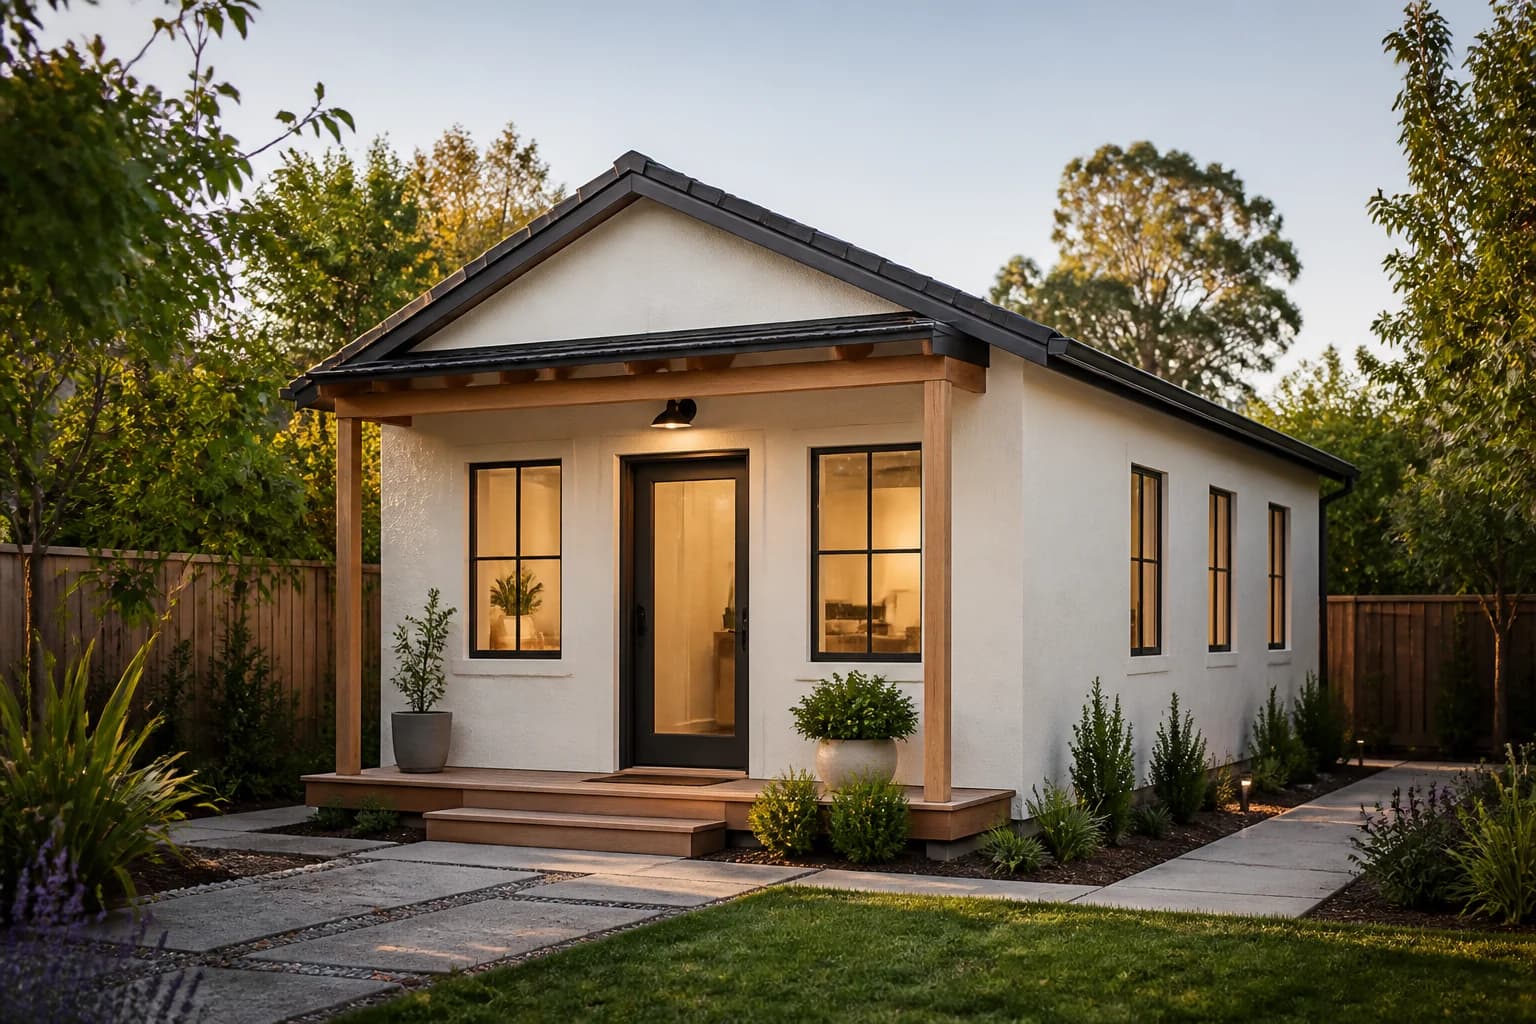
 600 sq ftView details
 California cottage
Cottage 600
A true one-bedroom home with clear separation between living, sleeping, and service spaces.
11 bath20 × 30
Best for: Long-term rental or independent family housing
Configure this model600 sq ft ADU
The Cottage 600 is ADU.zone’s defined 600 sq ft planning footprint: a one-bedroom concept intended as a practical starting point for long-term rental or independent family housing.
Compare real planning concepts
These concepts are planning references, not permit-ready plans. Final architecture and engineering are developed after the site, local rules, utilities, access, and owner priorities are understood.
600 sq ftView details California cottage
A true one-bedroom home with clear separation between living, sleeping, and service spaces.
Best for: Long-term rental or independent family housing
Configure this modelPlanning snapshot
Area
600 sq ft
Footprint
20 × 30 ft
Bedrooms
1
Bathrooms
1
Stories
1
Preliminary baseline range
$195,000–$240,000
Current ADU.zone baseline for this model with standard starting selections. This is an early planning range only and excludes property-specific verification.
Site requirements
Setbacks, easements, existing structures, lot coverage, and required separation can limit the usable footprint.
Construction access, staging, excavation, material delivery, and fire-department requirements can affect design and cost.
Electrical, sewer, water, gas removal or electrification, and service upgrades need property-specific review.
Planning and building requirements, submittal standards, fees, and review times vary by jurisdiction and project conditions.
Property qualification
Start with the address, test the closest planning footprint, and identify the unknowns before committing to design scope.