

Custom ADU builder in Los Altos
Plan a detached backyard cottage around family living, privacy and the existing home. Compare a custom floor plan with steel-frame ADU models before setting the construction scope.
Los Altos · Santa Clara County
Create a backyard home with room for family and a connection to the home you already love. ADU California Inc. helps Los Altos homeowners plan custom ADUs, attached additions and garage conversions—from design and permit coordination to construction.
From North Los Altos to South Los Altos and the streets near downtown, start with your address to explore ADU floor plans, site fit and construction costs.
Property checks are preliminary. Feasibility, permits, pricing and timing depend on the site and professional review.

Full-service ADU construction
Start with a custom ADU builder or ADU contractor in Los Altos, then coordinate design, architecture, engineering, permits, budgeting, construction, inspections, and handoff around the property.
Plan a detached backyard cottage around family living, privacy and the existing home. Compare a custom floor plan with steel-frame ADU models before setting the construction scope.
Bring site access, foundation work, utility connections and finishes into a property-specific construction scope and budget.
Connect Los Altos ADU design, engineering coordination, permit preparation and construction planning from the first property review.
Compare converting an existing garage with building a new accessory dwelling unit. Review the structure, foundation, daylight and utilities before choosing a layout.
Explore attached ADUs, detached homes and preapproved-plan options. Coordinate the architect and engineer scope with the City of Los Altos submittal process.
Explore a one- or two-bedroom backyard home for relatives or a separate household, with storage, outdoor space and a floor plan tailored to daily life.
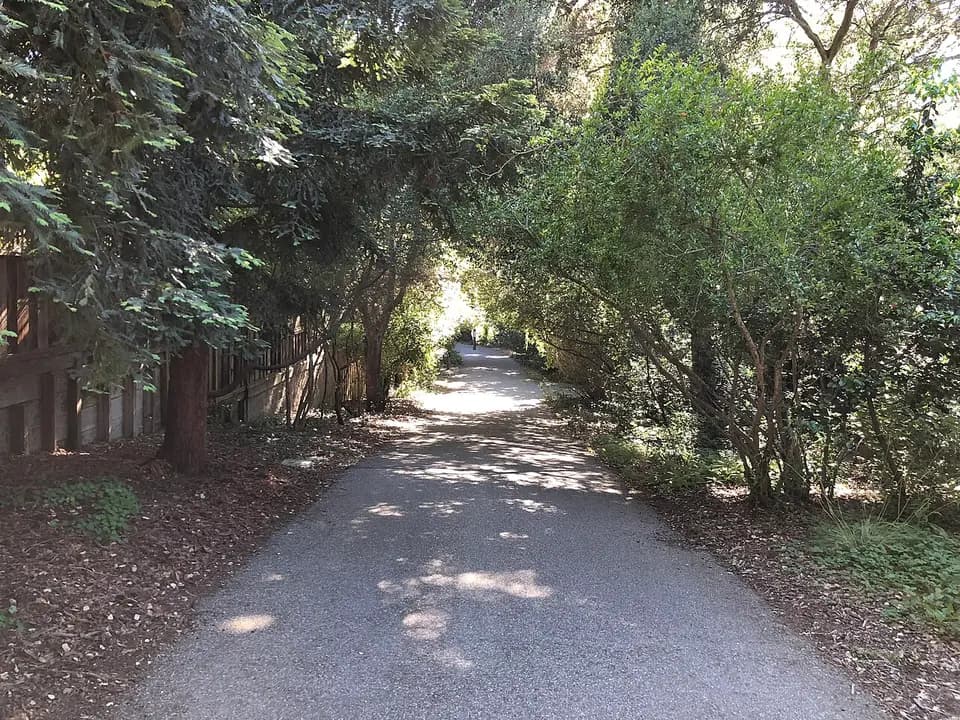
A backyard home in Los Altos
Whether you are planning an ADU near downtown Los Altos, a backyard cottage in North Los Altos or a garage conversion in South Los Altos, begin with how the new home will work alongside the existing house. Consider window placement, outdoor seating, access and space for landscaping before choosing a floor plan.
For multigenerational living, discuss step-free access and comfortable everyday circulation. For a separate household, consider private entrances, storage and utility planning. Your Los Altos ADU design should reflect the property and the people who will live there.
Confirm the permitting jurisdiction for your address. Los Altos and Los Altos Hills are separate municipalities; a mailing address alone does not establish which rules apply.
Explore preliminary costs, then refine the scope around access, utilities, design and finishes.
Review the existing structure before turning a garage into independent living space.
Connect your floor plan with site research, engineering coordination and City review.
Local planning guide · Reviewed October 2, 2026
Permitting authority: City of Los Altos — ADUs
Official local guidance| Topic | Local guidance |
|---|---|
| Detached size | The City’s ADU information guide lists a 1,200-square-foot detached maximum. |
| Attached size | The guide also applies a 50% primary-dwelling floor-area limit to attached ADUs; confirm the applicable statutory exceptions with Planning. |
| Preapproved designs | City review of the standard drawings does not approve the project’s location, foundation or connections on a particular property. |
Selected local requirements, not a complete zoning determination. Confirm the current rules for your address with the responsible agency.
Request the Building Division’s current permit and plan-check assessment for the selected custom or preapproved path. Designer licensing, site engineering and utility work are separate budget items; a preapproved drawing is not an all-in permit price.
Los Altos application and program resourcesUse the City’s ADU submittal requirements to assemble the application. The City calls for separate permits for a primary dwelling and a detached ADU; send electronic materials through the Building Division’s stated intake process.
Plan resource
The City describes reviewed architectural, structural, mechanical, electrical and plumbing drawings, with a separate designer agreement and site-specific application.
View the original sourceLocal sources reviewed October 2, 2026. Historical examples retain their stated dates. Contact ADU California Inc. to confirm project availability; this guide does not establish an office location or property approval.
A useful first review
01
Start with a complete address and review the available parcel, building, and map context.
02
Keep missing setbacks, easements, utilities, access, hazards, and local requirements visible.
03
Use the preliminary result to prepare a focused conversation with the required professionals and agencies.
Explore project types
These pages explain the questions each project type introduces. They do not assert that a particular scope is permitted or suitable for your address.
Compare planning footprints
These model pages are planning references only. They are not a statement that a particular size is allowed or buildable at a Los Altos address.
California directory
The next useful action
The online review is preliminary and is not a permit decision, survey, engineering opinion, construction document, final price, or guaranteed schedule.
