Alameda · Alameda County
Building an ADU on the Island of Alameda
The City of Alameda is an island jurisdiction with its own Permit Center, its own municipal power utility, and many older garages and flood-zone lots. That is a different project from an ADU in unincorporated Alameda County or in Oakland. If the property is not inside the city limits, stop and work with the agency that issues the permit.
ADU California Inc., CSLB #1163442, plans and builds ADUs in the City of Alameda as a service area from 84 W Santa Clara Street, Suite 700, San Jose, CA 95113, phone (650) 400-7606. This page is not an Alameda storefront, a permit, or a price.
ADU California Inc. · CSLB #1163442 · (650) 400-7606. This is planning guidance. It is not legal advice, a permit decision, a survey, an engineering opinion, or a guaranteed price. Confirm current requirements with the city before design, budgeting, or construction.
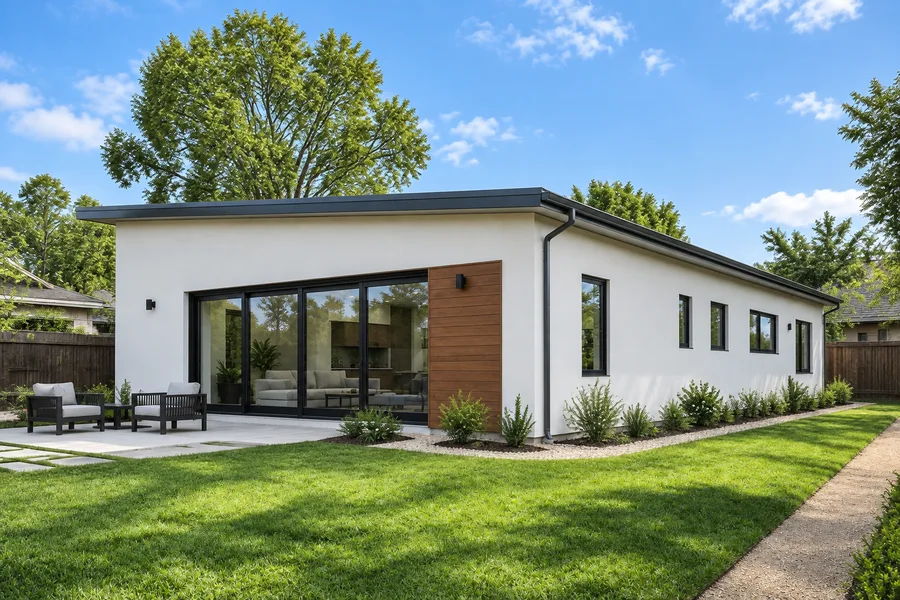
This page is for the City of Alameda, not the county
The City’s ADU page says ADUs are permitted on lots zoned for residential use, including mixed-use zones, when there is an existing or proposed primary residence. There is no minimum lot size, and an ADU is not counted against density the way a second primary unit would be.
On a single-family lot, the City allows one ADU, attached or detached, plus one junior ADU. On a multifamily lot, existing space in buildings may be converted to ADUs, and a maximum of two detached ADUs may be added, including a pair attached to each other.
Owner occupancy is no longer required for a standard ADU, but it is still required for a JADU, with a Declaration of Restrictions recorded at the Alameda County Recorder before the JADU permit is issued. An ADU may be rented only for more than 30 days and may not be sold separately. The City says ministerial review means no neighborhood notice.
The City points to Municipal Code Section 30-5.18 for the adopted regulations; the figures below are from the official ADU FAQ page fetched November 17, 2026. That page also restates the state baseline, now numbered from Government Code section 66310 after Senate Bill 477, that a detached ADU of up to 800 square feet, 18 feet in height, with 4-foot side and rear setbacks, is permitted if other standards are met. The full current text of section 30-5.18 was not fetched for this review.
Size, height, setbacks, and the 800-square-foot exception
The City FAQ says floor area cannot exceed 1,200 square feet, but an 800-square-foot ADU must be allowed. Area is measured from the exterior faces for spaces with ceilings of 7 feet or more, and it includes basements, attics, stairways, covered porches, and areas more than 50 percent enclosed and covered — not a garage. There is no bedroom cap beyond ordinary building-code rules.
A detached ADU may be up to 18 feet tall, measured to the ridge, unless it is built entirely within a legally constructed existing accessory structure. An additional 2 feet, to 20 feet, may be allowed when the roof pitch matches the primary dwelling. A loft or second level is allowed inside that envelope and counts toward the 1,200-square-foot cap.
Setbacks for a detached ADU are generally 4 feet from side and rear lines and 5 feet from a street side yard. The 4-foot side and rear rule does not apply if the structure is more than 75 feet from the front line and adjoins a neighboring required rear yard, except that the street-side setback remains 5 feet. Conversions, or new work fully within an existing structure’s location, are not required to meet those setbacks.
Lot coverage still matters, with an important exception. All building footprints may not exceed 60 percent of the lot, and the ADU footprint may not cover more than 60 percent of the rear-yard setback area or 600 square feet, whichever is greater (the rear-yard setback area is 20 feet times lot width on lots at least 100 feet deep, or 20 percent of depth but no less than 12 feet on shallower lots). An ADU of not more than 800 square feet and up to 18 feet tall is permitted anyway if it provides 4-foot rear and side setbacks.
A detached ADU must also keep a 6-foot separation, including eaves, from other buildings on the lot, unless the Building Official reduces that distance when one-hour fire-resistive construction is used. No parking is required for an ADU or a JADU.
Older garages, flood zones, trees, and street-facing design
Many Alameda lots will be decided by the garage, not by the floor plan. An existing garage may be converted or demolished for an ADU, and the parking need not be replaced. If the structure was built before 1942, a Certificate of Approval from Planning is required to determine whether it is a historic resource; the City no longer requires public notice for that application. A separate demolition permit is still required.
A remaining driveway may be used for parking only if it is at least 18 feet long behind the property line. A shorter driveway must be abandoned, landscaped, and the sidewalk, curb, and gutter restored under an encroachment permit. A converted garage must replace the garage door with matching wall, door or window, and trim. Fire-resistive construction is required between an ADU and a remaining attached garage.
If the work is an addition to the main house, or a new detached building within 50 feet of a street frontage, the ADU must match the primary dwelling’s materials, colors, style, roof form and pitch, and may not change the existing street-facing façade. A prefabricated or modular home may be permitted as a new detached unit. A lofted detached ADU still has to match the main roof; the City calls out a flat roof used only to gain a second level as inconsistent with a pitched main roof.
In a FEMA Special Flood Hazard Area, the ADU may exceed 18 feet to raise the living level above projected flood waters, but that interior ceiling cannot exceed 8 feet, and 4-foot side and rear setbacks are still required. Protected trees may not be removed except with a certified arborist’s recommendation and the procedures in Municipal Code Section 13-21.
Junior ADUs, and why a door between units is not a simple answer
A JADU must sit entirely within the walls of a proposed or existing single-family home, except for a possible 150-square-foot addition, and may be no more than 500 square feet. It needs a separate entrance that is not on the front elevation, an efficiency kitchen, and either its own bathroom or access to one in the primary dwelling. Either the JADU or the primary dwelling must be owner-occupied.
Alameda is unusually direct about interior connections. The City says a one-hour fire separation is required between residential units, and that a door may not open directly between the house and the ADU. A shared hallway, or a JADU designed for shared facilities, is the alternative the City describes.
Fire sprinklers are required for the ADU only if they are required for the primary dwelling.
Fees, power, and the permit path
The City says it does not apply development impact fees to ADUs and JADUs. Building-permit fees still vary and must be quoted by the Permit Center; this page does not invent a range.
Alameda Municipal Power does not require a separate electric meter, though a service upgrade may be needed. A separate address is assigned by the Building Official with the building permit.
The published sequence is a Certificate of Approval and demolition permit if needed, the ADU building permit with a completed Zoning Checklist, any concurrent solar, electrical, or encroachment permits, a recorded Declaration of Restrictions for a JADU, then inspections and a Certificate of Occupancy. If the first submittal conforms to code, the City says review may be completed within 30 days, with each later round also described as 30 days — estimates, not a guarantee.
Working with ADU California Inc.
ADU California Inc. can help compare a garage conversion with a new detached unit, test the 800-square-foot coverage exception against a larger plan, and prepare the zoning checklist. Start with whether the lot is actually in the city, in a flood zone, or behind a pre-1942 garage. Call (650) 400-7606, and reconfirm these standards with Planning and Building before submitting.
Reviewed November 17, 2026
Alameda ADU questions
- Is this page for Alameda County or the City of Alameda?
- The City of Alameda only. County or other-city lots need the agency that has jurisdiction over that address.
- How large and how tall can an Alameda ADU be?
- The City ADU FAQ caps floor area at 1,200 square feet, requires that an 800-square-foot unit be allowed, and limits most detached ADUs to 18 feet, or 20 feet if the roof pitch matches the main house. Confirm the current figures with Planning.
- Do I need a Certificate of Approval to remove a garage?
- Yes, according to the City, if the garage or structure was constructed before 1942. A separate demolition permit is also required. Replacement parking is not required.
- Are development impact fees charged?
- The City says it does not apply development impact fees to ADUs and JADUs. Building-permit fees still apply and must be confirmed at the Permit Center. This page does not publish dollar amounts.
- Can I put a door between the house and the ADU?
- The City says a door may not open directly between the units because it would pierce the required one-hour fire separation. Ask Building about a shared circulation space, or consider a JADU.
- Where is ADU California Inc. for Alameda work?
- The published office is in San Jose, at 84 W Santa Clara Street, Suite 700. Alameda is a service area. Call (650) 400-7606.
Planning resources
Sources for this guide
Official city and state sources reviewed November 17, 2026. Figures on this page are attributed to those documents and are not a substitute for a property-specific determination. Reconfirm requirements with the city before submitting.
This guide is informational planning guidance, not legal advice. It does not establish an office in Alameda or approve a property. If a project uses steel framing, those construction benefits do not replace property verification, project-specific engineering, permitting, tested assemblies, or inspections.
Talk with ADU California Inc.
Check the Alameda address, then call.
ADU California Inc. · CSLB #1163442 · (650) 400-7606. The published office is 84 W Santa Clara St, Suite 700, San Jose, CA 95113. Alameda is a service area, not a local storefront. The property check is preliminary. It is not a permit, a survey, or a final price.