Call
ADU California Inc. house iconADU California Inc.Steel-Framed Backyard Homes
ADU ModelsProcessServicesPortfolioFinancing
More
Backyard BuildingsStorage, workshop and garden concepts.Why SteelHow the framing and wall system work.Cost CalculatorBuild a preliminary project range.Regions & City GuidesExplore Northern California, Central Valley and Southern California.Knowledge CenterCosts, permits, models, systems and planning guides.FAQAnswers about cost, permits, licensing, and steel framing.ContactReach the ADU California Inc. team.
(650) 400-7606Check my property
(650) 400-7606
Home/Services/ADU Construction

ADU California Inc. · CSLB #1163442

ADU Construction

ADU construction is the overview of how ADU California Inc. builds an accessory home. The unit type lives on its own page. Not every lot qualifies for every type, and a price is set only in a written proposal.
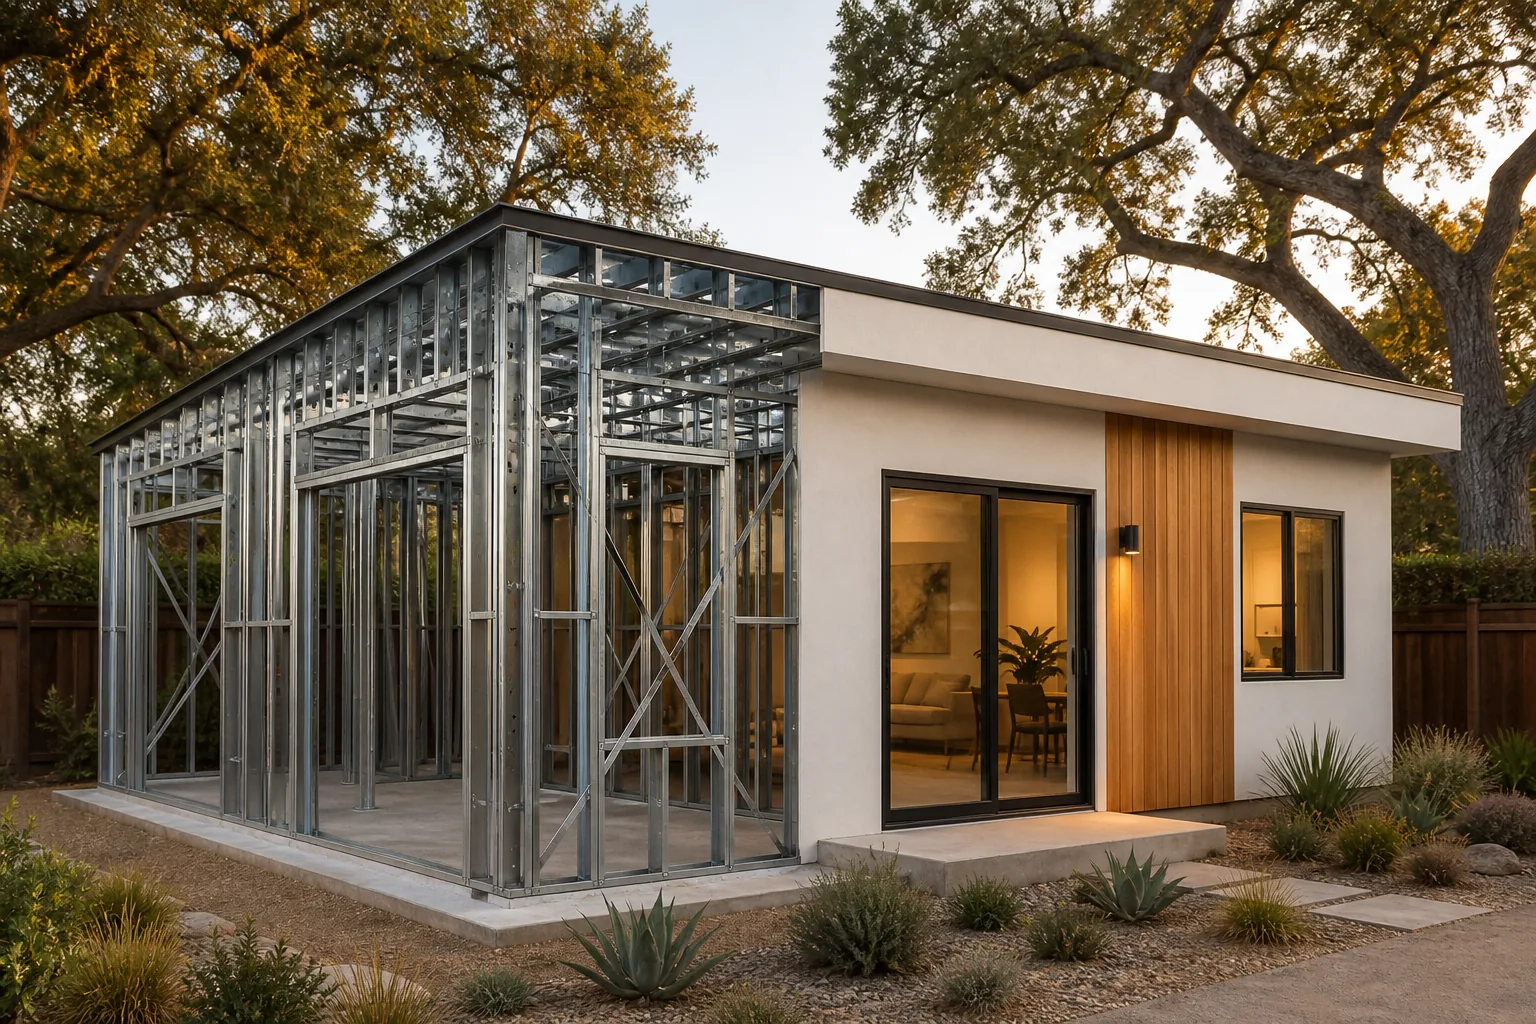
Illustrative split view of one California ADU transitioning from exposed cold-formed steel frame to a completed home
Illustrative rendering

Scope

This page explains the shared construction path: an approved drawing set, a written list of included work, inspections, and handoff. It does not repeat the foundation, garage, or junior-unit details that belong on the type pages.

Choose detached, attached, garage-to-ADU, junior ADU, or two-story construction after the city and the lot are identified. Design-build is the coordinated delivery option when one agreement should cover drawings, permit follow-through, and the build.

Catalog models

Names, sizes, and planning ranges come from the current catalog. A range is not a fixed price, and a model on this page does not mean the lot qualifies.
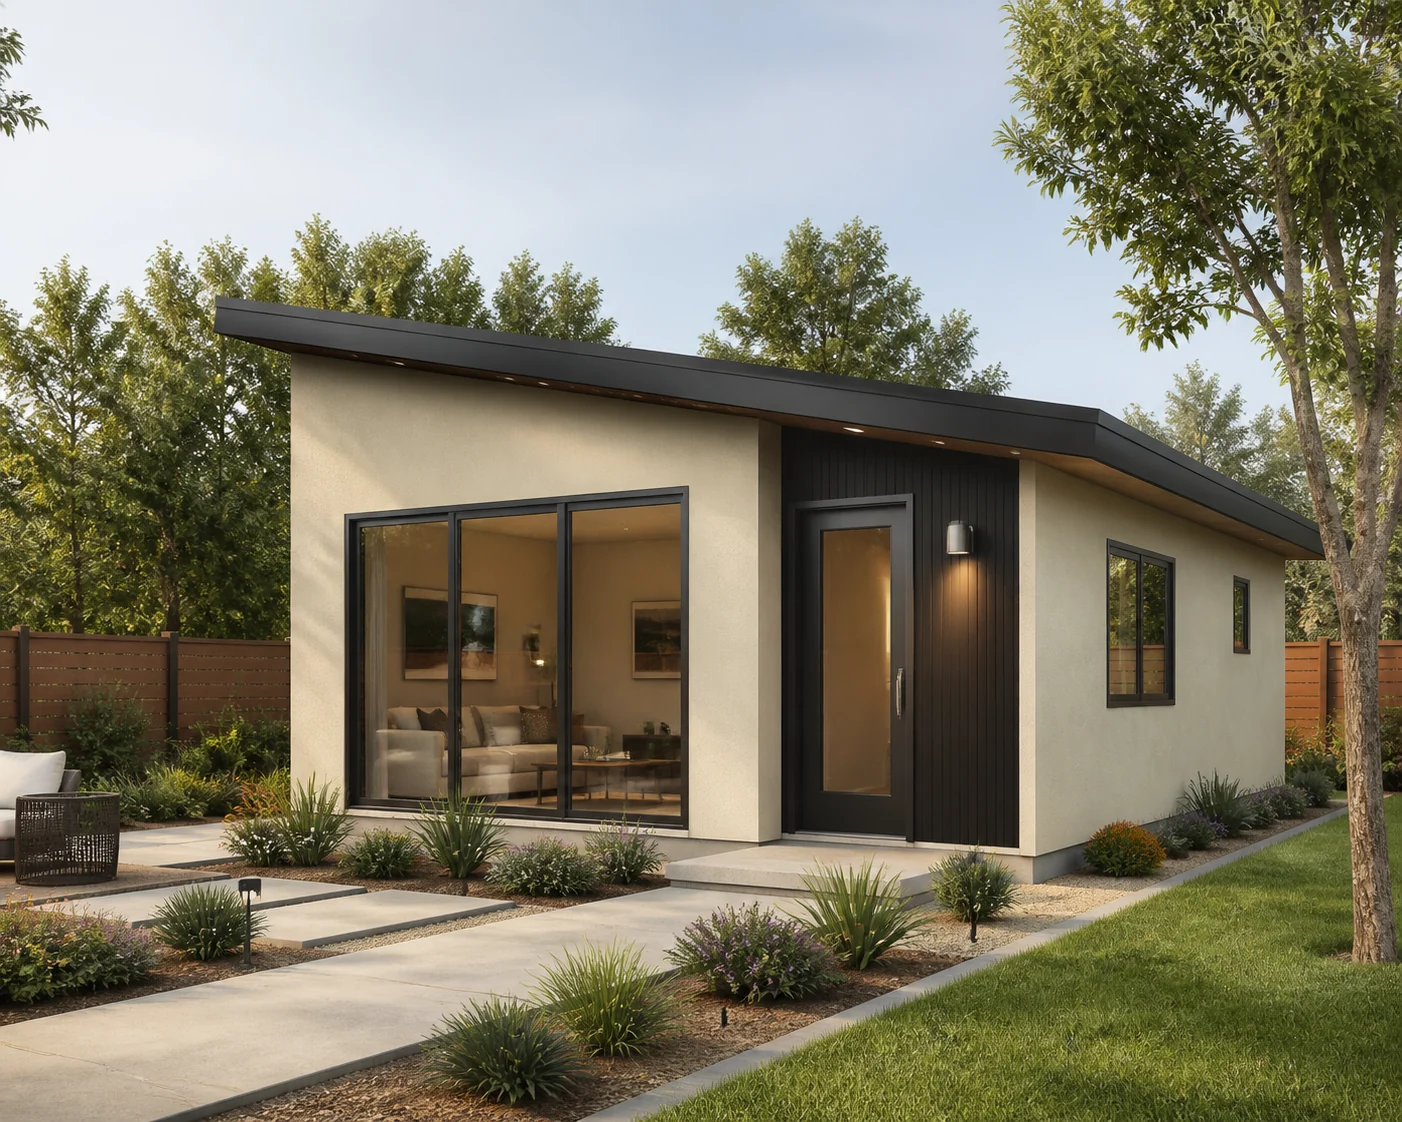
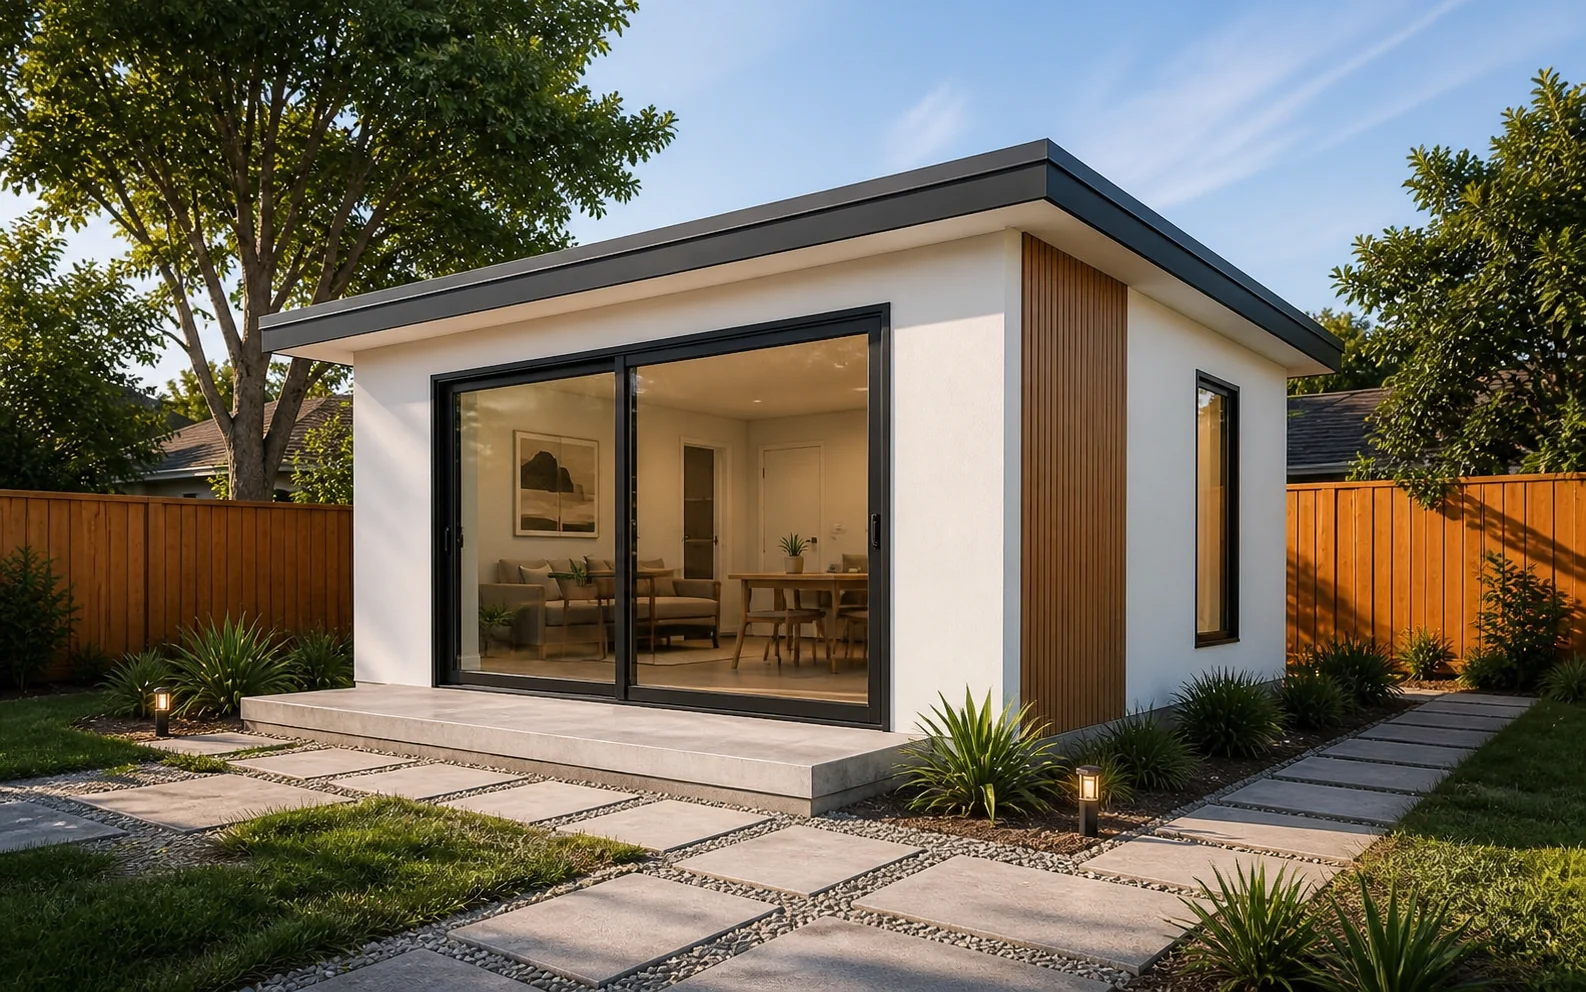
  • Studio 400 exterior concept in a California backyard

    Studio 400

    400 sq ft · Studio

    $197,500 – $264,000

    Illustrative rendering

    View Studio 400
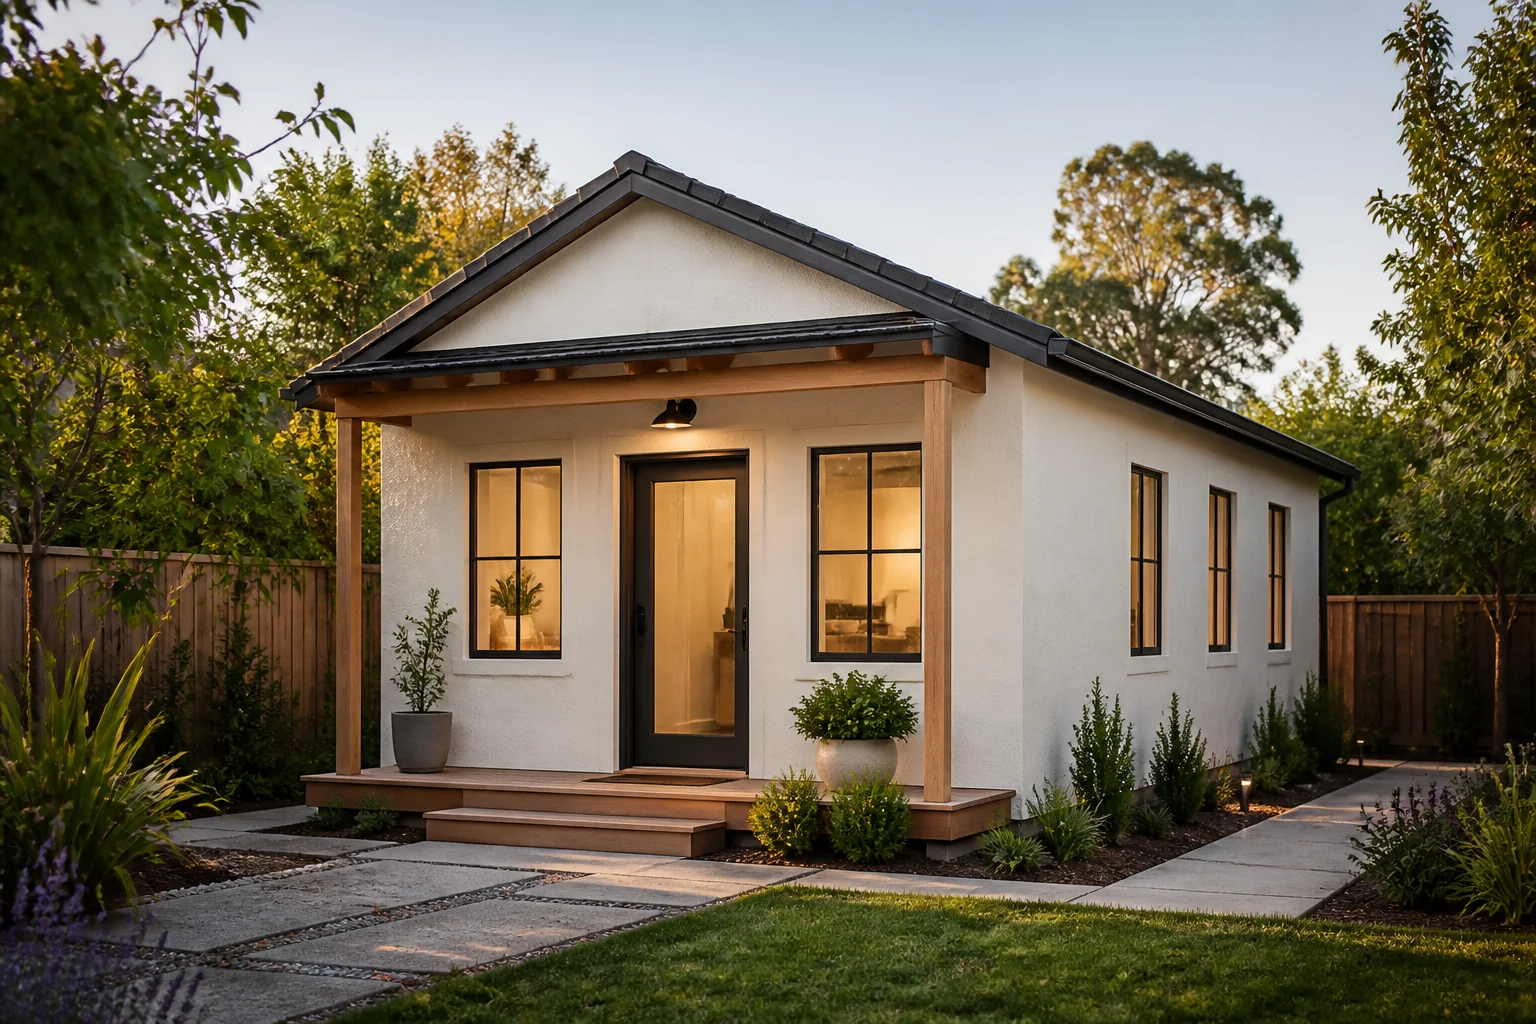
  • Cottage 600 exterior concept in a California backyard

    Cottage 600

    600 sq ft · 1 bedroom

    $302,500 – $405,500

    Illustrative rendering

    View Cottage 600
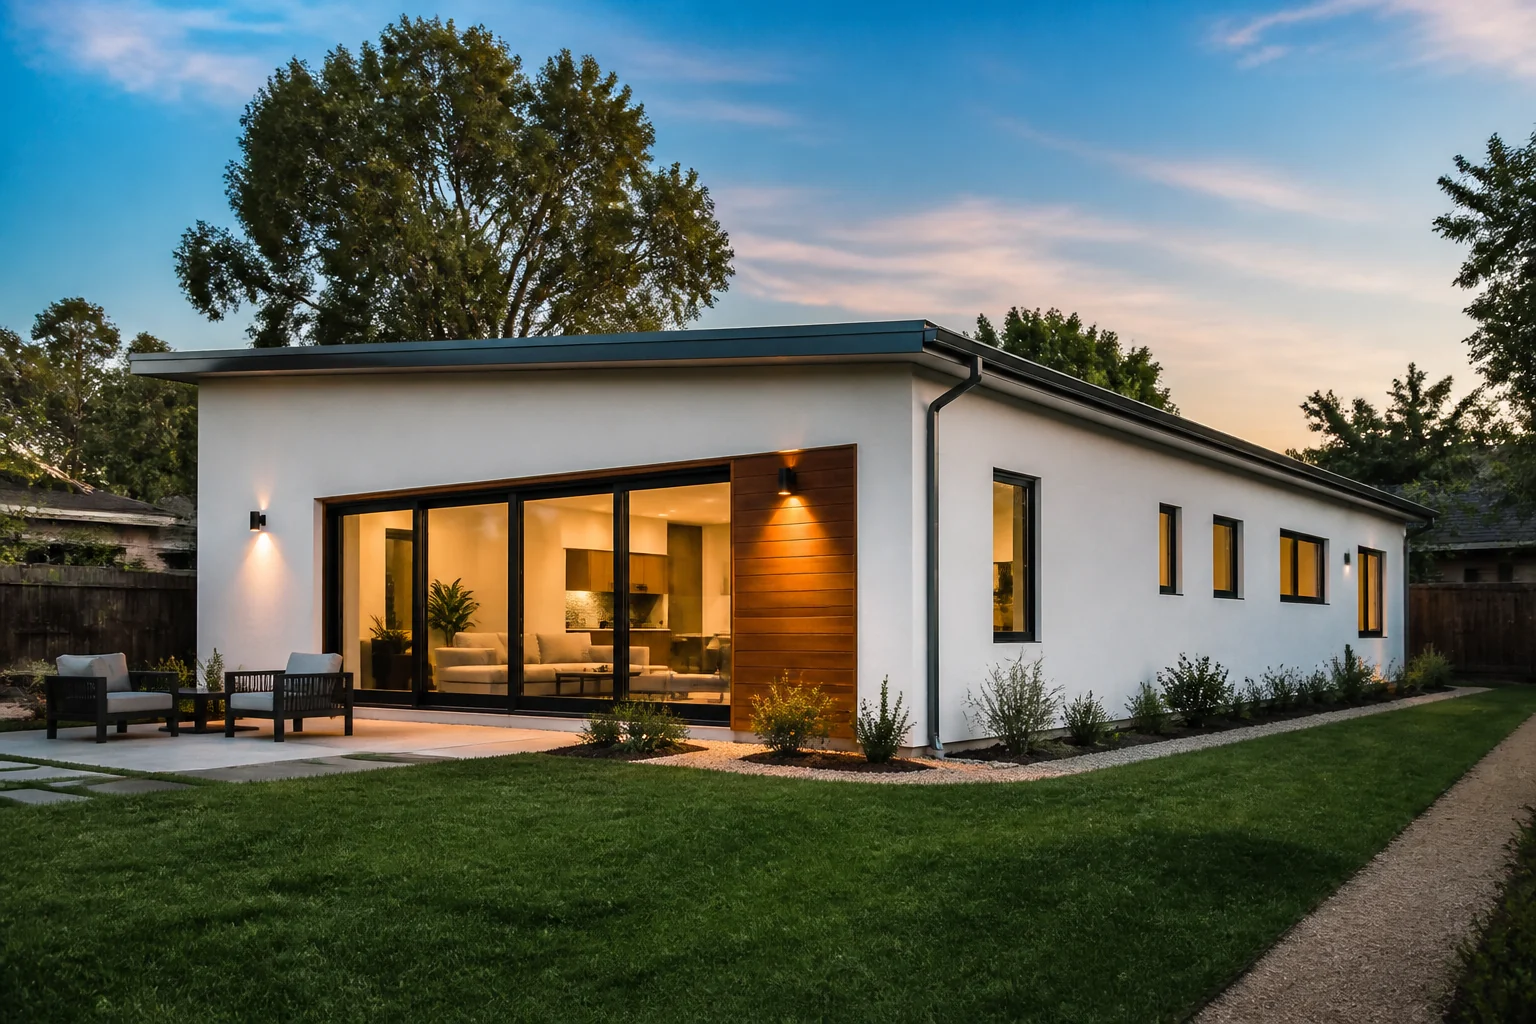
  • Flex 750 exterior concept in a California backyard

    Flex 750

    750 sq ft · 2 bedrooms

    $384,000 – $515,500

    Illustrative rendering

    View Flex 750
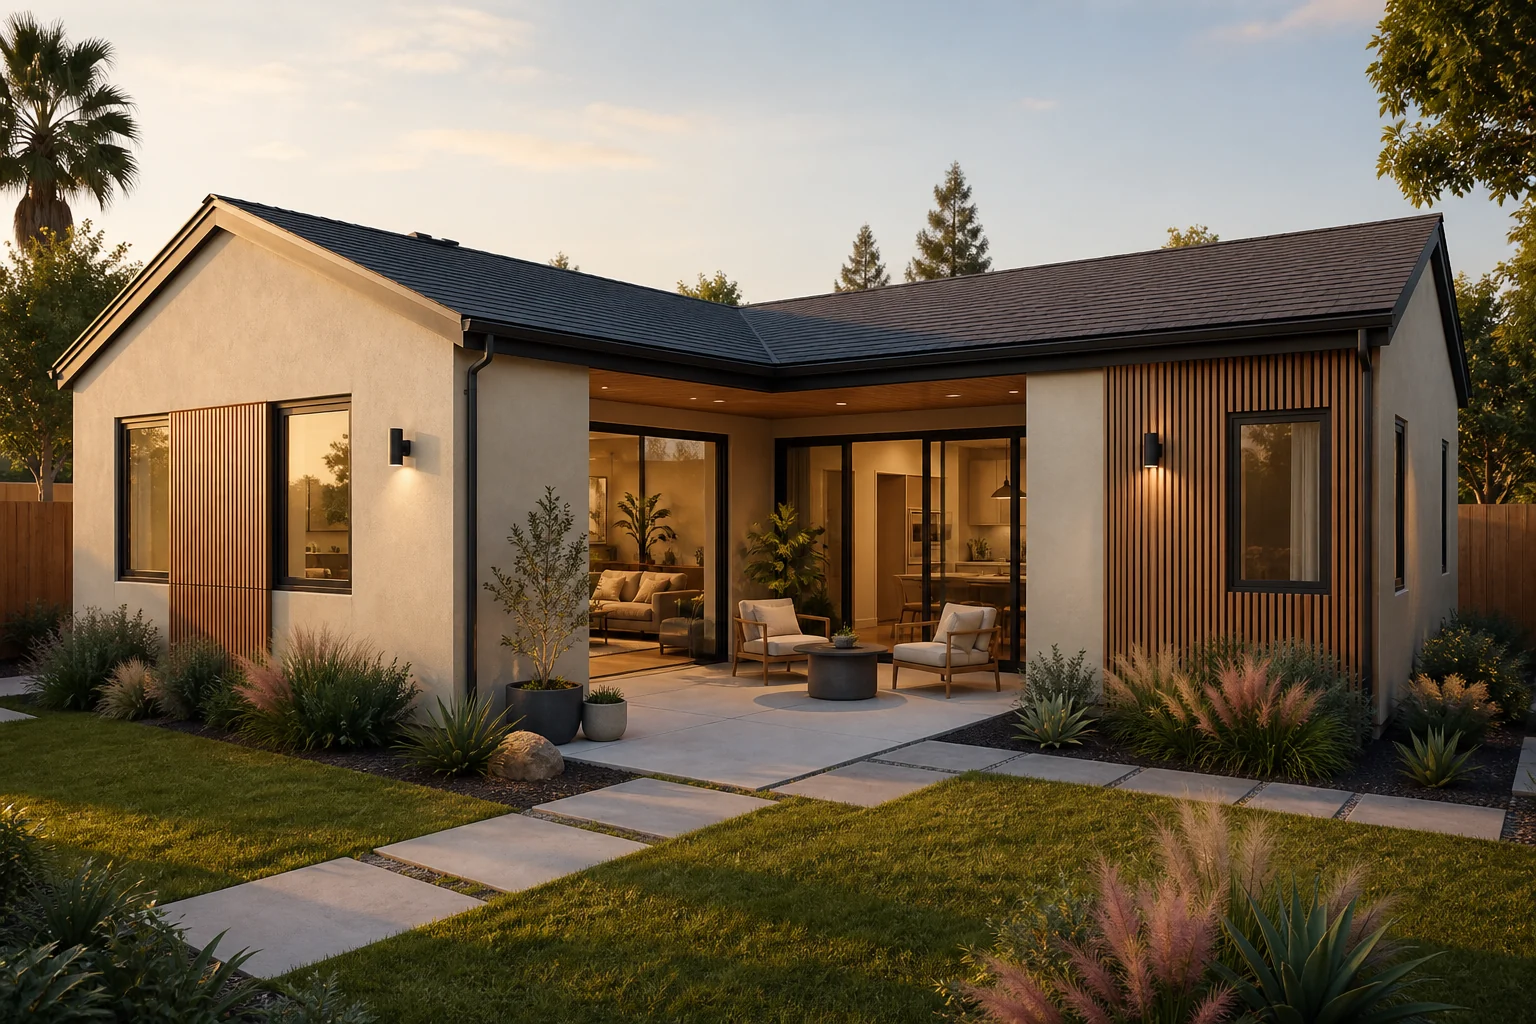
  • Courtyard 850 exterior concept in a California backyard

    Courtyard 850

    850 sq ft · 2 bedrooms

    $449,500 – $602,000

    Illustrative rendering

    View Courtyard 850
  • Residence 1000 exterior concept in a California backyard

    Residence 1000

    1,000 sq ft · 2 bedrooms

    $523,000 – $702,000

    Illustrative rendering

    View Residence 1000
  • Grand 1200 exterior concept in a California backyard

    Grand 1200

    1,200 sq ft · 3 bedrooms

    $630,500 – $846,000

    Illustrative rendering

    View Grand 1200
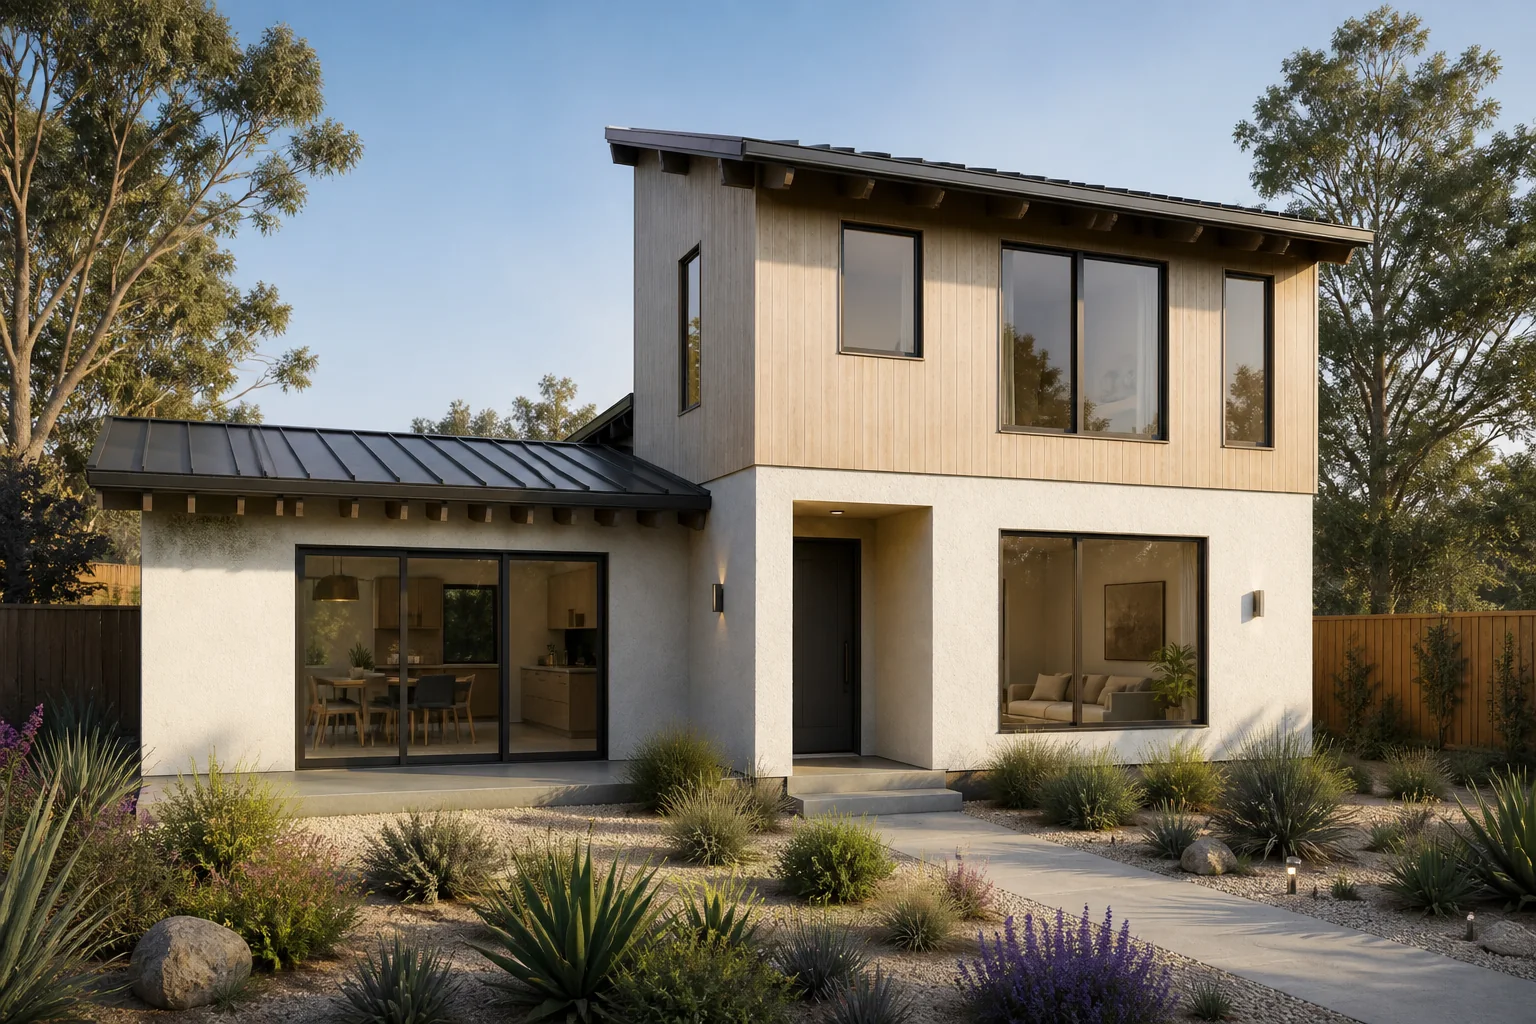
  • Two-Storey Retreat daytime exterior concept with a lower side wing and wood-clad upper storey

    Two-Storey Retreat

    Size to be defined

    No catalog price

    Illustrative rendering

    View Two-Storey Retreat

Site-specific requirements

  • The address and the reviewing city.
  • The unit type under consideration, or a note that the type is still open.
  • Access for crews and a list of utilities that still need a provider answer.
  • Any approved drawings already in hand. Construction of the ADU waits until the city has issued the required permit.

Process steps

  1. 01

    Confirm the lot and the unit type

    Check the address, the existing house, access for crews, and whether the project is detached, attached, a conversion, or a junior unit.

  2. 02

    Lock the written scope

    List the building, site work, utilities, finishes, inspections, and exclusions before materials are ordered.

  3. 03

    Build and inspect

    Construct from the approved set, keep inspection records with the permit, and correct items the inspector flags.

  4. 04

    Hand off the home

    Walk the finished unit with the owner, collect the approved documents, and explain the remaining owner responsibilities.

Related services

  • Detached ADU Construction
  • ADU Design-Build Services
  • ADU Permit Coordination

City guides

  • Cupertino
  • San Jose
  • Sunnyvale
  • Santa Clara
  • Saratoga
  • Los Gatos

Questions

Does ADU construction include design and permits?
Construction is the building phase. Design coordination and permit coordination are separate services that can be combined in a design-build scope when that is what the owner wants.
Which phone number should I call?
Call ADU California Inc. at (650) 400-7606. The same number covers the San Jose and Walnut Creek offices.
Can you name a construction price on this page?
No. A price is set in a written proposal after the property and the scope are known. The cost-estimates page shows calculator ranges for named models only.
Who is the contractor?
ADU California Inc., CSLB #1163442.
Do you build every ADU type?
The company builds detached, attached, garage-conversion, junior, and two-story ADUs when the lot and the permit path support that type. Each type has its own service page.

Contact

ADU California Inc. · CSLB #1163442. A consultation is a conversation about the property. It is not a permit, a fixed price, or a statement that the lot qualifies.

Main (650) 400-7606

Let’s build your ADU

Your property.
Your next chapter.

Explore the possibilities for your California property.

Check my property
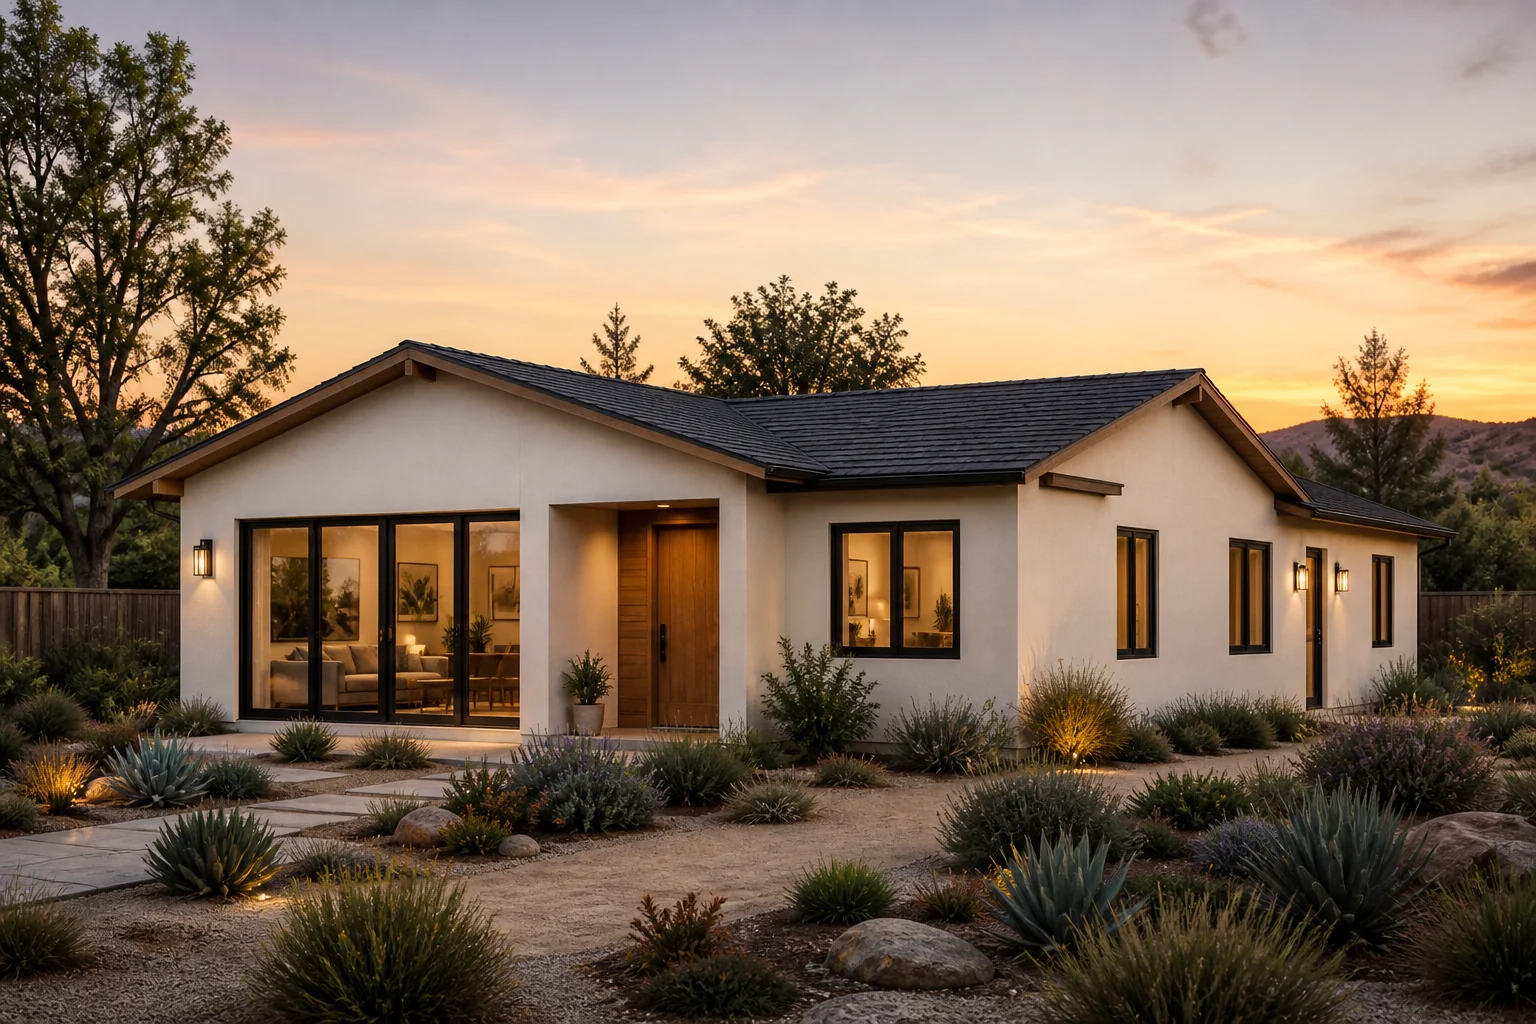
Architectural concept of a modern California ADU in a landscaped garden, shown in natural daylight
Design concept

Let’s talk about your project.

(650) 400-7606info@adu.zone

ADU CALIFORNIA INC

San Jose office

84 W Santa Clara St, Suite 700
San Jose, CA 95113

Open 24/7

(650) 400-7606Get directions

Walnut Creek office

1990 N California Blvd, 8th Floor
Walnut Creek, CA 94596

Open 24/7

(650) 400-7606Get directions
ADU CALIFORNIA INC
  • Facebook
  • Visit us on Industry Oversight
FAQCalifornia ADU costKnowledge Center
Legal & disclosuresPrivacyTerms of useAccessibility
CSLB #1163442

© 2026 ADU CALIFORNIA INC. All rights reserved.

San Jose · Walnut Creek · California