Monte Sereno · Santa Clara County
Monte Sereno ADU rules are written for quiet streets and large lots
Monte Sereno is a small, mostly single-family city between Los Gatos and Saratoga, and its ADU rules read like a response to that setting: large lots, quiet streets, and a strong preference that a second home not announce itself from the roadway. The City’s Planning Division summarizes those rules in an Accessory and Junior Accessory Dwelling Unit Requirements brochure, revised March 2026, based on Monte Sereno Municipal Code section 10.06.140.
ADU California Inc., CSLB #1163442, plans and builds ADUs for Monte Sereno properties as a service area. The published office is 84 W Santa Clara Street, Suite 700, San Jose, CA 95113, phone (650) 400-7606. This page does not open a Monte Sereno office, and it is not a permit or a price.
ADU California Inc. · CSLB #1163442 · (650) 400-7606. This is planning guidance. It is not legal advice, a permit decision, a survey, an engineering opinion, or a guaranteed price. Confirm current requirements with the city before design, budgeting, or construction.
Zone, sewer, and size: R-1-8, R-1-20, and R-1-44
One ADU is permitted on each lot zoned for single-family residential. It may be attached to the existing primary dwelling, located within the living area of that dwelling, attached to an existing accessory structure, or detached on the same lot. The parcel must be connected to the sanitary sewer.
Size depends on the zoning district, and it changes if the unit has more than one bedroom. The March 2026 brochure lists R-1-8 and R-1-20 at 850 square feet, or 1,000 square feet if more than one bedroom, and R-1-44 at 800 square feet, or 1,200 square feet if more than one bedroom. A two-bedroom unit that fits a 1,200-square-foot cap on an R-1-44 parcel may not fit an R-1-8 lot. Confirm the zone with Planning, and confirm the R-1-44 caps in the current municipal code, before locking a size.
Statewide ADU law, re-numbered beginning at Government Code section 66310 after Senate Bill 477, is the backdrop. This page cites the City’s March 2026 brochure rather than substituting a generic state maximum for the zone-based table.
A hidden entry, matching materials, and a 16-foot height cap
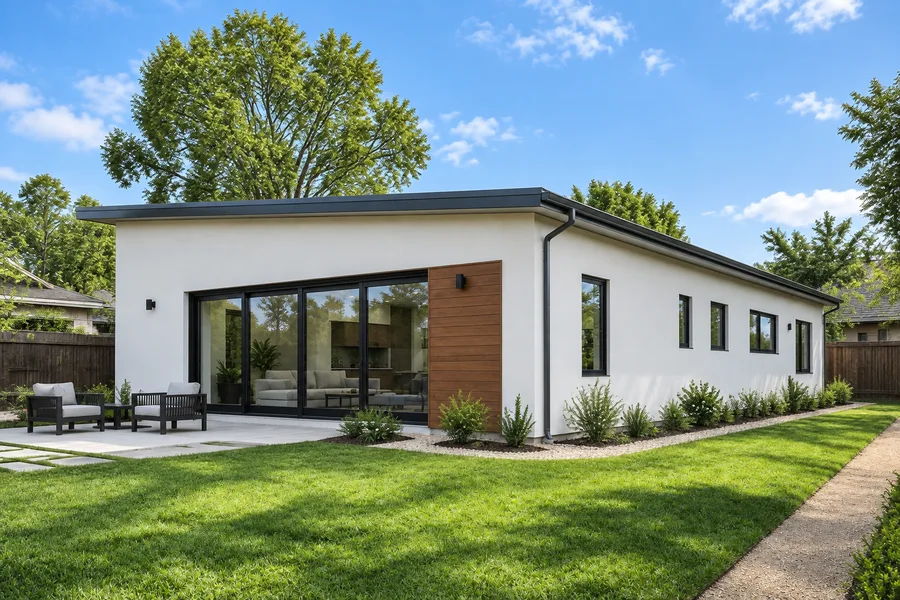
Three local design rules do more to shape a Monte Sereno ADU than any marketing plan. A separate exterior entry is required. No access is permitted between the ADU and the primary residence. And the ADU entry shall not be visible from the street or road.
That hidden-entry rule is unusual even among Santa Clara County cities. A path, a side-yard gate, or a turn of the building may be what makes a legal entrance, not a porch facing the street.
The unit must use a minimum of two exterior materials that match those of the main house, including, as examples, roofing, siding, and windows. Roof pitches on the ADU shall match those on the main house. The Objective Design Standards of the City’s Design Guidelines also apply to ADU projects submitted under Municipal Code section 10.06.140, except those subject to mandatory approval under the state statute cited in that standards document.
Height is stricter than in many nearby cities. Attached ADUs must conform to the height limitations of the zoning district or 25 feet. A detached ADU has a maximum height of 16 feet, according to the March 2026 brochure. Applicants should reconfirm that 16-foot detached cap with Planning at the time of application. Some statewide ADU provisions use a different height for certain exemption units, and this page does not adjudicate a conflict. It reports what the City’s brochure states.
Setbacks: attached ADUs follow the zoning district. Detached ADUs follow the front setback required for an accessory structure in the district, with side and rear setbacks of four feet minimum. No setback is required when existing living area or an accessory structure is converted, or when a structure is rebuilt in the same location and to the same dimensions.
Parking, lot coverage, and junior units
One parking space, covered or uncovered, is required, except for ADUs included in an application for a new house. No parking is required if the ADU is within one-half mile of public transit, in a historic district, or within one block of a car-share vehicle. If existing covered parking is demolished or removed in conjunction with the ADU, it does not have to be replaced.
An ADU of no more than 800 square feet is left out of structural and impervious coverage calculations. An ADU larger than 800 square feet is included in full.
ADUs have no owner-occupancy requirement. They may not be rented for fewer than 30 consecutive days. Fire sprinklers are not required for the ADU unless they are required for the main house or the Santa Clara County Fire Marshal deems them necessary. ADUs created from existing living space or an accessory structure are not required to have separate utility connections, unless the ADU is built at the same time as a new primary dwelling.
One JADU is permitted on each single-family lot. It is no more than 500 square feet and no less than 150 square feet, with a separate entrance, an efficiency kitchen, and either its own bathroom or a shared bathroom. The JADU area counts toward the total floor area allowed for the main house. The property owner must live in the primary dwelling or the JADU, sign a declaration before building-permit issuance, and record a deed restriction prohibiting separate sale. New or separate utility connections are not required for a JADU.
If a JADU needs an expansion of an accessory structure of up to 150 square feet only for ingress and egress, that expansion must meet the front setback of the district, 4-foot side and rear setbacks, and design rules that the exterior materials be substantially identical to the primary dwelling and that roof pitch and form match to the extent feasible.
Reach codes, electrical service, and sewer connections
Monte Sereno has published building-division requirements that go well beyond zoning. New-construction ADUs must comply with local reach codes: if the project includes a new garage, provide one Level 2 EV-Ready receptacle and associated infrastructure at each enclosed garage parking space, with a maximum of two, and one outside the garage; and provide an automatic hot-water recirculating system.
Independent space-heating and water-heating systems are required for an attached or detached ADU, separate from the systems that serve the main dwelling. Attached and detached ADUs must be served by a dedicated sub-panel with a minimum of 100 amps, and the existing primary dwelling must have a minimum 200-amp main panel to accommodate the new loads. Electrical load calculations are required with the building-permit submittal.
One-hour fire-rated walls and/or floor-ceiling assemblies are required between the primary dwelling and an attached ADU. Exterior walls less than five feet from a property line — or less than three feet when fire sprinklers are installed — must be one-hour fire-rated construction, with listings on the plans.
The main sewer line for a detached ADU shall not pass through any existing building and shall connect to the primary sewer lateral on site. Drain lines for an attached ADU may connect to the existing building sewer. Where the number of bathrooms in the primary dwelling and the ADU combined exceeds three, the building sewer drain lines and the on-site building sewer lines shall be a minimum of four inches.
The brochure states that these building requirements are based on the 2025 California Building, Residential, Mechanical, Electrical, and Plumbing Codes, as well as the Municipal Code.
The building-permit package
A building permit is required before construction starts. The City also publishes Building Permit Submittal Requirements (revised February 2024) covering site plans, floor plans, elevations tied to a Monte Sereno city benchmark, cross sections, and foundation plans, with online submittal. If a separate Planning permit is required for a project, the City’s permit portal states that the Planning approval must come before the building-permit application. Confirm with Planning whether a given ADU needs that extra step or is reviewed ministerially under section 10.06.140.
This page does not publish permit-fee dollar amounts; none were listed in the fetched brochure.
Working with ADU California Inc.
A Monte Sereno ADU has to be legal in its zone, hidden at the entry from the street, no taller than the detached 16-foot cap published in the brochure, and buildable under the City’s electrical, reach-code, and sewer rules. ADU California Inc. can test those constraints and prepare the Building Division package. Call (650) 400-7606, and reconfirm the March 2026 brochure before submitting.
Reviewed November 17, 2026
Monte Sereno ADU questions
- How large can a Monte Sereno ADU be?
- The March 2026 brochure sets size by zone and bedroom count. R-1-8 and R-1-20 allow 850 square feet, or 1,000 with more than one bedroom. R-1-44 allows 800 square feet, or 1,200 with more than one bedroom. Confirm those caps in the current municipal code with Planning.
- Why can’t the front door face the street?
- The City’s brochure requires a separate exterior entry and states that the ADU entry shall not be visible from the street or road.
- What is the height limit for a detached ADU?
- The March 2026 brochure sets a 16-foot maximum for a detached ADU. Attached units follow the district limit or 25 feet. Some statewide ADU provisions use a different height for certain exemption units; this page reports the brochure and does not declare which rule prevails. Confirm current rules with Planning.
- Is parking required for a Monte Sereno ADU?
- The brochure generally requires one space, with exceptions for ADUs in a new-house application, within one-half mile of transit, in a historic district, or within one block of a car-share vehicle. Removed covered parking need not be replaced.
- What electrical service does the City expect?
- The brochure calls for a dedicated 100-amp sub-panel for the ADU, and a minimum 200-amp main panel on the existing primary dwelling, with load calculations in the submittal.
- Does ADU California Inc. have a Monte Sereno office?
- No. The published office is in San Jose. Monte Sereno is a service area. Call (650) 400-7606.
Planning resources
Sources for this guide
- Monte Sereno ADU requirements brochure (March 2026)
- Monte Sereno Objective Design Standards
- Monte Sereno Building Permit Submittal Requirements
- HCD Accessory Dwelling Units
Official city and state sources reviewed November 17, 2026. Figures on this page are attributed to those documents and are not a substitute for a property-specific determination. Reconfirm requirements with the city before submitting.
Nearby city guides
This guide is informational planning guidance, not legal advice. It does not establish an office in Monte Sereno or approve a property. If a project uses steel framing, those construction benefits do not replace property verification, project-specific engineering, permitting, tested assemblies, or inspections.
Talk with ADU California Inc.
Check the Monte Sereno address, then call.
ADU California Inc. · CSLB #1163442 · (650) 400-7606. The published office is 84 W Santa Clara St, Suite 700, San Jose, CA 95113. Monte Sereno is a service area, not a local storefront. The property check is preliminary. It is not a permit, a survey, or a final price.