ADU Design Fairfield
Develop the floor plan, exterior direction, material selections, functionality, and site fit before committing to engineering and construction.
Solano County · California
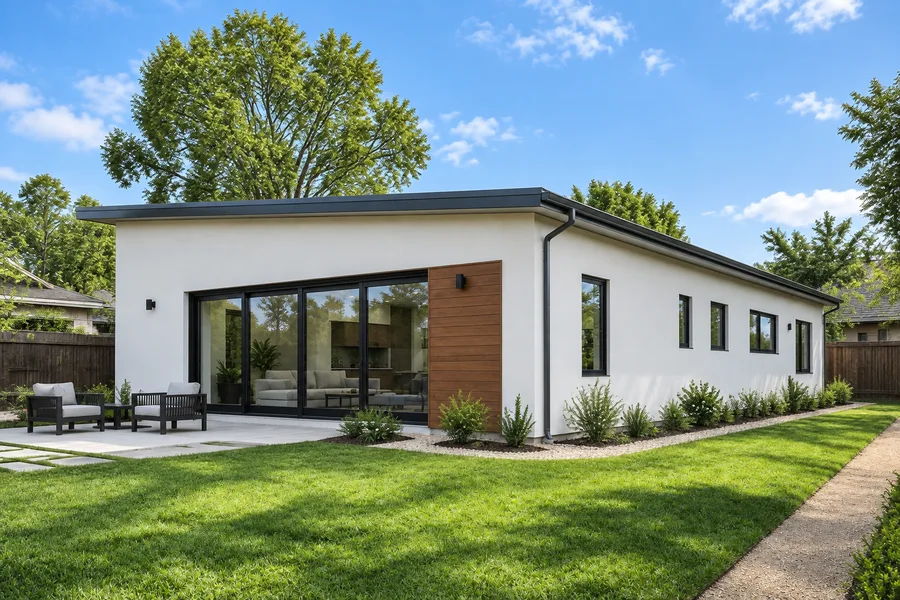
Fairfield keeps its ADU and JADU standards in Municipal Code Section 25.20.4.11, last amended by Ordinance 2023-04. A proposed update to Chapters 22 (Water) and 25 to reflect recent state ADU law went to the Planning Commission on October 28, 2026, with the City Council as the decision maker, so confirm which version of the rules applies on the day you apply.
Enter your address to see a preliminary ADU fit for your lot.
ADU CALIFORNIA INC · CSLB #1163442
Local planning guide · Reviewed November 13, 2026
Permitting authority: City of Fairfield Community Development Department
Official local guidance| Topic | Local guidance |
|---|---|
| Planning ADU Permit | Most ADUs need a ministerial Planning ADU Permit, decided within 60 days of a complete application, followed by a building permit. ADUs that meet the state’s streamlined standards and all JADUs may go directly to the Building Division. Illegal additions or accessory structures on the parcel must be brought into compliance before a non-exempt ADU is approved. |
| Size | An attached ADU may not exceed 50% of the primary dwelling’s floor area or 1,200 sq ft, whichever is less; a detached ADU may not exceed 1,200 sq ft. A JADU must be between 220 and 500 sq ft and contained entirely within the walls of an existing or proposed single-family home. |
| Height | The maximum ADU height is 16 feet, measured to the roof peak. When more than half of an ADU’s gross floor area sits above an existing or proposed garage, the combined structure may reach 25 feet. |
| Setbacks and separation | Side and rear setbacks are 4 feet, and the zone’s front setback applies. A detached ADU must be at least 5 feet from the main home, measured from the closest wall, balcony or eave. Conversions and same-size rebuilds in the same location need no setback. Lot coverage and floor-area limits are waived as needed to allow an 800 sq ft, 16-foot ADU with 4-foot side and rear setbacks. |
| Windows and exterior design | Windows facing an adjoining side yard within 15 feet of the shared line must be clerestory, at least 6.5 feet above the floor, unless the neighbor’s facing wall has no windows or only clerestory windows, the Zoning Administrator approves another type, or the neighbor agrees in writing. Street-visible ADUs must echo the main home’s materials, and every ADU needs a permanent foundation. |
| Parking, occupancy and rentals | No additional parking is required for an ADU or JADU. The current code requires owner occupancy on a property with a JADU and a recorded deed restriction before the certificate of occupancy. Rentals must be at least 30 consecutive days, and neither unit may be sold separately from the main home. |
| Sprinklers, historic properties and occupancy order | An ADU must have fire sprinklers if they are required for the main home. Projects on a designated historic property must substantially comply with the Secretary of the Interior’s guidelines. The City will not issue a certificate of occupancy for an ADU before the main home has one. |
Selected local requirements, not a complete zoning determination.
Section 25.20.4.11 exempts JADUs and ADUs under 750 sq ft from impact fees; larger ADUs pay applicable impact fees in proportion to the primary dwelling’s square footage. Qualifying conversions are not charged water or sewer connection or capacity fees, while other ADUs may be required to install a separate connection with a proportionate charge, at the Building Official’s discretion. The City links an ADU residential fee schedule from its ADU page.
Fairfield Municipal Code § 25.20.4.11Confirm the parcel’s zoning district and any historic designation, then apply through Fairfield BUILD, the City’s online system for Building, Planning, Fire and Public Works permits that replaced TRAKiT. Upload plans as unsecured PDFs. Planning questions go to the Planning Division and building questions to the Building Safety Division; public kiosks are available at City Hall.
Municipal hearing record
The October 28, 2026 Planning Commission agenda lists Resolution PC2026-03, recommending that the City Council amend Chapters 22 and 25 to update the ADU ordinance for recent state law. An agenda item is not an adopted rule. Check the adopted code, or ask the Planning Division, before relying on any changed standard.
View the original sourceLocal sources reviewed November 13, 2026. Historical examples retain their stated dates. Contact ADU California Inc. to confirm project availability; this guide does not establish an office location or property approval.
Design-led ADU planning
Start with ADU design in Fairfield, then coordinate architect and engineer scope, permitting, budgeting, and the custom builder or contractor work needed to move the project toward construction.
Develop the floor plan, exterior direction, material selections, functionality, and site fit before committing to engineering and construction.
Architectural planning can address layout, massing, code constraints, site relationships, and permit drawings where an appropriately licensed professional is required.
Engineering coordination can cover structural, foundation, utility, civil, energy, and other disciplines required by the property and permitting authority.
Compare custom scope, site constraints, model options, finish level, construction sequence, and written pricing before selecting a build approach.
Coordinate construction scope, subcontractors, schedule, inspections, site logistics, and closeout around a clearly defined permitted set.
A coordinated design-build workflow keeps property review, design, engineering, permitting, budgeting, procurement, and construction aligned.
A useful first review
01
Start with a complete address and review the available parcel, building, and map context.
02
Keep missing setbacks, easements, utilities, access, hazards, and local requirements visible.
03
Use the preliminary result to prepare a focused conversation with the required professionals and agencies.
Explore project types
These pages explain the questions each project type introduces.
Compare planning footprints
These model pages are planning references for common ADU sizes.
Keep planning moving
California directory
The next useful action
Enter your address to see a preliminary ADU fit for your lot.