
ADU Design Monterey
Develop the floor plan, exterior direction, material selections, functionality, and site fit before committing to engineering and construction.
Monterey County · California
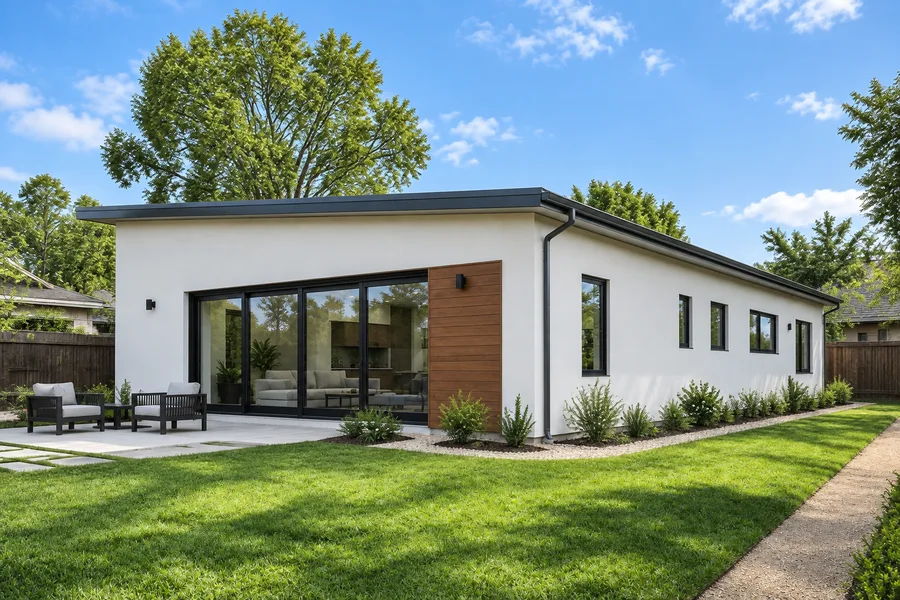
Monterey’s ADU rules are in City Code Section 38-112.6, and the first question is often water: an ADU or JADU is not permitted where water or sewer service is inadequate, and verification of water credits from the Monterey Peninsula Water Management District must accompany the building permit application. Complete ADU applications are approved ministerially through Building & Safety.
Enter your address to see a preliminary ADU fit for your lot.
ADU CALIFORNIA INC · CSLB #1163442
Local planning guide · Reviewed November 13, 2026
Permitting authority: City of Monterey Community Development Department
Official local guidance| Topic | Local guidance |
|---|---|
| Code section and review | Section 38-112.6 requires a building permit and ministerial approval or denial within 60 days of a complete application, without a hearing, unless the applicant requests a delay or the ADU accompanies a new home. A denial must list the deficiencies and how to fix them, and a detached garage can be demolished under the same approval. |
| Size and height | Attached or detached ADUs may have 850 sq ft for a studio or one bedroom and 1,000 sq ft with more bedrooms. Detached units are limited to 16 feet, or 18 feet within a half-mile walk of major transit (20 feet with an aligned roof pitch); attached units to 25 feet or the home’s limit, whichever is lower, and two stories. |
| R-3 second-story exception | In the R-3 zone, an ADU above a ground-level detached garage or carport may reach 25 feet through discretionary architectural review, with no windows within 4 feet of a property line and opaque windows parallel to a lot line within 10 feet. Architectural review can also approve an alternative roof pitch or form. |
| Setbacks and design | New ADUs need 4-foot side and rear setbacks; conversions need none beyond fire safety and may add up to 150 sq ft for access. Exterior materials must be identical in color, texture and appearance to the main dwelling, and the roof pitch and form must match, unless the Planning Commission approves an exception. |
| Water, sewer and utilities | Water adequacy is determined by the Monterey Peninsula Water Management District, and the code cites the State Water Resources Control Board’s cease and desist order on local supplies. New ADUs need a separate sewer lateral unless a licensed plumber’s inspection shows the existing lateral meets City standards, separate electric and water submeters, and underground utility extensions. |
| Airport, historic and Mills Act parcels | ADUs are prohibited in Airport Safety Zones 1 and 6 of the 2019 Monterey Airport Land Use Compatibility Plan, and four listed parcels need an avigation easement. On H-1 or H-2 parcels, ADUs sit behind the historic structure (detached units 10 feet behind) with a finish that does not match it, and Mills Act properties must follow their contract. |
| Parking, covenants and occupancy | One space per unit or bedroom, whichever is less, which may be tandem or in setbacks, is waived near transit or car share, inside existing structures, in historic districts or where on-street permits are not offered. A recorded covenant bars separate sale and rentals under 30 days. The code requires JADU owner occupancy; state law since 2026 ties that to shared sanitation, so confirm with the City. |
Selected local requirements, not a complete zoning determination.
Section 38-112.6 bars impact fees on ADUs under 750 sq ft and scales them for larger ADUs to the main dwelling’s size, not counting utility connection fees or capacity charges. Connection fees for a new ADU are proportionate to its burden on the system, while JADUs and conversions of existing space are exempt. Ask Building & Safety for current permit fees; this guide does not estimate Monterey costs.
Monterey City Code Section 38-112.6Confirm the property’s water credits with the Monterey Peninsula Water Management District at (831) 658-5601 and prepare a preliminary site plan; Planning at (831) 646-3885 and Building & Safety at (831) 646-3890 can review the concept. Then submit the City’s building permit application with the MPWMD verification and the ADU and JADU Checklist, respond to plan review comments, and record the required covenant.
Municipal coastal planning record
The City lists coastal land use plans for Cannery Row, Del Monte Beach, Laguna Grande/Roberts Lake, Monterey Harbor and Skyline. State ADU law applies in the Coastal Zone but does not lessen Coastal Act protections (Government Code 66329), so a parcel in one of these areas should be checked with Planning for coastal permit needs before design.
View the original sourceLocal sources reviewed November 13, 2026. Historical examples retain their stated dates. Contact ADU California Inc. to confirm project availability; this guide does not establish an office location or property approval.
Design-led ADU planning
Start with ADU design in Monterey, then coordinate architect and engineer scope, permitting, budgeting, and the custom builder or contractor work needed to move the project toward construction.
Develop the floor plan, exterior direction, material selections, functionality, and site fit before committing to engineering and construction.
Architectural planning can address layout, massing, code constraints, site relationships, and permit drawings where an appropriately licensed professional is required.
Engineering coordination can cover structural, foundation, utility, civil, energy, and other disciplines required by the property and permitting authority.
Compare custom scope, site constraints, model options, finish level, construction sequence, and written pricing before selecting a build approach.
Coordinate construction scope, subcontractors, schedule, inspections, site logistics, and closeout around a clearly defined permitted set.
A coordinated design-build workflow keeps property review, design, engineering, permitting, budgeting, procurement, and construction aligned.
A useful first review
01
Start with a complete address and review the available parcel, building, and map context.
02
Keep missing setbacks, easements, utilities, access, hazards, and local requirements visible.
03
Use the preliminary result to prepare a focused conversation with the required professionals and agencies.
Explore project types
These pages explain the questions each project type introduces.
Compare planning footprints
These model pages are planning references for common ADU sizes.
Keep planning moving
California directory
The next useful action
Enter your address to see a preliminary ADU fit for your lot.