
ADU Design Daly City
Develop the floor plan, exterior direction, material selections, functionality, and site fit before committing to engineering and construction.
San Mateo County · California
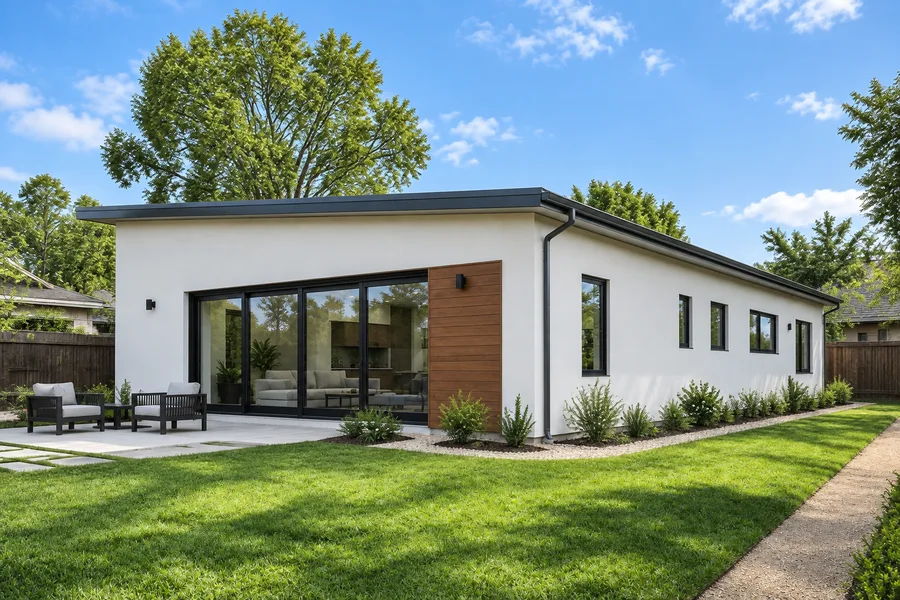
Daly City’s Planning Division works from an Accessory Dwelling Unit Guide rather than a recently rewritten ordinance. The guide says that since January 1, 2020, conflicting parts of the Daly City Municipal Code are superseded by state law until the City adopts a local ordinance. On the ocean side of Skyline Boulevard, a detached ADU may also need a Coastal Development Permit.
Enter your address to see a preliminary ADU fit for your lot.
ADU CALIFORNIA INC · CSLB #1163442
Local planning guide · Reviewed November 13, 2026
Permitting authority: City of Daly City Economic & Community Development Department
Official local guidance| Topic | Local guidance |
|---|---|
| Code basis | The City’s guide cites state ADU law and says it controls over conflicting Daly City Municipal Code provisions until a local ordinance is adopted, with the handout to be updated when that happens. Its checklist still calls for design review under Municipal Code Chapter 17.45 and compliance with building, fire and health codes. |
| How many units | On a lot with a single-family home, the guide allows no more than one attached or conversion ADU, one JADU and one detached ADU. On multi-family lots, ADUs inside non-living areas such as storage rooms or garages are limited to 25% of existing units (at least one), and up to two detached ADUs are allowed. |
| Attached ADUs and conversions | Up to 25 feet and two stories, and no more than 50% of the main home’s floor area or 850 sq ft (one bedroom or less) / 1,000 sq ft (more bedrooms), whichever is greater. Rear and side setbacks are 4 feet, with the zone’s front setback, lot coverage and height. A garage conversion needs an Engineering Division consultation about removing or reducing the curb cut. |
| Detached ADUs | Up to 1,200 sq ft, with 4-foot rear and side setbacks and a height of 18 feet, or 20 feet when the roof pitch matches the main house. The City strongly recommends 6 feet of separation from the main home. A detached unit of 800 sq ft and 16 feet with 4-foot setbacks cannot be blocked by lot coverage, floor area or open-space limits. |
| Coastal Zone | The guide places properties west of Skyline Boulevard, and west of Eastgate Drive north of John Daly Boulevard, in the Coastal Zone. There, ADUs within or attached to the main home and JADUs are typically exempt from a Coastal Development Permit, while a detached ADU may require one. |
| Entrances and walkways | The checklist asks for one exterior pedestrian entrance, not a sliding glass door, on the rear elevation or the same side as the main entrance unless that would trespass on a neighbor, plus a paved walkway from the public sidewalk or driveway to the ADU or JADU entrance. |
| Owner occupancy and rentals | The guide says owner occupancy is not required for ADUs and applies to a JADU only when its bathroom is shared with the house; a shared-bath JADU needs evidence of owner occupancy and a recorded deed restriction under Municipal Code Section 17.40.110. ADUs and JADUs cannot be rented for 30 consecutive days or less. |
Selected local requirements, not a complete zoning determination.
The City’s ADU Guide does not publish ADU fees. Its building plan submittal checklist sends applicants to Engineering for stormwater requirements and to North County Fire for sprinkler questions, and says unpermitted work and open code enforcement cases must be resolved before new permits are issued. Ask the Building Division which fees apply; this guide does not estimate Daly City costs.
Daly City building plan submittal checklist, one- and two-family dwellings (PDF)Before drawing plans, the City’s checklist suggests calling Planning at 650-991-8033 and asking for the planner of the day. Permits that involve plans are requested by emailing the Building Division a completed building permit application with PDF plans, as described on the City’s Permits Involving Plans page. The online Permit Portal handles quick permits, payments, records and inspection scheduling.
Municipal planning handout
The ADU Guide posted on the City’s ADU page states that conflicting Daly City Municipal Code provisions are superseded by state law until the City adopts a local ordinance, and that the handout will be updated when one is adopted and as state law changes. Treat the guide and state law as the working reference, and confirm current standards with the Planning Division.
View the original sourceLocal sources reviewed November 13, 2026. Historical examples retain their stated dates. Contact ADU California Inc. to confirm project availability; this guide does not establish an office location or property approval.
Design-led ADU planning
Start with ADU design in Daly City, then coordinate architect and engineer scope, permitting, budgeting, and the custom builder or contractor work needed to move the project toward construction.
Develop the floor plan, exterior direction, material selections, functionality, and site fit before committing to engineering and construction.
Architectural planning can address layout, massing, code constraints, site relationships, and permit drawings where an appropriately licensed professional is required.
Engineering coordination can cover structural, foundation, utility, civil, energy, and other disciplines required by the property and permitting authority.
Compare custom scope, site constraints, model options, finish level, construction sequence, and written pricing before selecting a build approach.
Coordinate construction scope, subcontractors, schedule, inspections, site logistics, and closeout around a clearly defined permitted set.
A coordinated design-build workflow keeps property review, design, engineering, permitting, budgeting, procurement, and construction aligned.
A useful first review
01
Start with a complete address and review the available parcel, building, and map context.
02
Keep missing setbacks, easements, utilities, access, hazards, and local requirements visible.
03
Use the preliminary result to prepare a focused conversation with the required professionals and agencies.
Explore project types
These pages explain the questions each project type introduces.
Compare planning footprints
These model pages are planning references for common ADU sizes.
Keep planning moving
California directory
The next useful action
Enter your address to see a preliminary ADU fit for your lot.