Custom ADU Builder South San Francisco
Compare custom scope, site constraints, model options, finish level, construction sequence, and written pricing before selecting a build approach.
San Mateo County · California
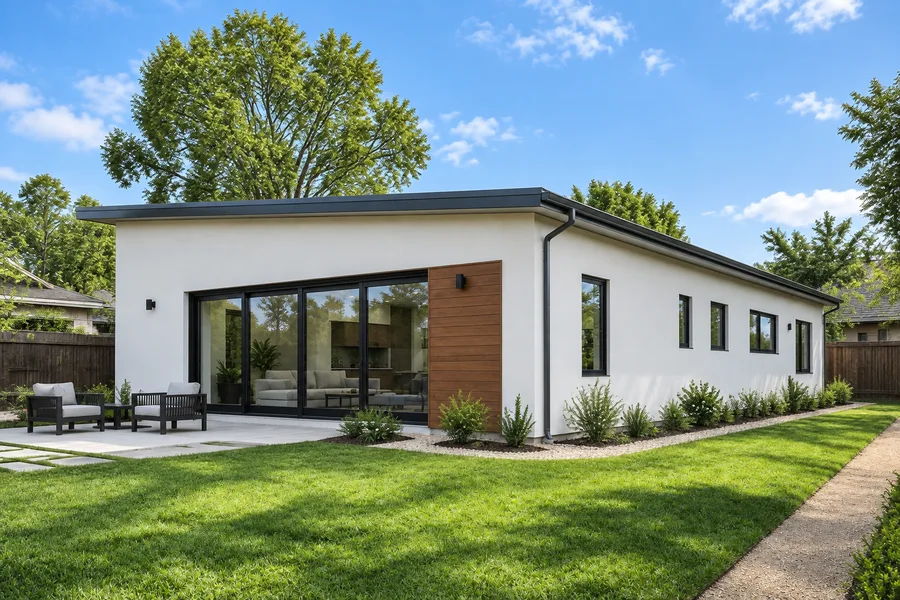
South San Francisco regulates ADUs in Zoning Code Section 20.350.003 and asks for two applications: a building permit through the City’s Permitting Portal and a deed restriction checked by the Planning Division. Its April 2026 ADU handout spells out the standards, and the City’s HelloADU program offers residents free help with design, permitting and renting.
Enter your address to see a preliminary ADU fit for your lot.
ADU CALIFORNIA INC · CSLB #1163442
Full-service ADU construction
Start with a custom ADU builder or ADU contractor in South San Francisco, then coordinate design, architecture, engineering, permits, budgeting, construction, inspections, and handoff around the property.
Compare custom scope, site constraints, model options, finish level, construction sequence, and written pricing before selecting a build approach.
Coordinate construction scope, subcontractors, schedule, inspections, site logistics, and closeout around a clearly defined permitted set.
A coordinated design-build workflow keeps property review, design, engineering, permitting, budgeting, procurement, and construction aligned.
Develop the floor plan, exterior direction, material selections, functionality, and site fit before committing to engineering and construction.
Architectural planning can address layout, massing, code constraints, site relationships, and permit drawings where an appropriately licensed professional is required.
Engineering coordination can cover structural, foundation, utility, civil, energy, and other disciplines required by the property and permitting authority.
Local planning guide · Reviewed November 13, 2026
Permitting authority: City of South San Francisco Economic & Community Development Department
Official local guidance| Topic | Local guidance |
|---|---|
| Code section and review | Municipal Code Section 20.350.003 governs ADUs and JADUs. Applications go to the Building Division, and the Planning Division reviews them ministerially within 60 days after an application is deemed complete. Certain ADUs have zoning and development standards waived under Section 20.350.003(H). |
| Number of units | A lot with an existing or proposed single-unit home may have one detached ADU, one converted or one attached ADU (not both), and one JADU. Lots with existing multi-unit buildings may add converted units in non-livable space (25% of existing units, or at least one) and up to eight detached ADUs, not exceeding the number of existing units. |
| Size | A detached ADU may have up to 1,000 sq ft of interior livable space. An attached ADU may have 50% of the main unit or 800 sq ft, whichever is greater, capped at 1,000 sq ft. Both may reach 800 sq ft even when lot coverage or floor area limits would otherwise be exceeded. A JADU is limited to 500 sq ft. |
| Height and setbacks | Attached ADUs follow the zone’s height. Detached ADUs may be two stories up to 18 feet, or 20 feet where the roof pitch aligns with the main home and the site is within a half-mile walk of transit. New construction needs the zone’s front setback, 4-foot interior, street-side and rear setbacks, and 4 feet between structures, including eaves. |
| Design standards | Attached and detached ADUs must meet the site and design standards in Sections 20.310.002 and 20.310.003 on single-unit and duplex sites, or Section 20.310.004 on multifamily and mixed-use sites. Conversions of existing space are not subject to these height, setback and design rows. |
| Parking | One space per ADU or per bedroom, whichever is less, and it can be tandem on a driveway. It is waived within a half-mile walk of transit, in a historic district, for conversions, when submitted with a new primary dwelling, where on-street permits are not offered, or within one block of car share. JADUs need no parking, and replacement parking is not required. |
| Occupancy, sale and rental limits | No owner occupancy applies to ADUs. For a JADU that shares sanitation with the main home, the owner must live in the main home or the JADU. ADUs and JADUs cannot be sold separately or rented for less than 30 days, and a deed restriction acknowledging these terms is recorded for both. |
Selected local requirements, not a complete zoning determination.
The April 2026 handout says school fees on ADUs above a certain size are paid directly to the school district, building permit fees run roughly 10% of project valuation including plan check, sewer capacity charges and new utility connections apply only to ADUs built with a new primary dwelling, and most ADUs need a sewer video and an encroachment permit. Contact the Building Division for an estimate for your plans.
South San Francisco ADU handout (April 2026, PDF)Confirm the site with Planning at planning@ssfca.gov or (650) 877-8535, then file the building permit on the Permitting Portal and the ADU or JADU deed restriction, checking it with Planning staff before notarizing. For new construction, the City asks applicants to contact PG&E early for preliminary clearance and to give the Fire Marshal a dimensioned drawing showing distances to the nearest fire access lane and hydrant.
Municipal homeowner assistance program
The City’s HelloADU program, provided by the nonprofit Hello Housing, offers participating residents up to 100 hours of free help with feasibility, design, cost estimates, permits, construction and, for those who rent, landlord training. Participation is optional and does not change City review standards.
View the original sourceLocal sources reviewed November 13, 2026. Historical examples retain their stated dates. Contact ADU California Inc. to confirm project availability; this guide does not establish an office location or property approval.
A useful first review
01
Start with a complete address and review the available parcel, building, and map context.
02
Keep missing setbacks, easements, utilities, access, hazards, and local requirements visible.
03
Use the preliminary result to prepare a focused conversation with the required professionals and agencies.
Explore project types
These pages explain the questions each project type introduces.
Compare planning footprints
These model pages are planning references for common ADU sizes.
Keep planning moving
California directory
The next useful action
Enter your address to see a preliminary ADU fit for your lot.