Call
ADU California Inc. house iconADU California Inc.Steel-Framed Backyard Homes
ADU ModelsProcessServicesPortfolioFinancing
More
Backyard BuildingsStorage, workshop and garden concepts.Why SteelHow the framing and wall system work.Cost CalculatorBuild a preliminary project range.Regions & City GuidesExplore Northern California, Central Valley and Southern California.Knowledge CenterCosts, permits, models, systems and planning guides.FAQAnswers about cost, permits, licensing, and steel framing.ContactReach the ADU California Inc. team.
(650) 400-7606Check my property
(650) 400-7606
Home/Services/ADU Construction Cost Estimates

ADU California Inc. · CSLB #1163442

ADU Construction Cost Estimates

These estimates are the planning ranges the site calculator already produces for Studio 400, Cottage 600, and Flex 750. They are not a fixed price, and they do not mean a lot can hold that model.
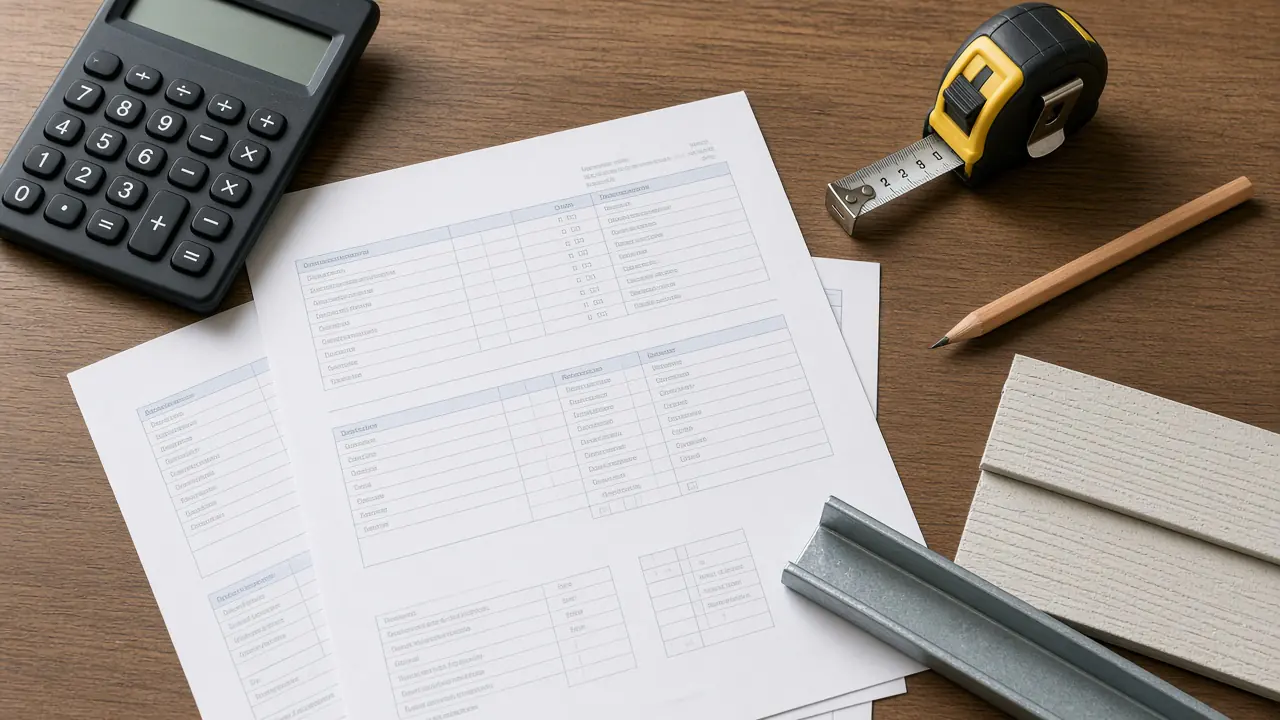
Illustrative rendering of estimate sheets, a calculator, a tape measure, and steel framing samples on a desk
Illustrative rendering

Scope

Each card uses steel framing, a standard finish, a detached build, and no extra utility or slope adders.

A 740-square-foot size discussed on the Cupertino guide is not a published calculator model, so it has no range here.

  • San Jose ADU fees and budget drivers
  • Junior ADU rules

Catalog models

Names, sizes, and planning ranges come from the current catalog. A range is not a fixed price, and a model on this page does not mean the lot qualifies.
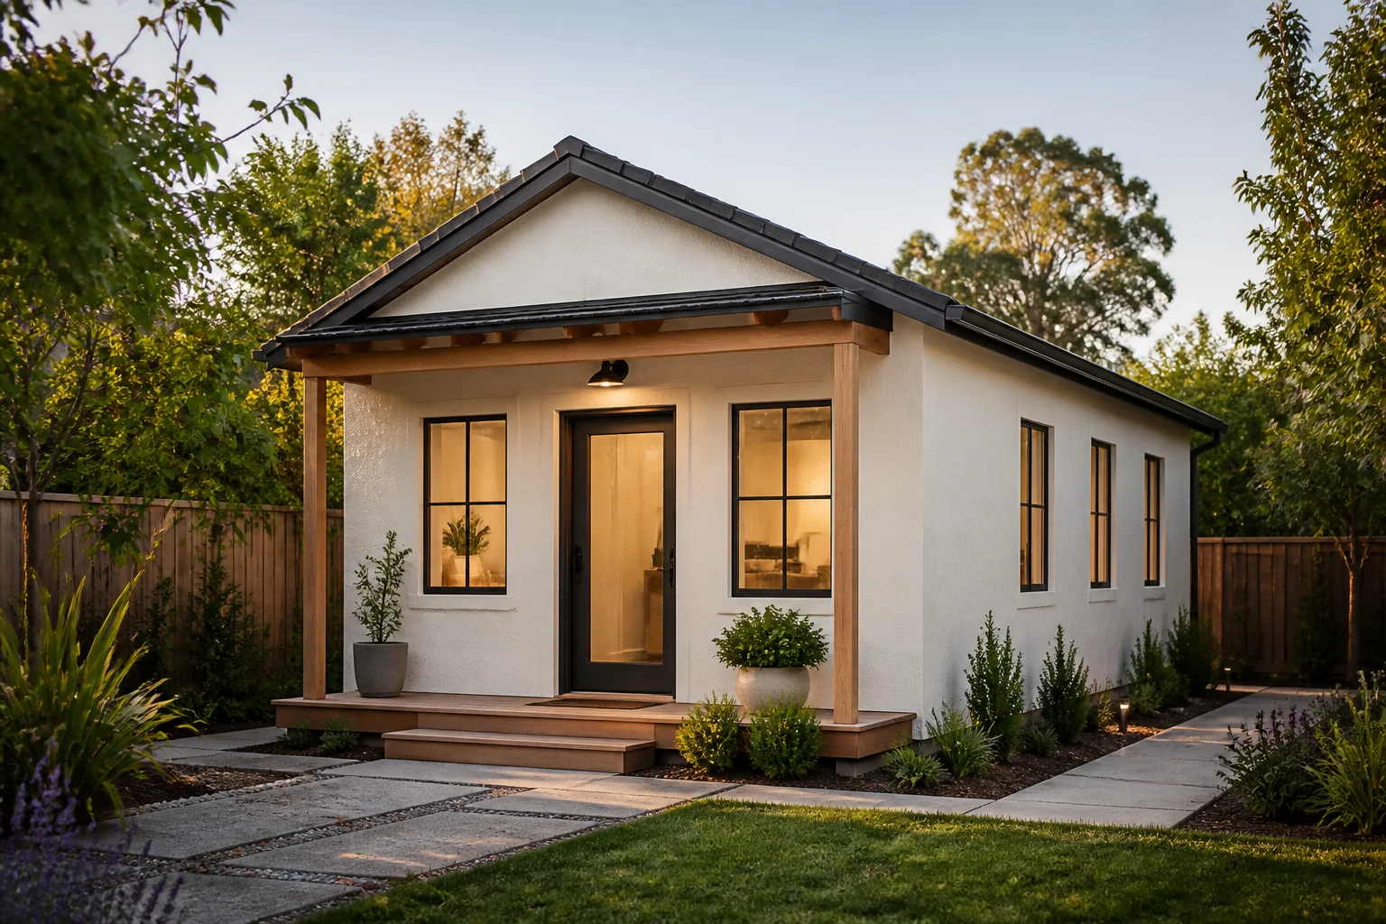
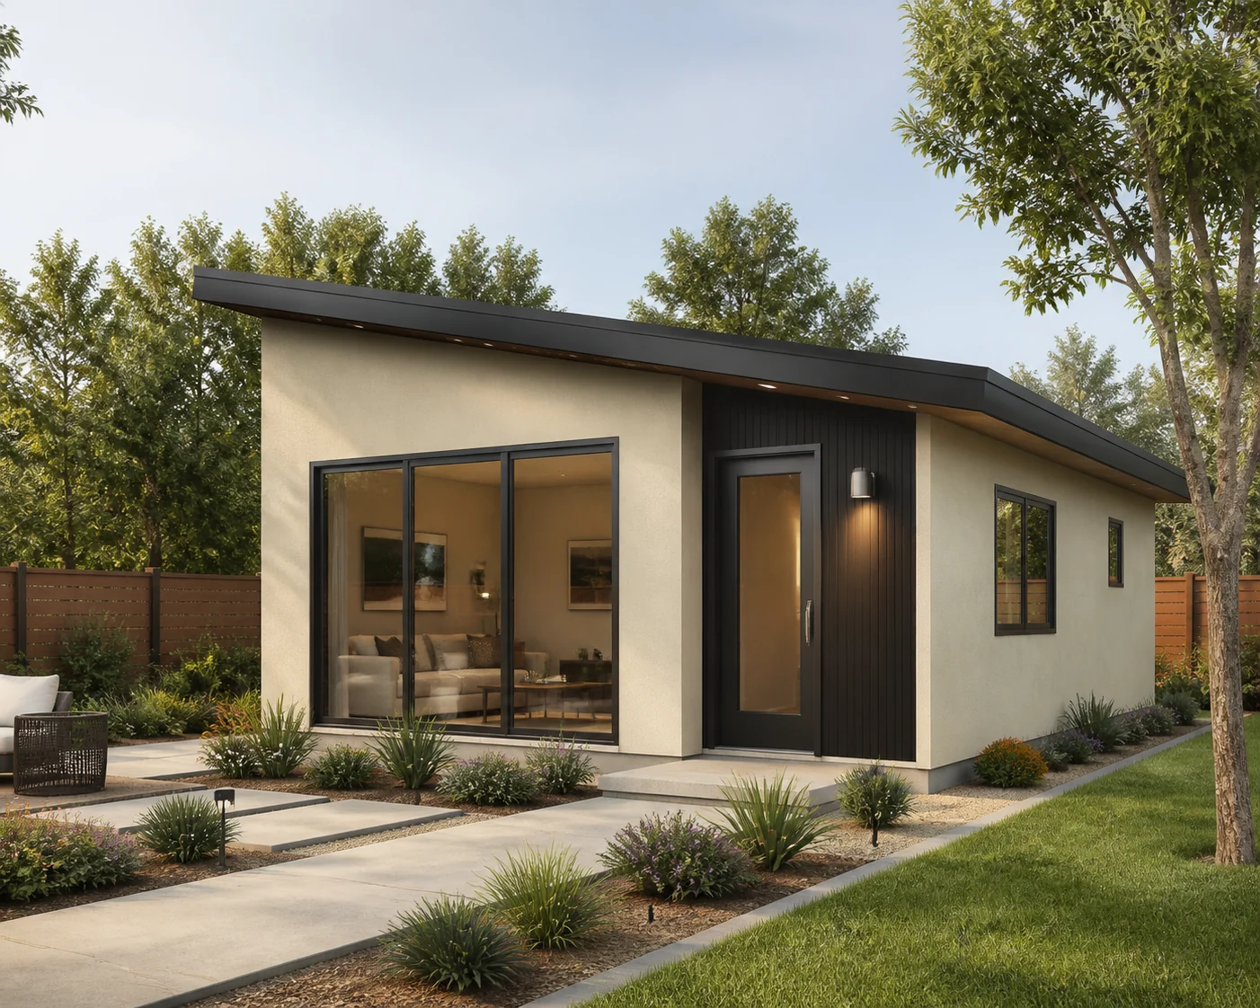
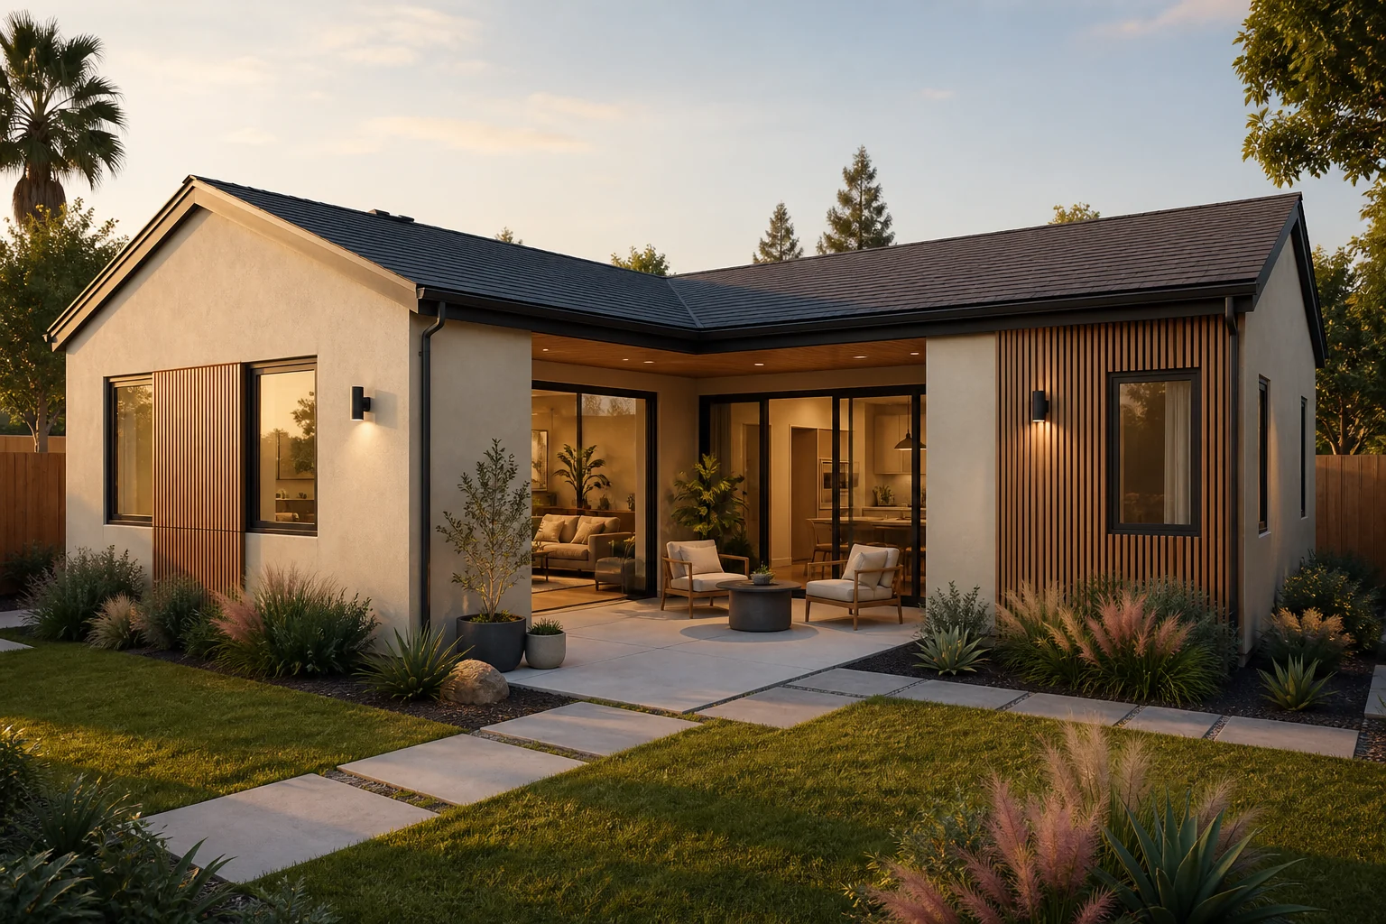
  • Studio 400 exterior concept in a California backyard

    Studio 400

    400 sq ft · Studio

    $197,500 – $264,000

    Illustrative rendering

    View Studio 400
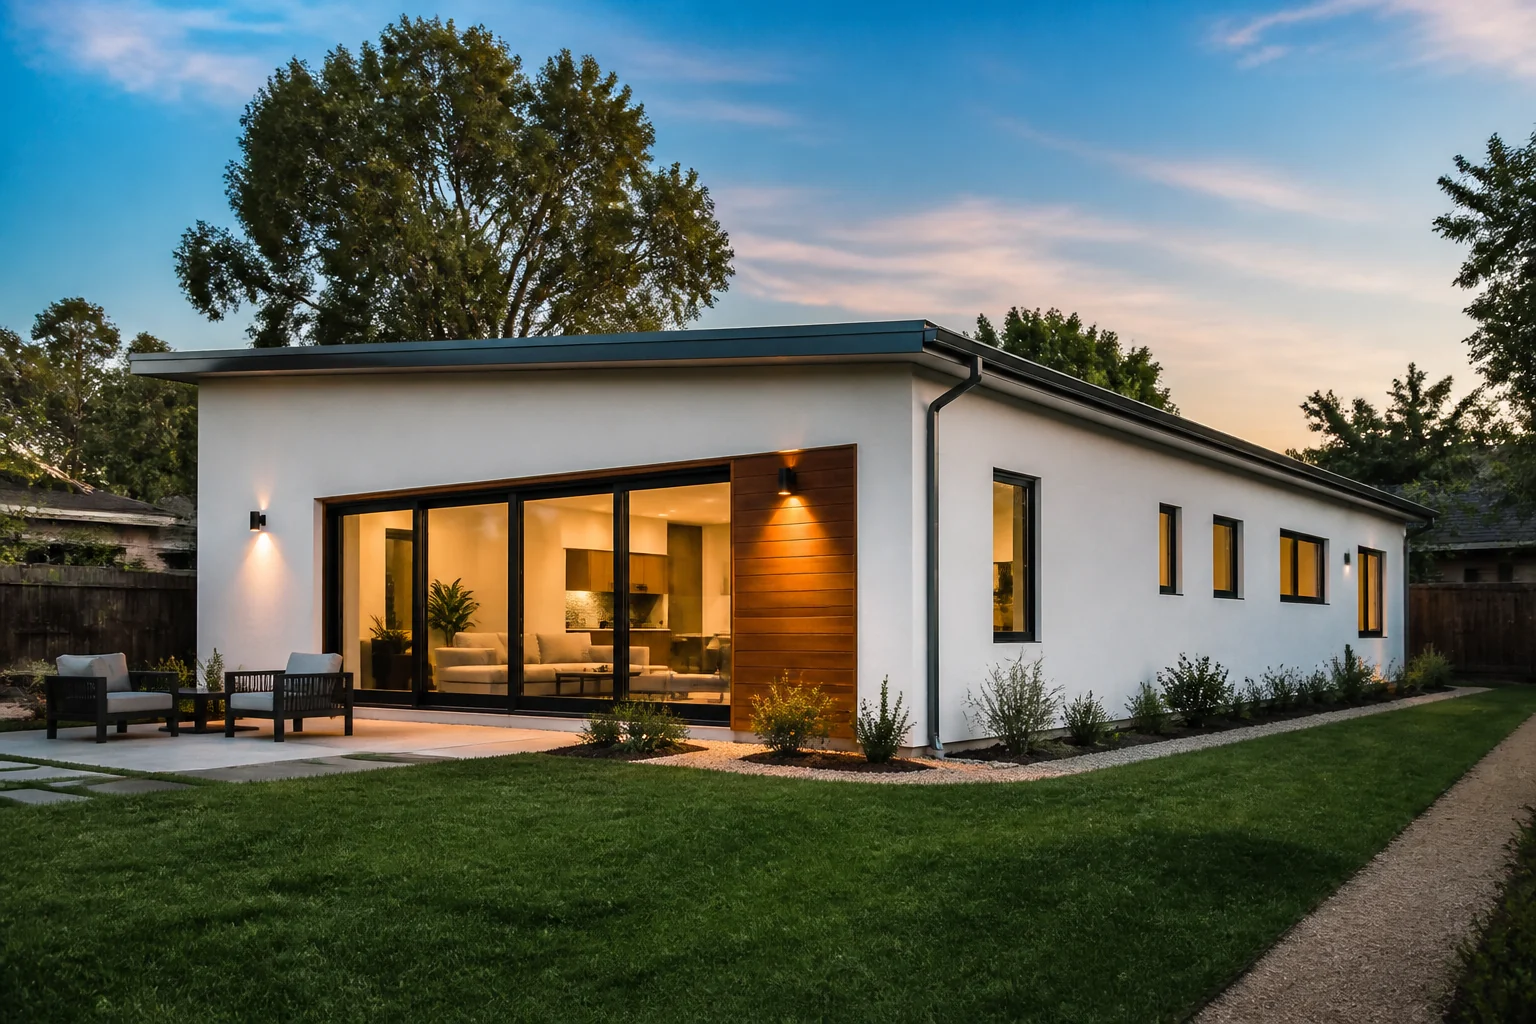
  • Cottage 600 exterior concept in a California backyard

    Cottage 600

    600 sq ft · 1 bedroom

    $302,500 – $405,500

    Illustrative rendering

    View Cottage 600
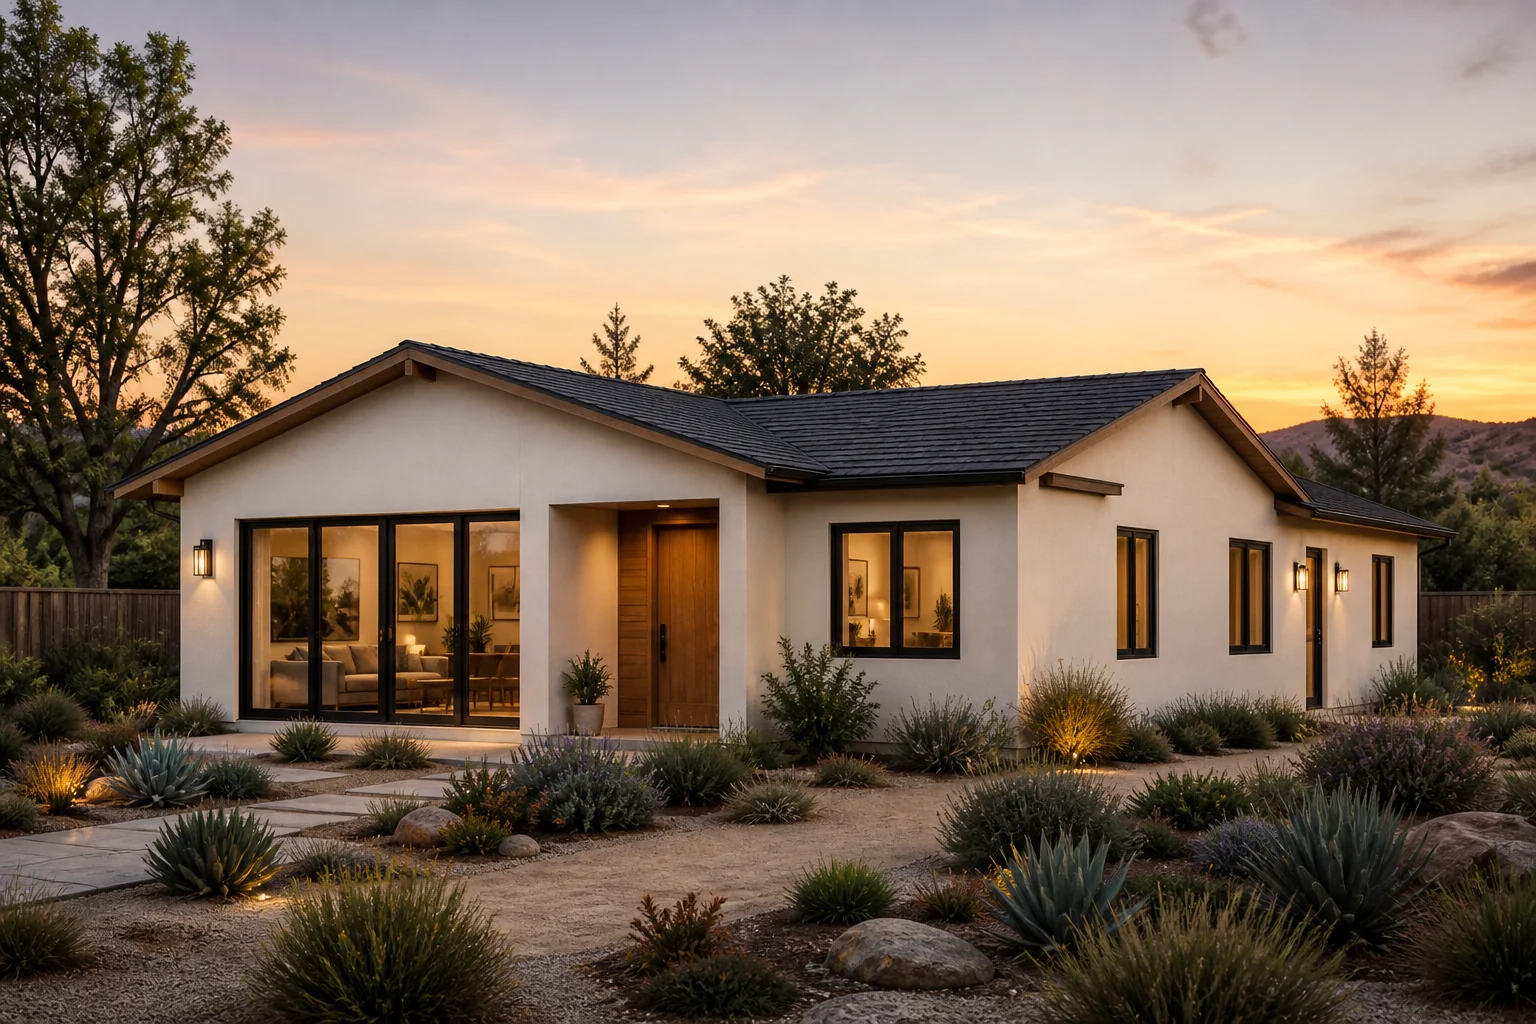
  • Flex 750 exterior concept in a California backyard

    Flex 750

    750 sq ft · 2 bedrooms

    $384,000 – $515,500

    Illustrative rendering

    View Flex 750
  • Courtyard 850 exterior concept in a California backyard

    Courtyard 850

    850 sq ft · 2 bedrooms

    $449,500 – $602,000

    Illustrative rendering

    View Courtyard 850
  • Residence 1000 exterior concept in a California backyard

    Residence 1000

    1,000 sq ft · 2 bedrooms

    $523,000 – $702,000

    Illustrative rendering

    View Residence 1000
  • Grand 1200 exterior concept in a California backyard

    Grand 1200

    1,200 sq ft · 3 bedrooms

    $630,500 – $846,000

    Illustrative rendering

    View Grand 1200
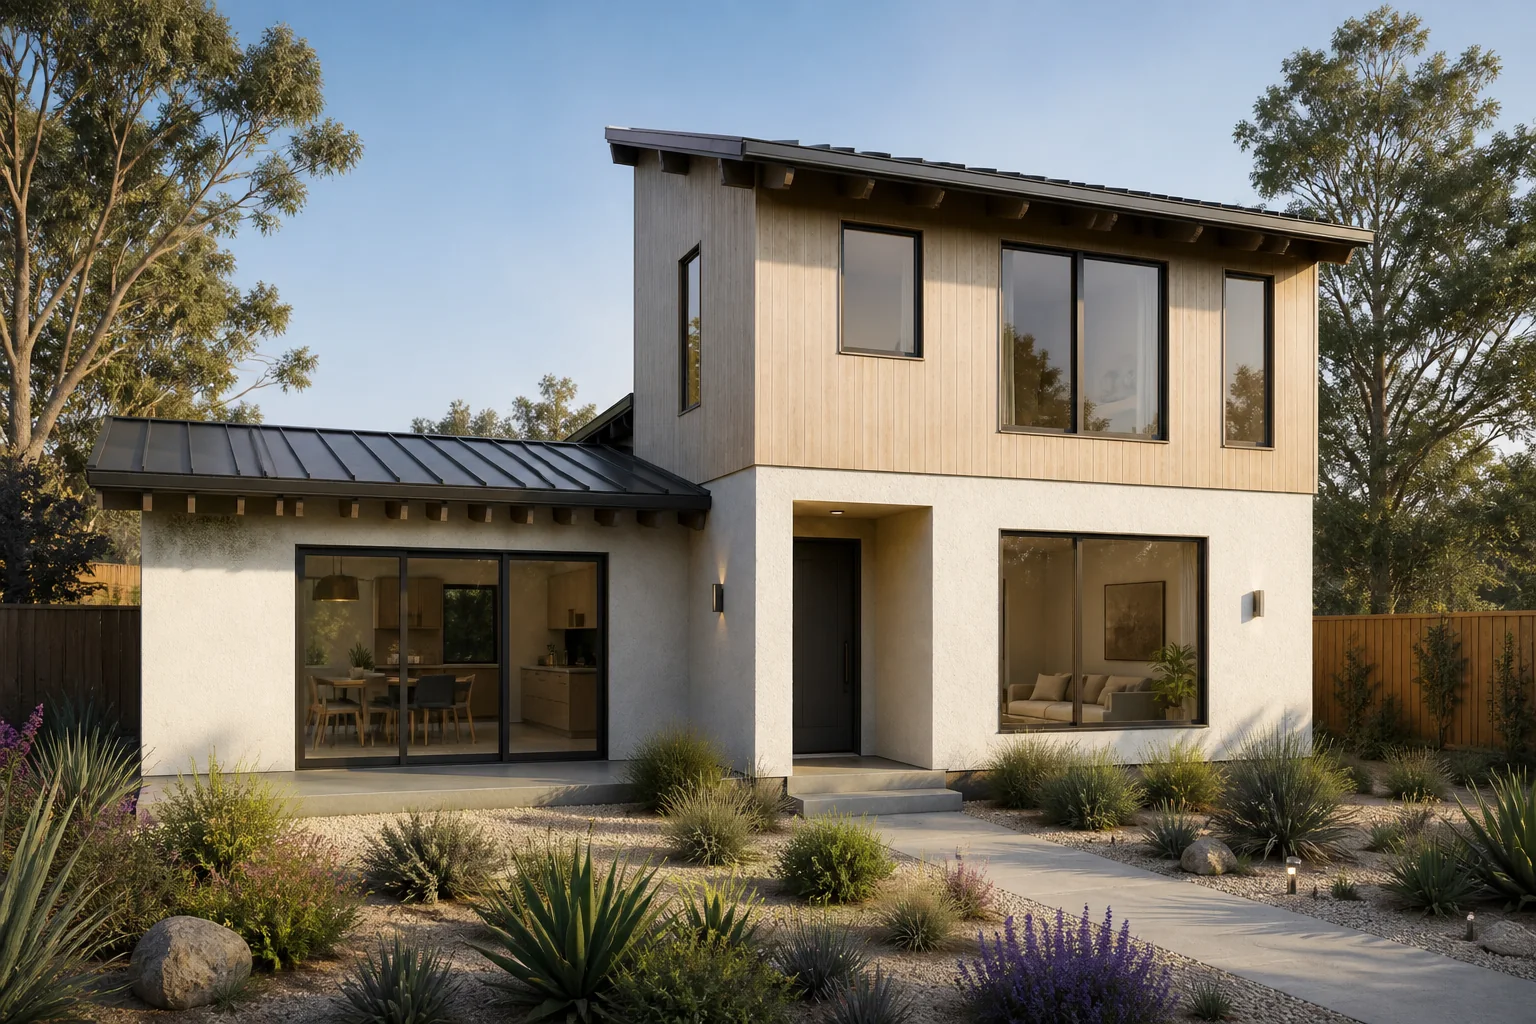
  • Two-Storey Retreat daytime exterior concept with a lower side wing and wood-clad upper storey

    Two-Storey Retreat

    Size to be defined

    No catalog price

    Illustrative rendering

    View Two-Storey Retreat

Site-specific requirements

  • The model size you want to compare.
  • Later, the address, so utility runs, slope, and city fees can be added in a written estimate rather than on this page. San Jose fee rules are a different page from these model ranges.

Process steps

  1. 01

    Pick a published model size

    Start with Studio 400, Cottage 600, or Flex 750 so the range matches a model the calculator already knows.

  2. 02

    Read the range, not a single number

    Each model shows a low-to-high planning range from the current calculator assumptions.

  3. 03

    Add the property

    Utility runs, slope, demolition, and the city’s fees are added only when they are known.

  4. 04

    Request a written estimate

    Call (650) 400-7606 when you want a proposal for a specific address and scope.

Related services

  • ADU Property Feasibility Assessment
  • ADU Construction
  • Detached ADU Construction

City guides

  • Cupertino
  • San Jose
  • Sunnyvale
  • Santa Clara
  • Saratoga
  • Los Gatos

Questions

Are these ranges bids?
No. They are calculator outputs for published models. A bid is a written proposal for a defined scope.
Why is there no price for every service on this site?
Most services depend on the lot. Only the published model sizes have calculator ranges that can be shown without inventing a project price.
Does the range include school impact fees?
Do not assume that. School fees are set by the districts and the city pages do not always describe them the same way. Ask the city and the district for the address.
Can I change the finish level?
Yes. The cost calculator lets you change size, finish, and site conditions. The cards on this page stay on the standard steel-frame assumption.
Who publishes the calculator?
ADU California Inc., CSLB #1163442.

Contact

ADU California Inc. · CSLB #1163442. A consultation is a conversation about the property. It is not a permit, a fixed price, or a statement that the lot qualifies.

Main (650) 400-7606

Let’s build your ADU

Your property.
Your next chapter.

Explore the possibilities for your California property.

Check my property
Architectural concept of a modern California ADU in a landscaped garden, shown in natural daylight
Design concept

Let’s talk about your project.

(650) 400-7606info@adu.zone

ADU CALIFORNIA INC

San Jose office

84 W Santa Clara St, Suite 700
San Jose, CA 95113

Open 24/7

(650) 400-7606Get directions

Walnut Creek office

1990 N California Blvd, 8th Floor
Walnut Creek, CA 94596

Open 24/7

(650) 400-7606Get directions
ADU CALIFORNIA INC
  • Facebook
  • Visit us on Industry Oversight
FAQCalifornia ADU costKnowledge Center
Legal & disclosuresPrivacyTerms of useAccessibility
CSLB #1163442

© 2026 ADU CALIFORNIA INC. All rights reserved.

San Jose · Walnut Creek · California